

[Address Unavailable], Lake In The Hills, Illinois 60156
Subdivision > North Star
Sorry, we are updating photos, please update this page in 15 minutes
$148,200
|
Sold
|
|
| Status: | Closed |
| Sqft: | 1,306 |
| Cost/Sqft: | $113 |
| Beds: | 2 |
| Baths: | 3 |
| Year Built: | 1995 |
| Property Taxes: | $3,984 |
| Days On Market: | 6099 |
| Lot Size: | 0,00 |
Description
Look no further! This place is a dream come true! No there's nothing wrong-just a sweet place at a sweet price! Belongs in a magazine! Great location overlooks wetlands! Laminate floors, & brand new 2nd flr carpet! Fresh paint! Upgraded light fixtures! Skylights! New window treatments! And get this we have a full finished basement with Family Room or 3rd Bedroom and a to die for bath with whirlpool! Wow! Compare!
Property Specifics
| Condos/Townhomes | |
| — | |
| — | |
| 1995 | |
| Full | |
| Aluminum/Vinyl/Steel Siding | |
| Asphalt | |
| SUMNER | |
| No | |
| — |
| Mc Henry | |
| North Star | |
| 155 / — | |
| Insurance, Exterior Maintenance, Lawn Care, Snow Removal | |
| Public | |
| Public Sewer | |
| Central Air | |
| Natural Gas, Forced Air | |
| 07440422 | |
| 1919430012 |
Nearby Schools
| NAME: | DISTRICT: | DISTANCE: | |
|---|---|---|---|
|
Middle School
Lundahl Middle School |
47 | Not in DB | |
|
High School
Crystal Lake South High School |
155 | Not in DB | |
Property History
| DATE: | EVENT: | PRICE: | SOURCE: |
|---|
Sorry, we are updating photos, please update this page in 15 minutes
Room Specifics
All Bedroom Info:
Total Bedrooms: 3
Bedrooms Above Ground: 2
Bedrooms Below Ground: 1
Total Bedrooms: 3
Bedrooms Above Ground: 2
Bedrooms Below Ground: 1
Second Bedroom Info:
Dimensions: —
Location: —Dimensions: —
Floor Type: Carpet
Third Bedroom Info:
Dimensions: —
Location: —Dimensions: —
Floor Type: Carpet
Bathroom Info:
Full Bathrooms: 3
Partial Bathrooms: 1Full Bathrooms: 3
Bathroom Amenities: Whirlpool
Bathroom in Basement: 1
Dining Room Info:
Dimensions: —
Location: —Dimensions: —
Floor Type: Wood Laminate
Kitchen Info:
Dimensions: —
Location: —Dimensions: —
Floor Type: Wood Laminate
Features: Eating Area-Breakfast Bar, Eating Area-Table Space
Laundry Room Info:
Dimensions: —
Location: —Dimensions: —
Floor Type: Vinyl
Living Room Info:
Dimensions: —
Location: —Dimensions: —
Floor Type: Wood Laminate
Family Room Info:
Dimensions: —
Location: —Dimensions: —
Floor Type: Carpet
Additional Rooms Info:
Rooms: Foyer, Recreation Room, Utility Room-2nd Floor
Basement: FullRooms: Foyer, Recreation Room, Utility Room-2nd Floor
Other Specifics
| 1 | |
| Concrete Perimeter | |
| Garage | |
| — | |
| — | |
| — | |
| Patio, Storms/Screens | |
| Forest Preserve Adjacent | |
| COMMON GROUNDS | |
| — | |
| — | |
| Vaulted/Cathedral Ceilings, Skylight(s), Hardwood Floors, Laundry Hook-Up in Unit, Storage | |
| Range, Dishwasher, Refrigerator, Washer, Dryer, Disposal | |
| Not in DB | |
| — | |
| Park | |
| — |
Tax History
| Year | Property Taxes |
|---|
Contact Agent
Nearby Similar Homes
101 Northlight Passe, Lake In The Hills, Illinois 60156
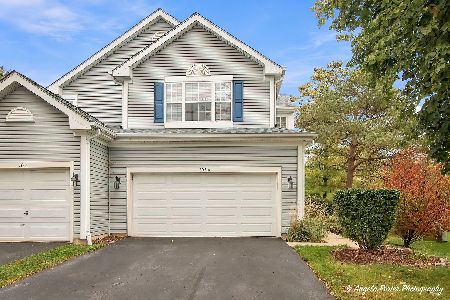
For Sale
$319,900
2 beds / 2.1 baths / 1,871 ft2
Condos/Townhomes / Built: 1996
5
189 Polaris Drive, Lake In The Hills, Illinois 60156
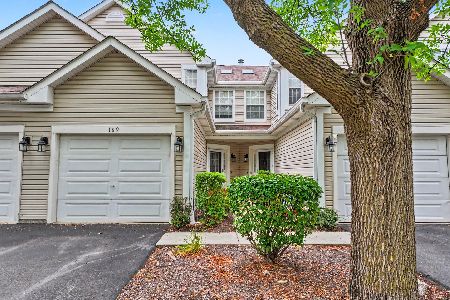
For Sale
$260,000
2 beds / 1.1 baths / 1,306 ft2
Condos/Townhomes / Built: 1996
42
84 Harvest Gate, Lake In The Hills, Illinois 60156
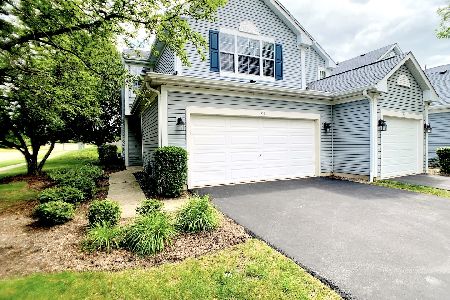
For Sale
$319,900
3 beds / 2.1 baths / 1,511 ft2
Condos/Townhomes / Built: 1994
72
64 Harvest Gate Road, Lake In The Hills, Illinois 60156
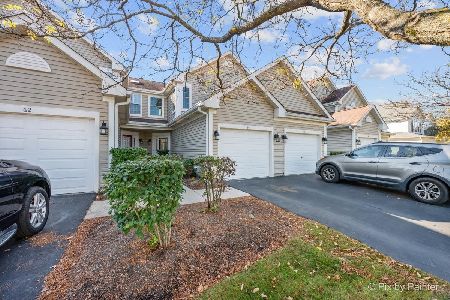
For Sale
$279,000
2 beds / 2.1 baths / 1,306 ft2
Condos/Townhomes / Built: 1995
1
518 Palm Court, Crystal Lake, Illinois 60014
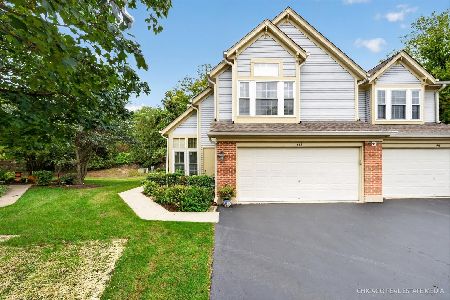
For Sale
$309,900
2 beds / 2.1 baths / 1,661 ft2
Condos/Townhomes / Built: 1991
30
1633 Penny Lane, Crystal Lake, Illinois 60014
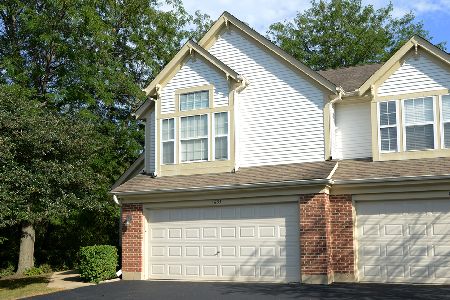
For Sale
$319,900
2 beds / 2.1 baths / 1,661 ft2
Condos/Townhomes / Built: 1992
37
Nearby Sold Comparables
Lake In The Hills, Illinois 60156

Sold
$130,500
2 beds / 2.1 baths / 1,306 ft2
Condos/Townhomes / Built: 1995
6132
Contact Agent
Listing Provided By
Coldwell Banker The Real Estate Group
