

[Address Unavailable], Lake Zurich, Illinois 60047
Subdivision > Lake Zurich Manor
Sorry, we are updating photos, please update this page in 15 minutes
$247,000
|
Sold
|
|
| Status: | Closed |
| Sqft: | 1,700 |
| Cost/Sqft: | $149 |
| Beds: | 4 |
| Baths: | 2 |
| Year Built: | 1951 |
| Property Taxes: | $4,606 |
| Days On Market: | 7058 |
| Lot Size: | 0,00 |
Description
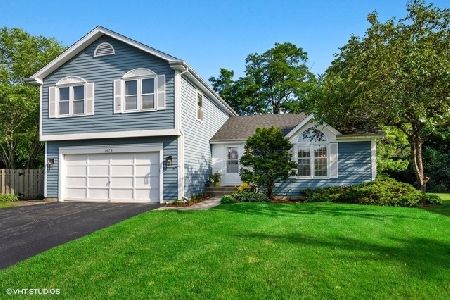
Expanded Ranch w/generous sized rms. Large, updated kitchen w/lots of counter space, top brand appls & breakfast bar. Master BR has walk-in closet & pvt bathrm w/whirlpool tub. Dining Rm could be used as Family Rm. Large yard w/private fenced area around brick paver patio. Roof new in 2006, A/C in '05, wtr htr in '99 & furnace in '96. Newer wood, thermopane, casement windows. 1/2 blk to grade school & park.
Property Specifics
| Single Family | |
| — | |
| — | |
| 1951 | |
| None | |
| Aluminum/Vinyl/Steel Siding, Brick | |
| Asphalt | |
| — | |
| No | |
| 0 |
| Lake | |
| Lake Zurich Manor | |
| 0 / Not Applicable | |
| None | |
| Public | |
| Public Sewer, Sewer-Storm | |
| Central Air | |
| Natural Gas, Forced Air | |
| 06566626 | |
| 14182010210000 |
Nearby Schools
| NAME: | DISTRICT: | DISTANCE: | |
|---|---|---|---|
|
Grade School
Seth Paine Elementary School |
95 | — | |
|
Middle School
Lake Zurich Middle - N Campus |
95 | Not in DB | |
|
High School
Lake Zurich High School |
95 | Not in DB | |
Property History
| DATE: | EVENT: | PRICE: | SOURCE: |
|---|
Sorry, we are updating photos, please update this page in 15 minutes
Room Specifics
All Bedroom Info:
Total Bedrooms: 4
Bedrooms Above Ground: 4
Bedrooms Below Ground: 0
Total Bedrooms: 4
Bedrooms Above Ground: 4
Bedrooms Below Ground: 0
Second Bedroom Info:
Dimensions: —
Location: —Dimensions: —
Floor Type: Carpet
Third Bedroom Info:
Dimensions: —
Location: —Dimensions: —
Floor Type: Carpet
Fourth Bedroom Info:
Dimensions: —
Location: —Dimensions: —
Floor Type: Carpet
Bathroom Info:
Full Bathrooms: 2
Partial Bathrooms: —Full Bathrooms: 2
Bathroom Amenities: Whirlpool
Bathroom in Basement: 0
Dining Room Info:
Dimensions: —
Location: —Dimensions: —
Floor Type: Ceramic Tile
Kitchen Info:
Dimensions: —
Location: —Dimensions: —
Floor Type: Ceramic Tile
Features: Eating Area-Breakfast Bar
Laundry Room Info:
Dimensions: —
Location: —Dimensions: —
Floor Type: Vinyl
Living Room Info:
Dimensions: —
Location: —Dimensions: —
Floor Type: Carpet
Additional Rooms Info:
Rooms: Den, Exercise Room, Gallery, Library, Utility Room-1st Floor
Basement: NoneRooms: Den, Exercise Room, Gallery, Library, Utility Room-1st Floor
Other Specifics
| 2 | |
| Concrete Perimeter | |
| Garage | |
| — | |
| — | |
| — | |
| — | |
| Corner Lot, Fenced Yard, Stream(s) | |
| 93 X 137 X 84 X102 | |
| — | |
| Full | |
| First Floor Bedroom | |
| Range, Microwave, Dishwasher, Refrigerator | |
| Not in DB | |
| Sidewalks, Street Lights, Street Paved | |
| — | |
| — |
Tax History
| Year | Property Taxes |
|---|
Contact Agent
Nearby Similar Homes
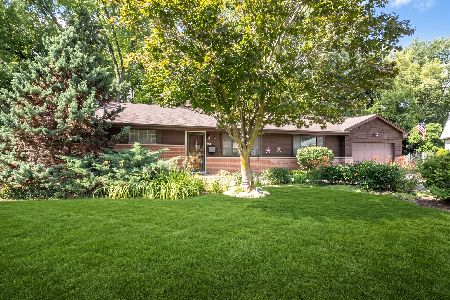
10 Hollycourt Terrace, Lake Zurich, Illinois 60047
For Sale
$429,000
4 beds / 2.0 baths / 1,830 ft2
Single Family / Built: 1954
92
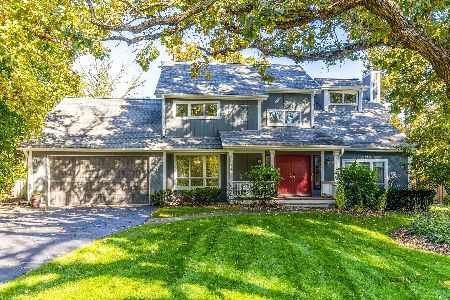
92 Golfview Road, Lake Zurich, Illinois 60047
For Sale
$749,000
4 beds / 4.1 baths / 3,589 ft2
Single Family / Built: 1988
14
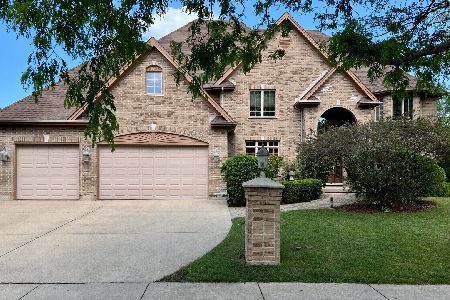
948 Lorie Lane, Lake Zurich, Illinois 60047
For Sale
$1,199,000
5 beds / 5.2 baths / 5,019 ft2
Single Family / Built: 2005
119
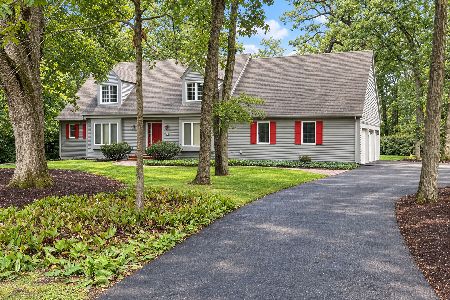
22 Bruce Circle, Hawthorn Woods, Illinois 60047
For Sale
$635,000
4 beds / 2.1 baths / 2,792 ft2
Single Family / Built: 1983
29
Nearby Sold Comparables

41 Rugby Road, Lake Zurich, Illinois 60047

Sold
$234,900
4 beds / 2.1 baths / 1,910 ft2
Single Family / Built: 1954
6035
35 Rugby Road, Lake Zurich, Illinois 60047

Sold
$285,000
3 beds / 1.1 baths / 1,425 ft2
Single Family / Built: 1954
2027
Contact Agent
Listing Provided By
RE/MAX Unlimited Northwest
