

[Address Unavailable], Lisle, Illinois 60532
Subdivision > Arbor Ridge
Sorry, we are updating photos, please update this page in 15 minutes
$380,000
|
Sold
|
|
| Status: | Closed |
| Sqft: | 0 |
| Cost/Sqft: | — |
| Beds: | 4 |
| Baths: | 4 |
| Year Built: | 1987 |
| Property Taxes: | $8,799 |
| Days On Market: | 6066 |
| Lot Size: | 0,00 |
Description
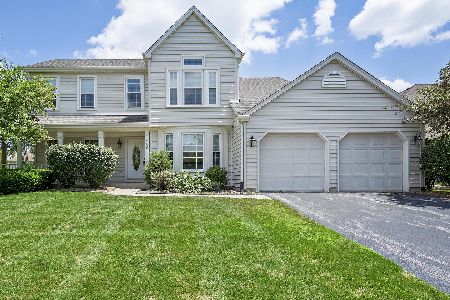
Beautiful 4B w/ fin bsmt min from 355 & across from park! LR w/ vault ceil opens to DR. Fabulous Kit w/ hwoods, new granite ctops, tile bsplash, newer S/S appls, can lites, pantry & vac pan. Sunny bkfast room w/ bay & bkfast bar! FR w/ gas fplace, wet bar & slider to big deck. Mstr w/ tray ceil, 3 closets & lux bath. Fin bsmt (03) has rec room, office w/ built-ins, half bth. Part brick front. Carpet & lites new 2010
Property Specifics
| Single Family | |
| — | |
| — | |
| 1987 | |
| Partial | |
| Aluminum/Vinyl/Steel Siding, Brick | |
| Asphalt | |
| SANDBURG | |
| No | |
| — |
| Du Page | |
| Arbor Ridge | |
| 0 / Not Applicable | |
| None | |
| Public | |
| Public Sewer | |
| Central Air | |
| Natural Gas, Forced Air | |
| 07477206 | |
| 0802306074 |
Nearby Schools
| NAME: | DISTRICT: | DISTANCE: | |
|---|---|---|---|
|
Grade School
Schiesher/tate Woods Elementary |
202 | — | |
|
Middle School
Lisle Junior High School |
202 | Not in DB | |
|
High School
Lisle High School |
202 | Not in DB | |
Property History
| DATE: | EVENT: | PRICE: | SOURCE: |
|---|
Sorry, we are updating photos, please update this page in 15 minutes
Room Specifics
All Bedroom Info:
Total Bedrooms: 4
Bedrooms Above Ground: 4
Bedrooms Below Ground: 0
Total Bedrooms: 4
Bedrooms Above Ground: 4
Bedrooms Below Ground: 0
Second Bedroom Info:
Dimensions: —
Location: —Dimensions: —
Floor Type: Carpet
Third Bedroom Info:
Dimensions: —
Location: —Dimensions: —
Floor Type: Carpet
Fourth Bedroom Info:
Dimensions: —
Location: —Dimensions: —
Floor Type: Carpet
Bathroom Info:
Full Bathrooms: 4
Partial Bathrooms: 2Full Bathrooms: 4
Bathroom Amenities: Separate Shower, Double Sink
Bathroom in Basement: 1
Dining Room Info:
Dimensions: —
Location: —Dimensions: —
Floor Type: Carpet
Kitchen Info:
Dimensions: —
Location: —Dimensions: —
Floor Type: Hardwood
Features: Eating Area-Breakfast Bar, Eating Area-Table Space, Pantry-Closet
Living Room Info:
Dimensions: —
Location: —Dimensions: —
Floor Type: Carpet
Family Room Info:
Dimensions: —
Location: —Dimensions: —
Floor Type: Carpet
Additional Rooms Info:
Rooms: Den, Office, Recreation Room, Utility Room-1st Floor
Basement: PartialRooms: Den, Office, Recreation Room, Utility Room-1st Floor
Other Specifics
| 2 | |
| — | |
| Garage | |
| — | |
| — | |
| — | |
| Deck, Gazebo | |
| — | |
| 75 X 123 | |
| — | |
| Full | |
| Vaulted/Cathedral Ceilings, Bar-Wet | |
| Range, Microwave, Dishwasher, Refrigerator, Freezer, Washer, Dryer, Disposal | |
| Not in DB | |
| — | |
| — | |
| Attached Fireplace Doors/Screen, Gas Log, Gas Starter |
Tax History
| Year | Property Taxes |
|---|
Contact Agent
Nearby Similar Homes
4471 Cascara Lane, Lisle, Illinois 60532
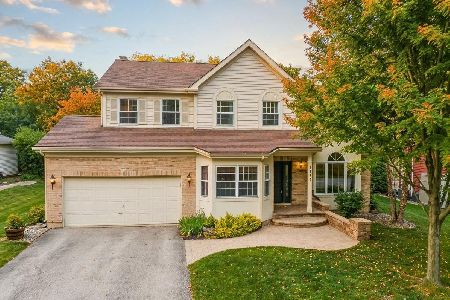
For Sale
$649,900
4 beds / 3.1 baths / 2,637 ft2
Single Family / Built: 1990
29
4544 Ivanhoe Avenue, Lisle, Illinois 60532
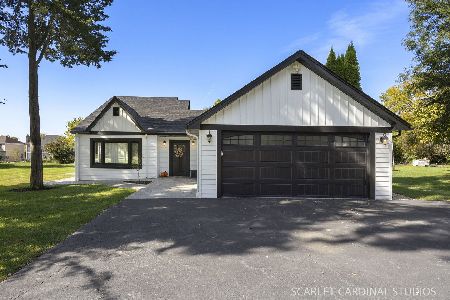
For Sale
$609,900
4 beds / 3.0 baths / 2,287 ft2
Single Family / Built: 1932
22
916 Lacey Avenue, Lisle, Illinois 60532
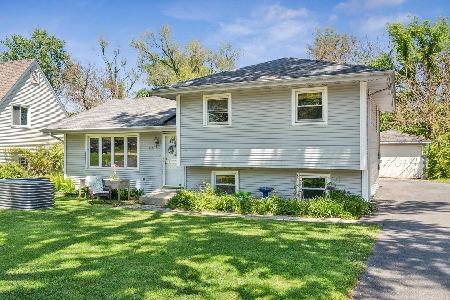
For Sale
$365,000
3 beds / 1.1 baths / 1,410 ft2
Single Family / Built: 1970
50
807 Division Street, Lisle, Illinois 60532
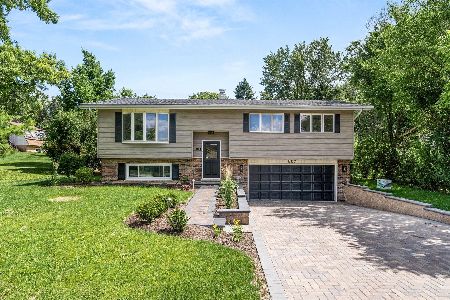
For Sale
$517,900
3 beds / 2.0 baths / 1,715 ft2
Single Family / Built: 1968
134


Contact Agent
Listing Provided By
Coldwell Banker Residential
