

4526 Arbor View Drive, Lisle, Illinois 60532
Subdivision > Arbor Ridge
Sorry, we are updating photos, please update this page in 15 minutes
$389,000
|
Sold
|
|
| Status: | Closed |
| Sqft: | 2,395 |
| Cost/Sqft: | $171 |
| Beds: | 4 |
| Baths: | 4 |
| Year Built: | 1985 |
| Property Taxes: | $8,810 |
| Days On Market: | 4193 |
| Lot Size: | 0,24 |
Description
SELLER SAYS ALL OFFERS CONSIDERED! Come take a look at this is lovely and cozy home situated in a Cul-de-sac! Brick paver walkway. 2 story Foyer w/marble flooring. Gleaming Hardwood floors. NEW CARPETING. Vaulted ceiling in Living Room. Warm up to the fireplace in the Front Room which connects to the screened porch overlooking into the beautiful back yard. Screened porch has lilac bushes in close proximity. Master Bedroom has a private balcony. Kitchen has granite counter tops & Stainless steel appls. FULL FINISHED basement w/FULL BATH & 2 BEDROOMS or use them as den/study/game room. Roof 2yrs. Newer furnace & AC. Sump pump 2014.
Property Specifics
| Single Family | |
| — | |
| — | |
| 1985 | |
| Full | |
| Cedar | |
| — | |
| — | |
| No | |
| 0.24 |
| Du Page | |
| Arbor Ridge | |
| 0 / Not Applicable | |
| None | |
| Lake Michigan | |
| Sewer-Storm | |
| Central Air | |
| Natural Gas, Forced Air | |
| 08916373 | |
| 0802306065 |
Nearby Schools
| NAME: | DISTRICT: | DISTANCE: | |
|---|---|---|---|
|
Grade School
Schiesher/tate Woods Elementary |
202 | — | |
|
Middle School
Lisle Junior High School |
202 | Not in DB | |
|
High School
Lisle High School |
202 | Not in DB | |
Property History
| DATE: | EVENT: | PRICE: | SOURCE: |
|---|---|---|---|
| 1 Feb, 2016 | Sold | $389,000 | MRED MLS |
| 24 Nov, 2015 | Under contract | $410,000 | MRED MLS |
| — | Last price change | $420,000 | MRED MLS |
| 8 May, 2015 | Listed for sale | $465,000 | MRED MLS |
Sorry, we are updating photos, please update this page in 15 minutes
Room Specifics
All Bedroom Info:
Total Bedrooms: 6
Bedrooms Above Ground: 4
Bedrooms Below Ground: 2
Total Bedrooms: 6
Bedrooms Above Ground: 4
Bedrooms Below Ground: 2
Second Bedroom Info:
Dimensions: —
Location: —Dimensions: —
Floor Type: Carpet
Third Bedroom Info:
Dimensions: —
Location: —Dimensions: —
Floor Type: Carpet
Fourth Bedroom Info:
Dimensions: —
Location: —Dimensions: —
Floor Type: Carpet
Bathroom Info:
Full Bathrooms: 4
Partial Bathrooms: 1Full Bathrooms: 4
Bathroom Amenities: Whirlpool, Separate Shower, Double Sink, Soaking Tub
Bathroom in Basement: 1
Dining Room Info:
Dimensions: —
Location: —Dimensions: —
Floor Type: Hardwood
Kitchen Info:
Dimensions: —
Location: —Dimensions: —
Floor Type: Hardwood
Features: Island
Laundry Room Info:
Dimensions: —
Location: —Dimensions: —
Floor Type: Hardwood
Living Room Info:
Dimensions: —
Location: —Dimensions: —
Floor Type: Carpet
Family Room Info:
Dimensions: —
Location: —Dimensions: —
Floor Type: Hardwood
Additional Rooms Info:
Rooms: Balcony/Porch/Lanai, Bedroom 5, Bedroom 6, Breakfast Room, Foyer, Office, Recreation Room, Screened Porch
Basement: FullRooms: Balcony/Porch/Lanai, Bedroom 5, Bedroom 6, Breakfast Room, Foyer, Office, Recreation Room, Screened Porch
Other Specifics
| 2 | |
| — | |
| Garage | |
| — | |
| — | |
| — | |
| Balcony, Patio, Porch, Porch Screened | |
| Cul-De-Sac | |
| 42X110X92X83X107 | |
| — | |
| Full | |
| Hardwood Floors, First Floor Laundry | |
| Range, Microwave, Dishwasher, Refrigerator, Washer, Dryer, Disposal, Stainless Steel Appliance(s) | |
| Not in DB | |
| — | |
| — | |
| Wood Burning |
Tax History
| Year | Property Taxes |
|---|---|
| 2016 | $8,810 |
Contact Agent
Nearby Similar Homes
4471 Cascara Lane, Lisle, Illinois 60532
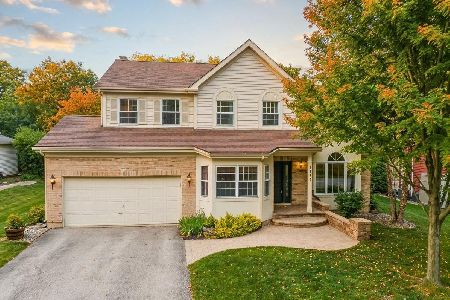
For Sale
$649,900
4 beds / 3.1 baths / 2,637 ft2
Single Family / Built: 1990
29
4544 Ivanhoe Avenue, Lisle, Illinois 60532
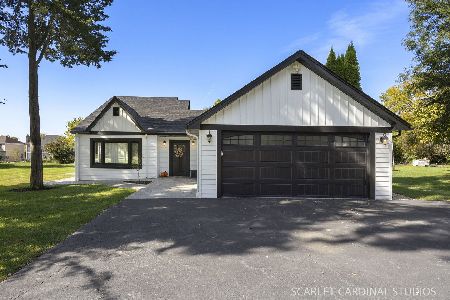
For Sale
$609,900
4 beds / 3.0 baths / 2,287 ft2
Single Family / Built: 1932
22
916 Lacey Avenue, Lisle, Illinois 60532
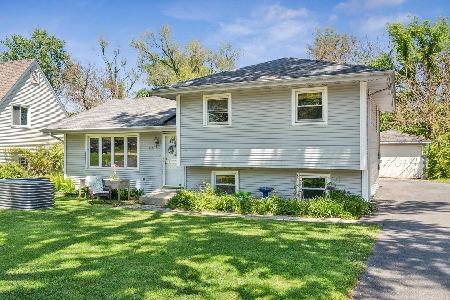
For Sale
$365,000
3 beds / 1.1 baths / 1,410 ft2
Single Family / Built: 1970
50
807 Division Street, Lisle, Illinois 60532
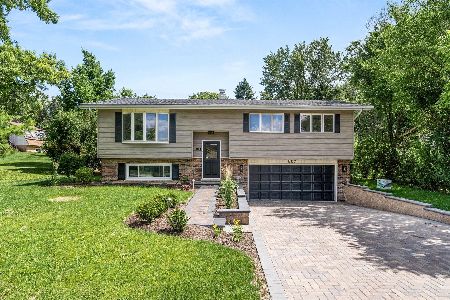
For Sale
$517,900
3 beds / 2.0 baths / 1,715 ft2
Single Family / Built: 1968
134
Nearby Sold Comparables

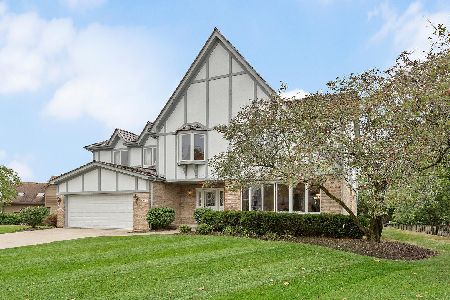
4532 Arbor View Drive, Lisle, Illinois 60532
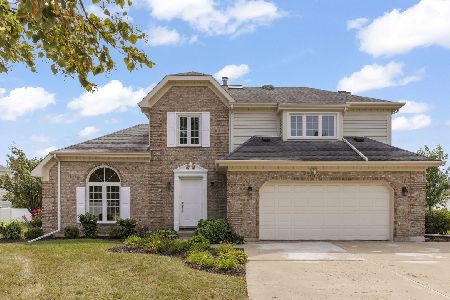
Sold
$675,000
4 beds / 2.1 baths / 2,567 ft2
Single Family / Built: 1989
51
Contact Agent
Listing Provided By
Coldwell Banker Gladstone
