

[Address Unavailable], Lockport, Illinois 60441


$920,000
|
Sold
|
|
| Status: | Closed |
| Sqft: | 7,289 |
| Cost/Sqft: | $137 |
| Beds: | 5 |
| Baths: | 5 |
| Year Built: | 2002 |
| Property Taxes: | $20,903 |
| Lot Size: | 0,50 |
Description
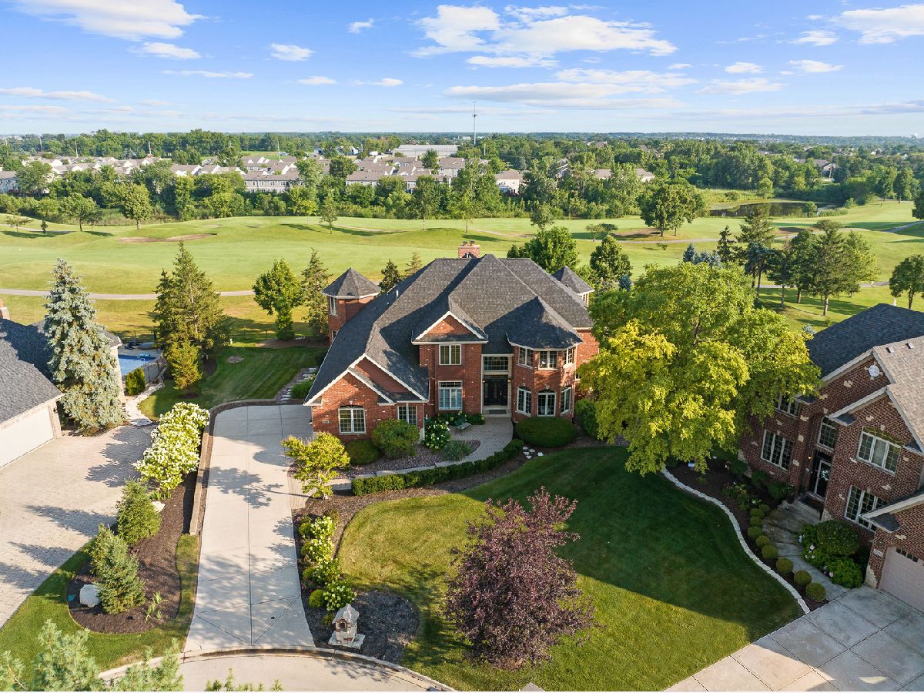
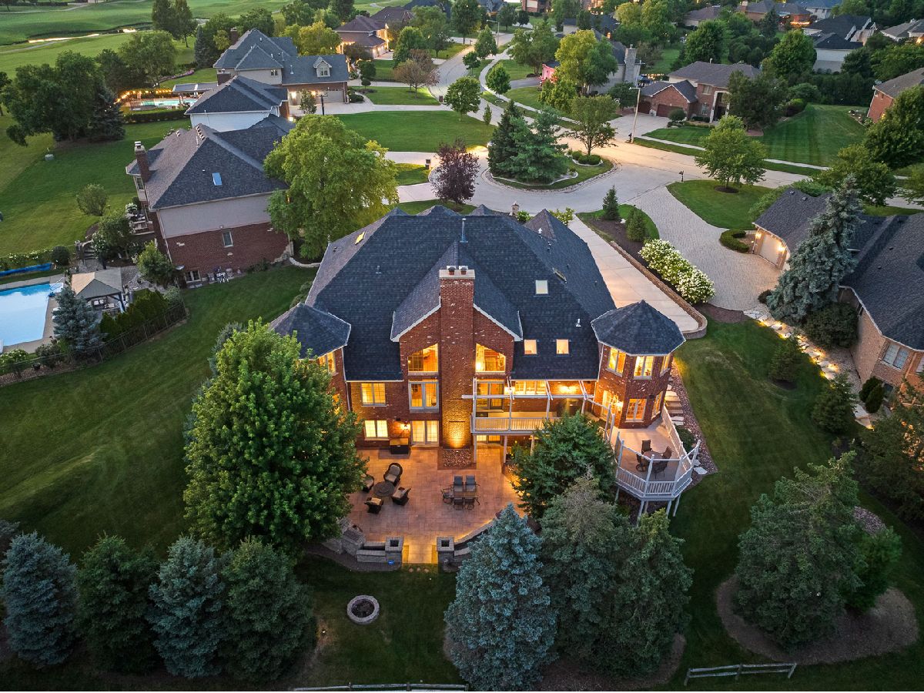
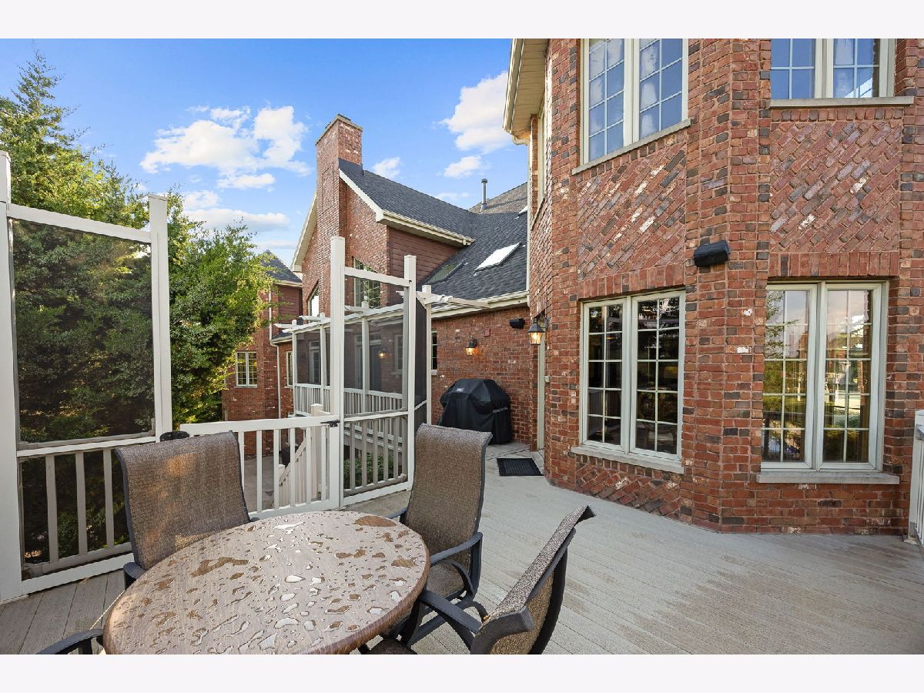
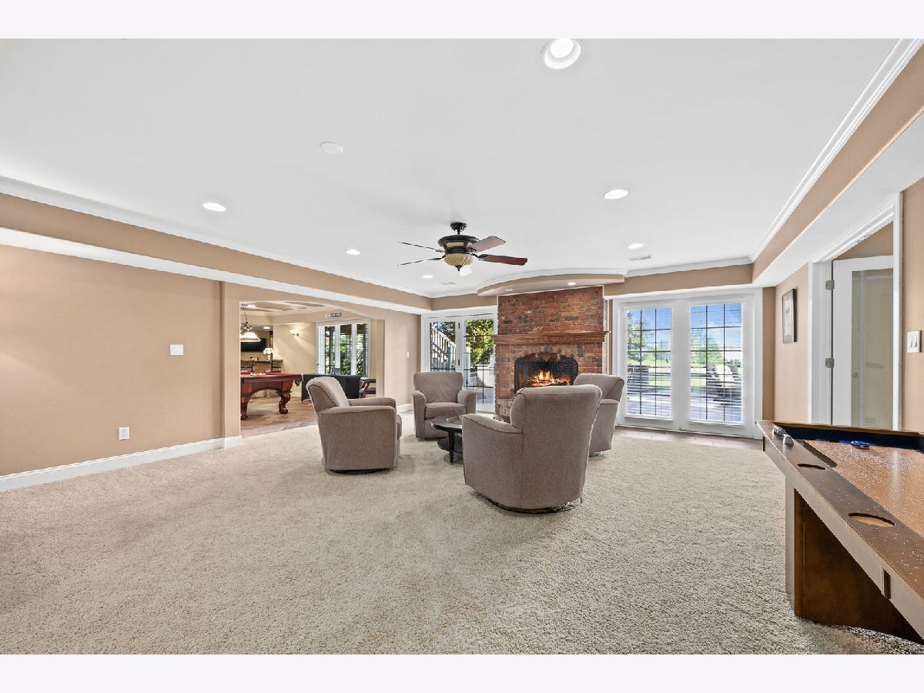
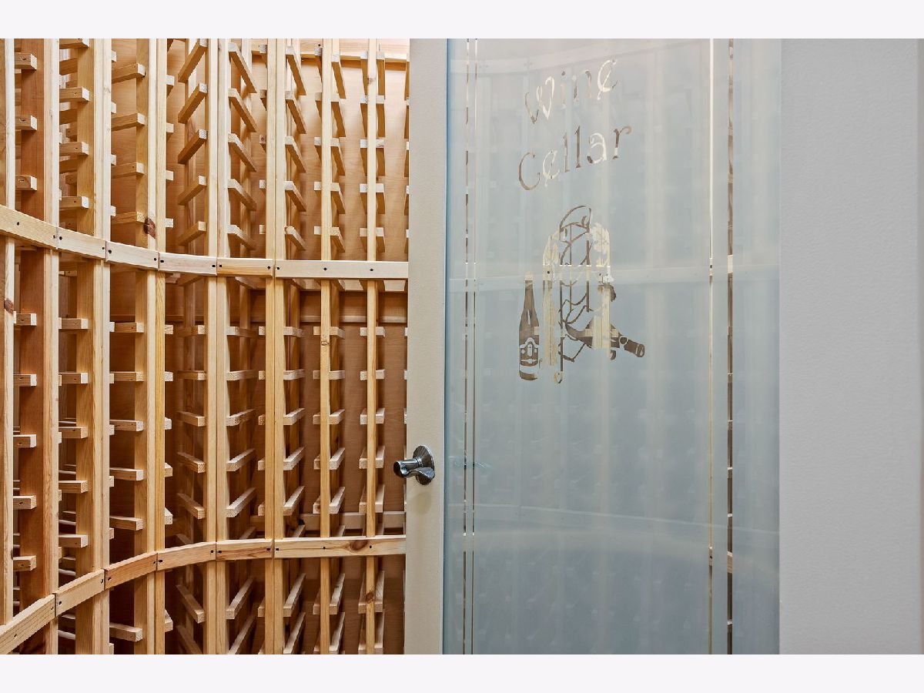
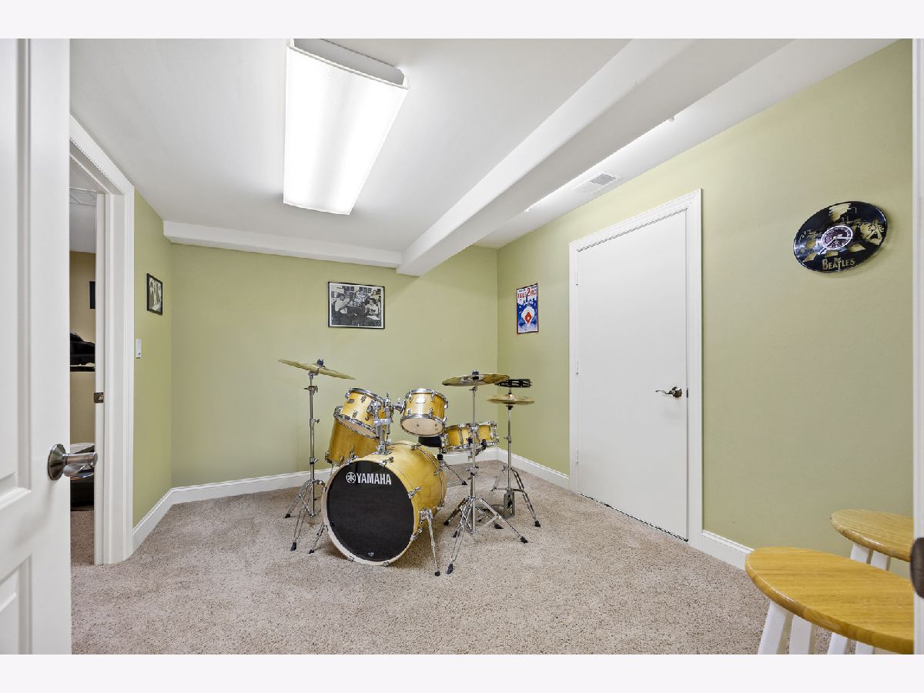
Extraordinary CUSTOM residence set on a GOLF COURSE LOT in Broken Arrow. Constructed with the highest attention to detail and custom millwork throughout. Striking architectural design enhanced by stone and brick construction that will transcend the ages. Rich in detail and timeless in design, this residence showcases the finest fixtures and finishes. Formal living room and dining room are great for hosting family gatherings. Gourmet dream kitchen has furniture quality cabinetry, high end appliances, granite countertops, and a massive center island/breakfast bar for additional seating and/or food preparation. Lovely breakfast room with access to the extended deck. Incredible two story great room with soaring ceilings and a stunning well crafted stone fireplace. Magnificent master retreat on the main level with a large walk in closet, an additional closet, and a cozy sitting room. A gorgeous master bathroom with dual vanity, a whirlpool tub, and a walk-in shower. The main level also offers a home office, laundry room and powder bath. Upstairs features a sprawling catwalk overlooking the two story great room. There are three bedrooms (one has its own private full bathroom) and the remaining two share a jack and jill bathroom. A spacious loft area on the second level and a massive attic space are perfect for all your storage needs. Finished WALKOUT lower level includes a wine cellar that holds up to 270 bottles, custom wet bar, media room, gaming area, family area with a beautiful brick fireplace, a potential 5th bedroom or playroom, a full steam bathroom, two additional flex spaces and plenty of storage opportunities. The private backyard is a great space for relaxation and boasts an outdoor fireplace, outdoor grilling station, hot tub, and an area for golf enthusiasts to practice their putting. Incredible Broken Arrow location, close to shopping, dining, expressways and more! ROOF (2022). WATCH FULL LENGTH VIDEO!
Property Specifics
| Single Family | |
| — | |
| Traditional | |
| 2002 | |
| Finished, Exterior Entry, Egress Window, Full, Walk-Out Access | |
| 3,000 (3,000 finished) | |
| Brick, Stone | |
| Asphalt | |
| Custom | |
| No | |
| 0.5 |
| Will | |
| Broken Arrow Thunderhill | |
| 225 / Annual | |
| Other | |
| Public | |
| Public Sewer | |
| Central Air, Zoned | |
| Gas, Forced Air, Radiant, Sep Heating Systems - 2+, Zoned, Radiant Floor | |
| 12763403 | |
| 1605304060130000 |
Nearby Schools
| NAME: | DISTRICT: | DISTANCE: | |
|---|---|---|---|
|
High School
Lockport Township High School |
205 | Not in DB | |
Some photos of this home have been virtually staged.










Room Specifics
Total Bedrooms: 5
Bedrooms Above Ground: 5
Bedrooms Below Ground: 0
Dimensions: 18X16
Floor Type: Carpet
Dimensions: 18X12
Floor Type: Carpet
Dimensions: 21X13
Floor Type: Carpet
Dimensions: 14X13
Floor Type: Carpet
Full Bathrooms: 5
Bathroom Amenities: Whirlpool, Separate Shower, Steam Shower, Double Sink, Full Body Spray Shower
Bathroom in Basement: 1
Dimensions: 18X13
Floor Type: Hardwood
Dimensions: 25X16
Floor Type: Hardwood
Features: Eating Area-Breakfast Bar, Eating Area-Table Space, Island, Pantry-Walk-in, Breakfast Room, Custom Cabinetry, Granite Counters
Dimensions: 18X7
Floor Type: Ceramic Tile
Dimensions: 15X13
Floor Type: Hardwood
Dimensions: 21X20
Floor Type: Carpet
Rooms: Bedroom 5, Breakfast Room, Office, Great Room, Loft, Game Room, Sitting Room, Media Room, Walk In Closet
Name: Bedroom 5
Dimensions: 16X15
Floor Type: Other
Name: Breakfast Room
Dimensions: 13X12
Floor Type: Hardwood
Name: Office
Dimensions: 12X11
Floor Type: Hardwood
Name: Great Room
Dimensions: 22X20
Floor Type: Hardwood
Name: Loft
Dimensions: 16X13
Floor Type: Carpet
Name: Bar/Entertainment
Dimensions: 15X12
Floor Type: Ceramic Tile
Name: Game Room
Dimensions: 24X16
Floor Type: Ceramic Tile
Name: Sitting Room
Dimensions: 13X12
Floor Type: Carpet
Name: Media Room
Dimensions: 24X12
Floor Type: Carpet
Name: Walk In Closet
Dimensions: 13X9
Floor Type: Carpet
Other Specifics
| 3 | |
| Concrete Perimeter | |
| Concrete, Side Driveway, Garage Door Opener, Garage, Garage Owned, Attached | |
| Main Level, Gas Dryer Hookup, Laundry Closet, Sink | |
| Hardwood | |
| Deck, Patio, Screened | |
| Hot Tub, Outdoor Grill, Fire Pit, Lighting | |
| Cul-De-Sac, On Golf Course, Landscaped, Mature Trees | |
| 53x155x196x194 | |
| Full,Unfinished | |
| Full | |
| Vaulted Ceiling(s), Wet Bar, 1st Floor Bedroom, 1st Floor Full Bath, Built-in Features, Walk-In Closet(s), Coffered Ceiling(s), Special Millwork | |
| Microwave, Dishwasher, Refrigerator, Bar Fridge, Washer, Dryer, Disposal, Stainless Steel Appliance(s), Wine Refrigerator, Cooktop, Range Hood, Humidifier | |
| Not in DB | |
| Curbs, Sidewalks, Street Lights, Street Paved | |
| — | |
| Wood Burning, Gas Log, Gas Starter |
Contact Agent
Nearby Similar Homes
Nearby Sold Comparables

Contact Agent
Listing Provided By
Realty Executives Elite
