

[Address Unavailable], Long Grove, Illinois 60047
Subdivision > Eleanora Estates
Sorry, we are updating photos, please update this page in 15 minutes
$600,000
|
Sold
|
|
| Status: | Closed |
| Sqft: | 4,621 |
| Cost/Sqft: | $130 |
| Beds: | 4 |
| Baths: | 6 |
| Year Built: | 2007 |
| Property Taxes: | $26,300 |
| Days On Market: | 6221 |
| Lot Size: | 1,38 |
Description
WOW! $240K PRICE REDUCTN! LUXURIOUS BRICK HOME, PRVT CULDESAC. DESIGNR DECOR. BRAZILN CHERRY HRDWD FLRS, 9' CLNGS. GOURMT CHERRY KTCHN w/42" CUSTM CABNTS, GRANITE COUNTRS. SEP DINING RM, 2 FAB FRPLCS, OFFC, BRIK-PAVR PATIO, BLT-INS, CUSTM MILLWRK. EA BEDRM W/PRIVT BATH. MSTR BDRM STE: HUGE W-I CLOST W/CUSTM ORGNSRS. LUX BATH: SEP EURO-SHOWR, JACUZZI, VANITY DESK, CERMC FLR. BSMNT W/FULL BATH, LOT OF STORG. MUCH MORE!
Property Specifics
| Single Family | |
| — | |
| Traditional | |
| 2007 | |
| Full | |
| Brick, Stone | |
| Shake | |
| CUSTOM | |
| No | |
| 1.38 |
| Lake | |
| Eleanora Estates | |
| 1140 / Annual | |
| Other | |
| Private Well | |
| Septic-Private | |
| Central Air | |
| Natural Gas, Forced Air | |
| 07357975 | |
| 14011010390000 |
Nearby Schools
| NAME: | DISTRICT: | DISTANCE: | |
|---|---|---|---|
|
Grade School
Diamond Lake Elementary School |
76 | — | |
|
Middle School
West Oak Middle School |
76 | Not in DB | |
|
High School
Adlai E Stevenson High School |
125 | Not in DB | |
Property History
| DATE: | EVENT: | PRICE: | SOURCE: |
|---|
Sorry, we are updating photos, please update this page in 15 minutes
Room Specifics
All Bedroom Info:
Total Bedrooms: 4
Bedrooms Above Ground: 4
Bedrooms Below Ground: 0
Total Bedrooms: 4
Bedrooms Above Ground: 4
Bedrooms Below Ground: 0
Second Bedroom Info:
Dimensions: —
Location: —Dimensions: —
Floor Type: Hardwood
Third Bedroom Info:
Dimensions: —
Location: —Dimensions: —
Floor Type: Hardwood
Fourth Bedroom Info:
Dimensions: —
Location: —Dimensions: —
Floor Type: Hardwood
Bathroom Info:
Full Bathrooms: 6
Partial Bathrooms: 0Full Bathrooms: 6
Bathroom Amenities: Separate Shower, Double Sink
Bathroom in Basement: 1
Dining Room Info:
Dimensions: —
Location: —Dimensions: —
Floor Type: Hardwood
Kitchen Info:
Dimensions: —
Location: —Dimensions: —
Floor Type: Hardwood
Features: Eating Area-Breakfast Bar, Eating Area-Table Space, Island
Laundry Room Info:
Dimensions: —
Location: —Dimensions: —
Floor Type: Ceramic Tile
Living Room Info:
Dimensions: —
Location: —Dimensions: —
Floor Type: Hardwood
Family Room Info:
Dimensions: —
Location: —Dimensions: —
Floor Type: Hardwood
Additional Rooms Info:
Rooms: Den, Eating Area, Foyer, Great Room, Office
Basement: FullRooms: Den, Eating Area, Foyer, Great Room, Office
Other Specifics
| 3 | |
| Concrete Perimeter | |
| Garage | |
| — | |
| — | |
| — | |
| Balcony, Patio | |
| Cul-De-Sac | |
| 250X300X160X280X52 | |
| Unfinished | |
| Full | |
| Vaulted/Cathedral Ceilings | |
| Disposal | |
| Not in DB | |
| Street Paved | |
| — | |
| Gas Starter, Heatilator |
Tax History
| Year | Property Taxes |
|---|
Contact Agent
Nearby Similar Homes
26528 Il Route 83 Highway, Mundelein, Illinois 60060
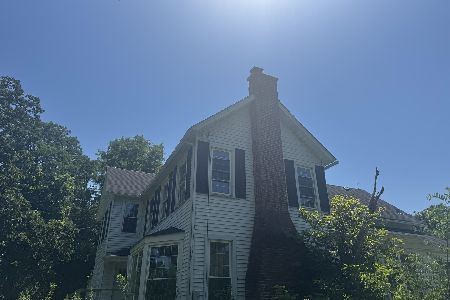
For Sale
$719,900
5 beds / 2.0 baths / 3,602 ft2
Single Family / Built: 1913
100
26469 Il Route 83, Mundelein, Illinois 60060
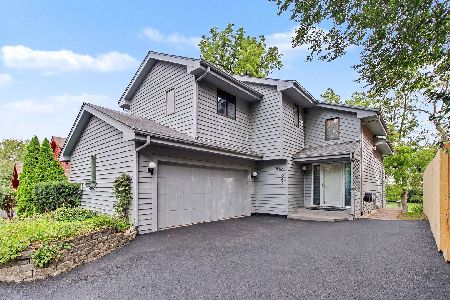
For Sale
$779,000
4 beds / 3.1 baths / 3,138 ft2
Single Family / Built: 1987
39
6881 September Boulevard, Long Grove, Illinois 60047
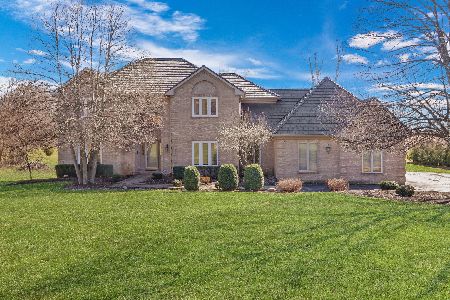
For Sale
$750,000
5 beds / 3.1 baths / 3,206 ft2
Single Family / Built: 1992
82
6739 Lakeridge Drive, Long Grove, Illinois 60047
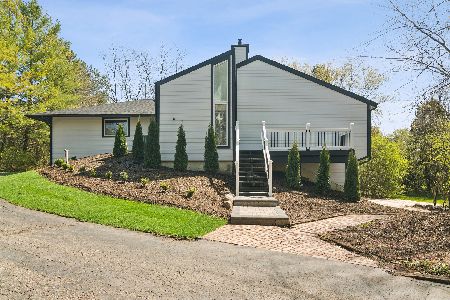
For Sale
$649,000
4 beds / 2.1 baths / 3,566 ft2
Single Family / Built: 1983
60
Nearby Sold Comparables
6875 Ellis Drive, Long Grove, Illinois 60047

Sold
$1,280,000
4 beds / 6.0 baths / 4,621 ft2
Single Family / Built: 2007
7183
6877 Ellis Drive, Long Grove, Illinois 60047
Sold
$399,900
4 beds / 5.0 baths / 0 ft2
Single Family / Built: 2006
6345
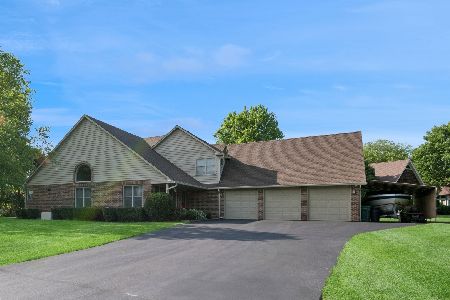
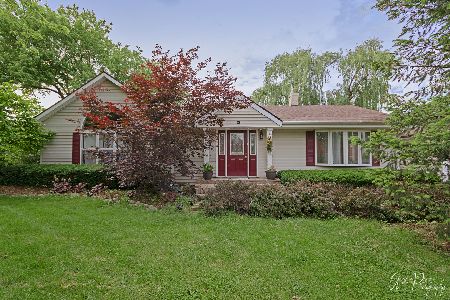
19478 Weich Road, Mundelein, Illinois 60060
Sold
$79,900
3 beds / 2.0 baths / 2,303 ft2
Single Family / Built: 1962
4722
Contact Agent
Listing Provided By
Keller Williams Success Realty
