

[Address Unavailable], Normal, Illinois 61761
$208,000
|
Sold
|
|
| Status: | Closed |
| Sqft: | 2,145 |
| Cost/Sqft: | $105 |
| Beds: | 4 |
| Baths: | 3 |
| Year Built: | 2006 |
| Property Taxes: | $5,848 |
| Days On Market: | 3697 |
| Lot Size: | 0,00 |
Description
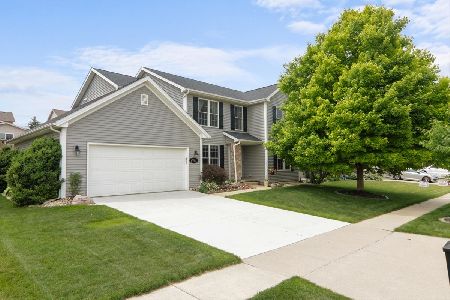
Move- In ready this 2 story in Eagles Landing offers an open floor plan. The front door leads to formal living and formal dining room. Eat-in kitchen comes with all appliances, breakfast bar and pantry. Which opens up to the dinette area and nice size family room with gas fireplace to enjoy your gatherings. The sliding door opens up to a fenced yard with a patio for summer evenings. Main floor also features half bath and coat closet. Second floor features all 4 bedrooms and 2 full baths with convenient 2nd floor laundry. Master bedroom has cathedral ceilings, huge walk-in closet, master bath comes with double vanity, separate shower and whirlpool tub. All other 3 bedrooms comes with walk-in closet as well. Unfinished basement has egress window and rough-in for the bath. Whole house has been pressure washer 08-20-16. Professional landscaping. Privacy fence. Whole house humidifier. Reverse osmosis water filtration. Open House: Saturday August 27th & Sunday August 28th between 1-3.
Property Specifics
| Single Family | |
| — | |
| Traditional | |
| 2006 | |
| Full | |
| — | |
| No | |
| — |
| Mc Lean | |
| Eagles Landing | |
| — / Not Applicable | |
| — | |
| Public | |
| Public Sewer | |
| 10243815 | |
| 1424117010 |
Nearby Schools
| NAME: | DISTRICT: | DISTANCE: | |
|---|---|---|---|
|
Grade School
Grove Elementary |
5 | — | |
|
Middle School
Chiddix Jr High |
5 | Not in DB | |
|
High School
Normal Community High School |
5 | Not in DB | |
Property History
| DATE: | EVENT: | PRICE: | SOURCE: |
|---|
Room Specifics
Total Bedrooms: 4
Bedrooms Above Ground: 4
Bedrooms Below Ground: 0
Dimensions: —
Floor Type: Carpet
Dimensions: —
Floor Type: Carpet
Dimensions: —
Floor Type: Carpet
Full Bathrooms: 3
Bathroom Amenities: Whirlpool
Bathroom in Basement: —
Rooms: Foyer
Basement Description: Unfinished,Bathroom Rough-In
Other Specifics
| 2 | |
| — | |
| — | |
| Patio, Porch | |
| Fenced Yard,Mature Trees,Landscaped | |
| 68 X 110 | |
| — | |
| Full | |
| Vaulted/Cathedral Ceilings, Walk-In Closet(s) | |
| Dishwasher, Refrigerator, Range, Microwave | |
| Not in DB | |
| — | |
| — | |
| — | |
| Gas Log, Attached Fireplace Doors/Screen |
Tax History
| Year | Property Taxes |
|---|
Contact Agent
Nearby Similar Homes
Nearby Sold Comparables

Contact Agent
Listing Provided By
Crowne Realty
