

[Address Unavailable], Normal, Illinois 61761
Subdivision > Park West
Sorry, we are updating photos, please update this page in 15 minutes
$187,500
|
Sold
|
|
| Status: | Closed |
| Sqft: | 1,601 |
| Cost/Sqft: | $118 |
| Beds: | 4 |
| Baths: | 3 |
| Year Built: | 2004 |
| Property Taxes: | $5,803 |
| Days On Market: | 3076 |
| Lot Size: | 0,00 |
Description
Custom Built Ranch in Park West Subdivision! Fresh paint, some new carpet, and nice 6 panel doors throughout. Kitchen with TONS of cabinets, buffet area, and tile back splash. Fenced backyard offers large pergola, hot tub, retainer edging around some flowers, trees and fire pit, plus privacy trellis - perfect getaway in summer evenings! Completely finished basement features two bedrooms, full bath, office nook, wet bar with mini fridge, and second living room. Oak cabinets built in to huge lower level bedroom. First floor laundry. Water Heater New in 2016. Extended driveway to fit three cars wide!
Property Specifics
| Single Family | |
| — | |
| Ranch | |
| 2004 | |
| Full | |
| Vinyl Siding, Brick | |
| — | |
| — | |
| No | |
| — |
| Mc Lean | |
| Park West | |
| — / Not Applicable | |
| — | |
| Public | |
| Public Sewer | |
| Central Air | |
| Forced Air, Natural Gas | |
| 10245286 | |
| 1419283011 |
Nearby Schools
| NAME: | DISTRICT: | DISTANCE: | |
|---|---|---|---|
|
Grade School
Parkside Elementary |
5 | — | |
|
Middle School
Parkside Jr High |
5 | Not in DB | |
|
High School
Normal Community West High Schoo |
5 | Not in DB | |
Property History
| DATE: | EVENT: | PRICE: | SOURCE: |
|---|
Sorry, we are updating photos, please update this page in 15 minutes
Room Specifics
All Bedroom Info:
Total Bedrooms: 5
Bedrooms Above Ground: 4
Bedrooms Below Ground: 1
Total Bedrooms: 5
Bedrooms Above Ground: 4
Bedrooms Below Ground: 1
Second Bedroom Info:
Dimensions: —
Location: —Dimensions: —
Floor Type: Carpet
Third Bedroom Info:
Dimensions: —
Location: —Dimensions: —
Floor Type: Carpet
Fourth Bedroom Info:
Dimensions: —
Location: —Dimensions: —
Floor Type: Carpet
Bathroom Info:
Full Bathrooms: 3
Partial Bathrooms: 0Full Bathrooms: 3
Bathroom Amenities: —
Bathroom in Basement: 1
Dining Room Info:
Dimensions: —
Location: —Dimensions: —
Floor Type: Ceramic Tile
Kitchen Info:
Dimensions: —
Location: —Dimensions: —
Floor Type: Ceramic Tile
Features: Eating Area-Table Space, Pantry-Closet
Living Room Info:
Dimensions: —
Location: —Dimensions: —
Floor Type: Hardwood
Family Room Info:
Dimensions: —
Location: —Dimensions: —
Floor Type: Carpet
Additional Rooms Info:
Rooms: Other Room, Foyer
Basement: FullRooms: Other Room, Foyer
Other Specifics
| 2 | |
| — | |
| Garage | |
| — | |
| — | |
| — | |
| Patio, Porch | |
| Fenced Yard, Landscaped | |
| 65 X 115 | |
| — | |
| Full | |
| First Floor Full Bath, Vaulted/Cathedral Ceilings, Skylight(s), Bar-Wet, Built-in Features, Walk-In Closet(s), Hot Tub | |
| Dishwasher, Refrigerator, Range, Washer, Dryer, Microwave | |
| Not in DB | |
| — | |
| — | |
| Gas Log |
Tax History
| Year | Property Taxes |
|---|
Contact Agent
Nearby Similar Homes
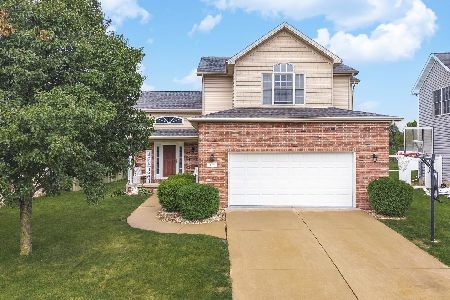
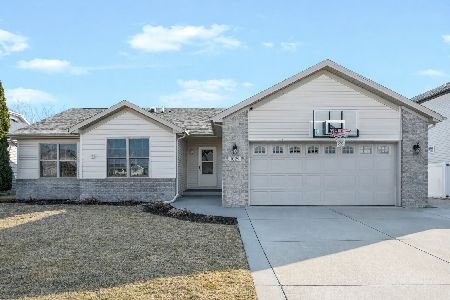
1711 Coralstone Way, Normal, Illinois 61761
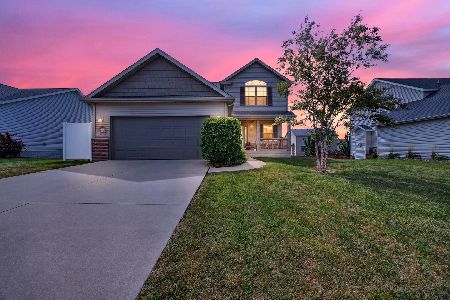
For Sale
$400,000
4 beds / 2.1 baths / 2,514 ft2
Single Family / Built: 2014
44
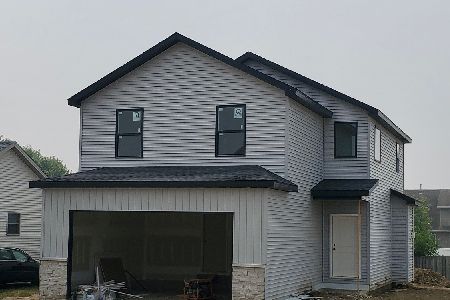
1705 Bluestone Drive, Normal, Illinois 61761
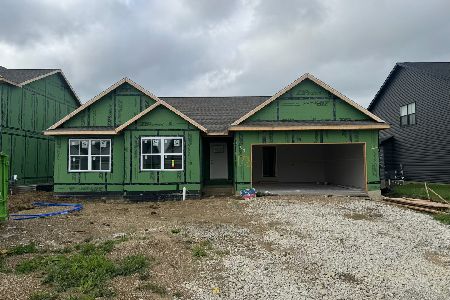
For Sale
$434,900
3 beds / 2.0 baths / 1,677 ft2
Single Family / Built: 2026
124
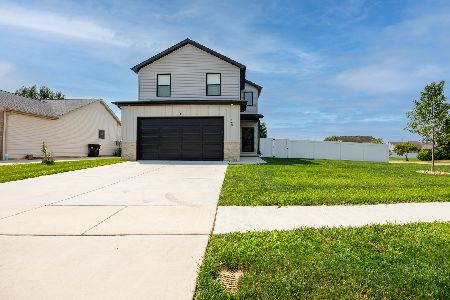
1703 Bluestone Drive, Normal, Illinois 61761
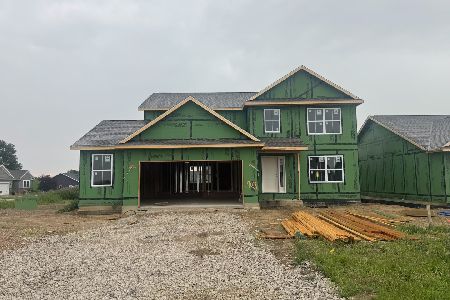
For Sale
$439,900
4 beds / 2.1 baths / 2,056 ft2
Single Family / Built: 2026
124
Nearby Sold Comparables

Contact Agent
Listing Provided By
Keller Williams - Bloomington
