

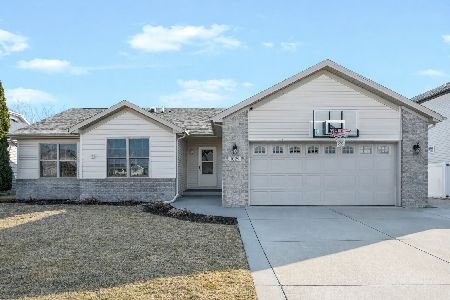
1291 Bryce Court, Normal, Illinois 61761
Subdivision > Park West
Sorry, we are updating photos, please update this page in 15 minutes
$212,500
|
Sold
|
|
| Status: | Closed |
| Sqft: | 1,525 |
| Cost/Sqft: | $142 |
| Beds: | 3 |
| Baths: | 4 |
| Year Built: | 2011 |
| Property Taxes: | $4,451 |
| Days On Market: | 3818 |
| Lot Size: | 0,00 |
Description
Better than new construction is what you will find in this beautiful 4 bedroom home located on a large corner lot. The back yard has privacy fencing and hosts a large patio with stone block walls and lots of nice landscaping. The home has a family room on the main floor and the lower level. A gas fireplace is located on the main floor. The kitchen has lots of cabinets, stainless appliances and a nice pantry. The lower level features the second family room, the 4th bedroom and another full bath. Lots of room and amenities for the price!
Property Specifics
| Single Family | |
| — | |
| Traditional | |
| 2011 | |
| Full | |
| Vinyl Siding, Brick | |
| — | |
| — | |
| No | |
| — |
| Mc Lean | |
| Park West | |
| — / Not Applicable | |
| — | |
| Public | |
| Public Sewer | |
| Central Air | |
| Forced Air, Natural Gas | |
| 10232877 | |
| 1419282018 |
Nearby Schools
| NAME: | DISTRICT: | DISTANCE: | |
|---|---|---|---|
|
Grade School
Parkside Elementary |
5 | — | |
|
Middle School
Parkside Jr High |
5 | Not in DB | |
|
High School
Normal Community West High Schoo |
5 | Not in DB | |
Property History
| DATE: | EVENT: | PRICE: | SOURCE: |
|---|---|---|---|
| 13 Aug, 2012 | Sold | $199,000 | MRED MLS |
| 28 Jun, 2012 | Under contract | $199,900 | MRED MLS |
| 1 Jun, 2012 | Listed for sale | $199,900 | MRED MLS |
| 26 Aug, 2016 | Sold | $212,500 | MRED MLS |
| 12 Jul, 2016 | Under contract | $216,900 | MRED MLS |
| 18 May, 2016 | Listed for sale | $222,900 | MRED MLS |
Sorry, we are updating photos, please update this page in 15 minutes
Room Specifics
All Bedroom Info:
Total Bedrooms: 4
Bedrooms Above Ground: 3
Bedrooms Below Ground: 1
Total Bedrooms: 4
Bedrooms Above Ground: 3
Bedrooms Below Ground: 1
Second Bedroom Info:
Dimensions: —
Location: —Dimensions: —
Floor Type: Carpet
Third Bedroom Info:
Dimensions: —
Location: —Dimensions: —
Floor Type: Carpet
Fourth Bedroom Info:
Dimensions: —
Location: —Dimensions: —
Floor Type: Carpet
Bathroom Info:
Full Bathrooms: 4
Partial Bathrooms: 1Full Bathrooms: 4
Bathroom Amenities: —
Bathroom in Basement: 1
Dining Room Info:
Dimensions: —
Location: —Dimensions: —
Floor Type: Hardwood
Kitchen Info:
Dimensions: —
Location: —Dimensions: —
Floor Type: Hardwood
Features: Eating Area-Table Space, Pantry-Closet
Family Room Info:
Dimensions: —
Location: —Dimensions: —
Floor Type: Hardwood
Additional Rooms Info:
Rooms: Family Room, Foyer
Basement: FullRooms: Family Room, Foyer
Other Specifics
| 2 | |
| — | |
| Garage | |
| — | |
| — | |
| — | |
| Patio | |
| Fenced Yard, Landscaped | |
| 76 X 133 | |
| — | |
| Full | |
| Walk-In Closet(s) | |
| Dishwasher, Refrigerator, Range, Microwave | |
| Not in DB | |
| — | |
| — | |
| Gas Log |
Tax History
| Year | Property Taxes |
|---|---|
| 2016 | $4,451 |
Contact Agent
Nearby Similar Homes
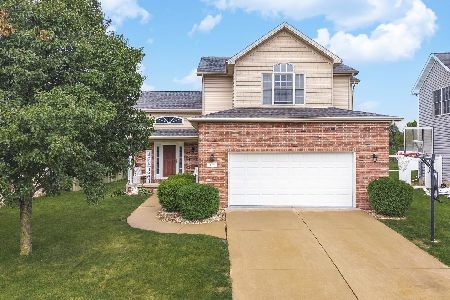
1711 Coralstone Way, Normal, Illinois 61761
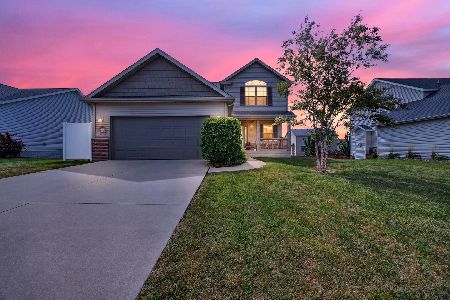
For Sale
$400,000
4 beds / 2.1 baths / 2,514 ft2
Single Family / Built: 2014
44
1705 Bluestone Drive, Normal, Illinois 61761
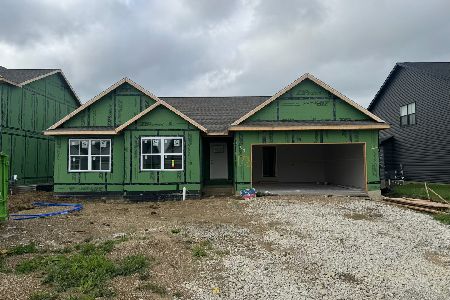
For Sale
$434,900
3 beds / 2.0 baths / 1,677 ft2
Single Family / Built: 2026
124
1703 Bluestone Drive, Normal, Illinois 61761
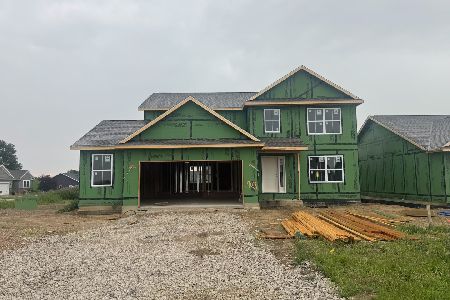
For Sale
$439,900
4 beds / 2.1 baths / 2,056 ft2
Single Family / Built: 2026
124
Nearby Sold Comparables


Contact Agent
Listing Provided By
Coldwell Banker The Real Estate Group
