

[Address Unavailable], Oakwood Hills, Illinois 60013
Sorry, we are updating photos, please update this page in 15 minutes
$584,000
|
Sold
|
|
| Status: | Closed |
| Sqft: | 0 |
| Cost/Sqft: | — |
| Beds: | 5 |
| Baths: | 4 |
| Year Built: | 1998 |
| Property Taxes: | $15,589 |
| Days On Market: | 6235 |
| Lot Size: | 0,00 |
Description
FAWN RIDGE COUNTRY RETREAT ON UNBELIEVABLE PROF LANDSCAPED 2PLUS ACRE LOT. GOURMET CHERRY KITCHEN W/GRANITE, DYNAMIC DIN RM, LV RM W/2 STORY BRK FPLC,3 SEASON RM, DEN, MASTER BD W/FPLC & ULTRA MASTER BATH, BASEMENT IS A WALK-OUT W/ FAM RM W/FPLC,5TH BED AND FL BATH,2ND KITCHEN, SOLARIUM W/HOT TUB, WORKSHOP, WINE CELLAR AND HUGE LAUNDRY RM W/CHUTE.MOTIVATED SELLER!
Property Specifics
| Single Family | |
| — | |
| Traditional | |
| 1998 | |
| Full,Walkout | |
| CUSTOM | |
| No | |
| — |
| Mc Henry | |
| — | |
| 180 / Annual | |
| None | |
| Private Well | |
| Septic-Private | |
| 07334151 | |
| 1436226021 |
Nearby Schools
| NAME: | DISTRICT: | DISTANCE: | |
|---|---|---|---|
|
Grade School
Prairie Grove Elementary School |
46 | — | |
|
Middle School
Prairie Grove Junior High School |
46 | Not in DB | |
|
High School
Prairie Ridge High School |
155 | Not in DB | |
Property History
| DATE: | EVENT: | PRICE: | SOURCE: |
|---|
Sorry, we are updating photos, please update this page in 15 minutes
Room Specifics
All Bedroom Info:
Total Bedrooms: 5
Bedrooms Above Ground: 5
Bedrooms Below Ground: 0
Total Bedrooms: 5
Bedrooms Above Ground: 5
Bedrooms Below Ground: 0
Second Bedroom Info:
Dimensions: —
Location: —Dimensions: —
Floor Type: Carpet
Third Bedroom Info:
Dimensions: —
Location: —Dimensions: —
Floor Type: Carpet
Fourth Bedroom Info:
Dimensions: —
Location: —Dimensions: —
Floor Type: Carpet
Fifth Bedroom Info:
Dimensions: —
Location: —Dimensions: —
Floor Type: —
Bathroom Info:
Full Bathrooms: 4
Partial Bathrooms: 1Full Bathrooms: 4
Bathroom Amenities: Whirlpool,Separate Shower,Double Sink
Bathroom in Basement: 1
Additional Rooms Info:
Rooms: Kitchen,Bedroom 5,Den,Enclosed Porch,Exercise Room,Foyer,Gallery,Screened Porch,Sun Room,Workshop
Basement: Full,WalkoutRooms: Kitchen,Bedroom 5,Den,Enclosed Porch,Exercise Room,Foyer,Gallery,Screened Porch,Sun Room,Workshop
Basement Description: Finished,Exterior Access
Other Specifics
| 3 | |
| Concrete Perimeter | |
| Asphalt | |
| Deck, Patio, Hot Tub, Porch Screened | |
| Cul-De-Sac,Forest Preserve Adjacent,Landscaped,Wooded | |
| 64 X 407 X 434 X 362 | |
| Full,Pull Down Stair | |
| Full | |
| Vaulted/Cathedral Ceilings, Hot Tub | |
| Double Oven, Range, Microwave, Dishwasher, Refrigerator, Washer, Dryer, Disposal | |
| Not in DB | |
| Street Paved | |
| — | |
| — | |
| Gas Log, Gas Starter, Heatilator |
Tax History
| Year | Property Taxes |
|---|
Contact Agent
Nearby Similar Homes
6 Fawn Ridge Drive, Oakwood Hills, Illinois 60013
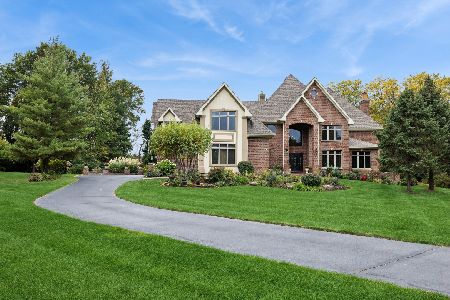
For Sale
$1,497,900
4 beds / 7.1 baths / 5,783 ft2
Single Family / Built: 2004
5
220 Lakewood Drive, Oakwood Hills, Illinois 60013
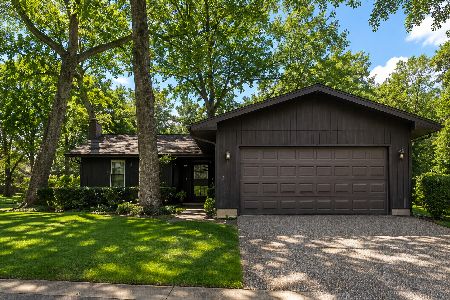
For Sale
$325,000
2 beds / 2.1 baths / 1,250 ft2
Single Family / Built: 1974
41
200 Shore Drive, Oakwood Hills, Illinois 60013
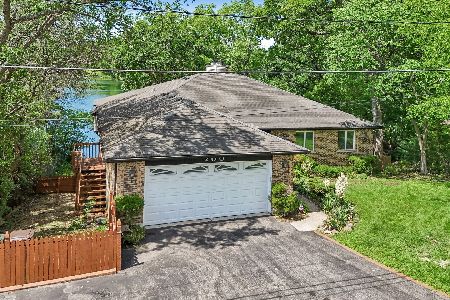
For Sale
$633,000
3 beds / 3.0 baths / 1,860 ft2
Single Family / Built: 1986
116
208 Shore Drive, Oakwood Hills, Illinois 60013
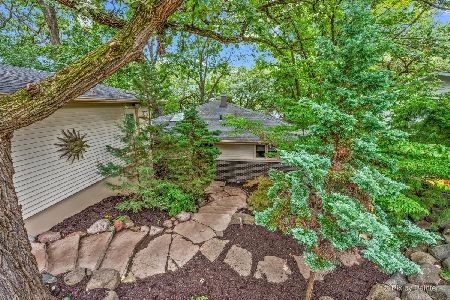
For Sale
$515,000
3 beds / 2.0 baths / 2,448 ft2
Single Family / Built: 1973
25
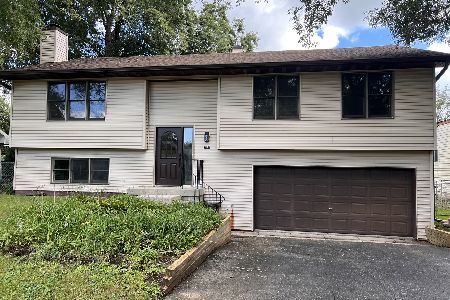
5312 Lake Shore Drive, Oakwood Hills, Illinois 60013
For Sale
$419,000
3 beds / 3.0 baths / 2,000 ft2
Single Family / Built: 1992
25
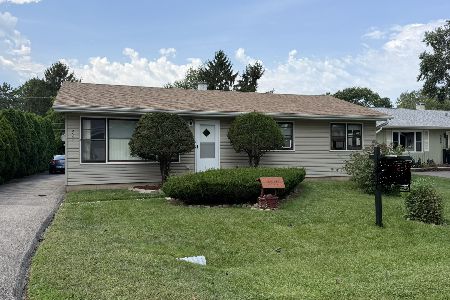
5507 Burwood Road, Oakwood Hills, Illinois 60013
For Sale
$249,900
3 beds / 1.0 baths / 1,204 ft2
Single Family / Built: 1974
49
Nearby Sold Comparables
24 Fawn Ridge Drive, Oakwood Hills, Illinois 60013

Sold
$499,900
4 beds / 4.1 baths / 0 ft2
Single Family / Built: 1995
6420
Contact Agent
Listing Provided By
Berkshire Hathaway HomeServices Starck Real Estate
