

[Address Unavailable], Plainfield, Illinois 60585
Sorry, we are updating photos, please update this page in 15 minutes
$403,000
|
Sold
|
|
| Status: | Closed |
| Sqft: | 2,992 |
| Cost/Sqft: | $138 |
| Beds: | 4 |
| Baths: | 4 |
| Year Built: | 2009 |
| Property Taxes: | $0 |
| Days On Market: | 6428 |
| Lot Size: | 0,00 |
Description
BEAUTIFUL HME W GOURMET KITCHEN W/MAPLE CABS,GRANITE, ISLD & SS APPL. 1ST FLR DEN! SPACIOUS 2 STORY FAMILY RM. W/FIRE PLC. ELEGANT 2 STORY FOYER, WD FLRS THROUGHOUT MOST OF 1ST FLR! LIVING & DINING RM W/CUSTOM PAINT COLORS & TRIM. HUGE MASTER STE W TREY CLG, CUST CLRS & LUX MSTR BATH. FIN BSMT W 5TH BR, BATH & REC ROOM! WINDOW TREATMENTS INCL. GARAGE DOOR & REMOTE! YOU WILL NOT BELIEVE ALL THE EXTRAS. READY NOW!!
Property Specifics
| Single Family | |
| — | |
| Traditional | |
| 2009 | |
| Full | |
| — | |
| No | |
| — |
| Kendall | |
| — | |
| 900 / Annual | |
| Insurance,Clubhouse,Exercise Facilities,Pool,Other | |
| Public | |
| Public Sewer | |
| 07139615 | |
| 0336102028 |
Nearby Schools
| NAME: | DISTRICT: | DISTANCE: | |
|---|---|---|---|
|
Grade School
Grande Park Elementary School |
308 | — | |
|
Middle School
The Wheatlands Elementary School |
308 | Not in DB | |
|
High School
Oswego East High School |
308 | Not in DB | |
Property History
| DATE: | EVENT: | PRICE: | SOURCE: |
|---|
Sorry, we are updating photos, please update this page in 15 minutes
Room Specifics
All Bedroom Info:
Total Bedrooms: 5
Bedrooms Above Ground: 4
Bedrooms Below Ground: 1
Total Bedrooms: 5
Bedrooms Above Ground: 4
Bedrooms Below Ground: 1
Second Bedroom Info:
Dimensions: —
Location: —Dimensions: —
Floor Type: Carpet
Third Bedroom Info:
Dimensions: —
Location: —Dimensions: —
Floor Type: Carpet
Fourth Bedroom Info:
Dimensions: —
Location: —Dimensions: —
Floor Type: Carpet
Fifth Bedroom Info:
Dimensions: —
Location: —Dimensions: —
Floor Type: —
Bathroom Info:
Full Bathrooms: 4
Partial Bathrooms: 1Full Bathrooms: 4
Bathroom Amenities: Whirlpool,Separate Shower,Double Sink
Bathroom in Basement: 1
Additional Rooms Info:
Rooms: Bedroom 5,Den,Gallery,Recreation Room,Utility Room-1st Floor
Basement: FullRooms: Bedroom 5,Den,Gallery,Recreation Room,Utility Room-1st Floor
Basement Description: Finished
Other Specifics
| 3 | |
| Concrete Perimeter | |
| Asphalt | |
| — | |
| — | |
| 110X135 | |
| — | |
| Full | |
| Vaulted/Cathedral Ceilings | |
| Double Oven, Range, Microwave, Dishwasher, Disposal | |
| Not in DB | |
| Clubhouse, Pool, Tennis Courts, Sidewalks, Street Lights, Street Paved | |
| — | |
| — | |
| Wood Burning, Gas Starter, Heatilator |
Tax History
| Year | Property Taxes |
|---|
Contact Agent
Nearby Similar Homes
27018 Rustic Wood Lane, Plainfield, Illinois 60585
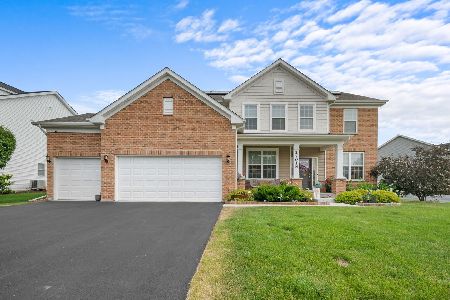
For Sale
$750,000
5 beds / 3.1 baths / 3,277 ft2
Single Family / Built: 2022
65
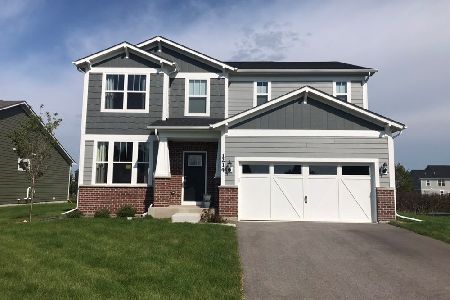
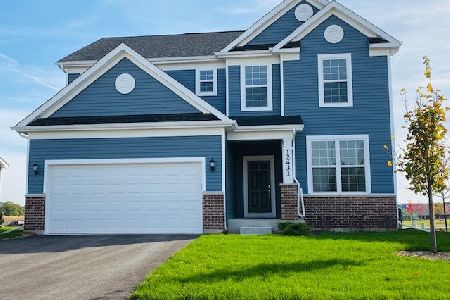
12921 Timber Wood Circle, Plainfield, Illinois 60585
For Sale
$625,000
4 beds / 2.1 baths / 3,360 ft2
Single Family / Built: 2022
20
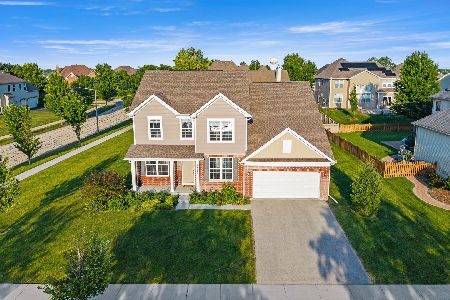
12807 Timber Wood Circle, Plainfield, Illinois 60585
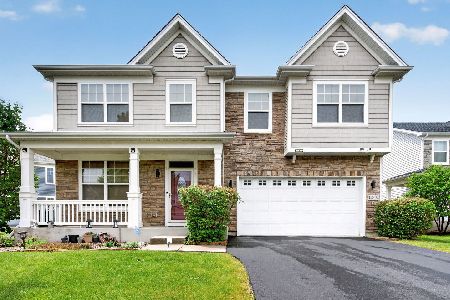
For Sale
$549,000
4 beds / 2.1 baths / 2,704 ft2
Single Family / Built: 2017
31
13005 Sydney Circle, Plainfield, Illinois 60585
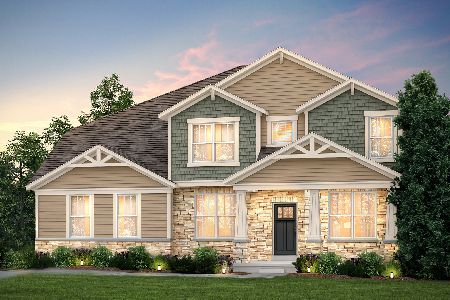
For Sale
$802,674
5 beds / 4.0 baths / 3,516 ft2
Single Family / Built: 2026
72
Nearby Sold Comparables
12921 Peppertree Drive, Plainfield, Illinois 60585

Sold
$417,000
4 beds / 3.1 baths / 0 ft2
Single Family / Built: 2009
3791
12924 Peppertree Drive, Plainfield, Illinois 60585
Sold
$389,900
4 beds / 4.1 baths / 3,800 ft2
Single Family / Built: 2007
3748
Contact Agent
Listing Provided By
Coldwell Banker The Real Estate Group
