

[Address Unavailable], Rock Island, Illinois 61201


$202,000
|
Sold
|
|
| Status: | Closed |
| Sqft: | 1,646 |
| Cost/Sqft: | $128 |
| Beds: | 3 |
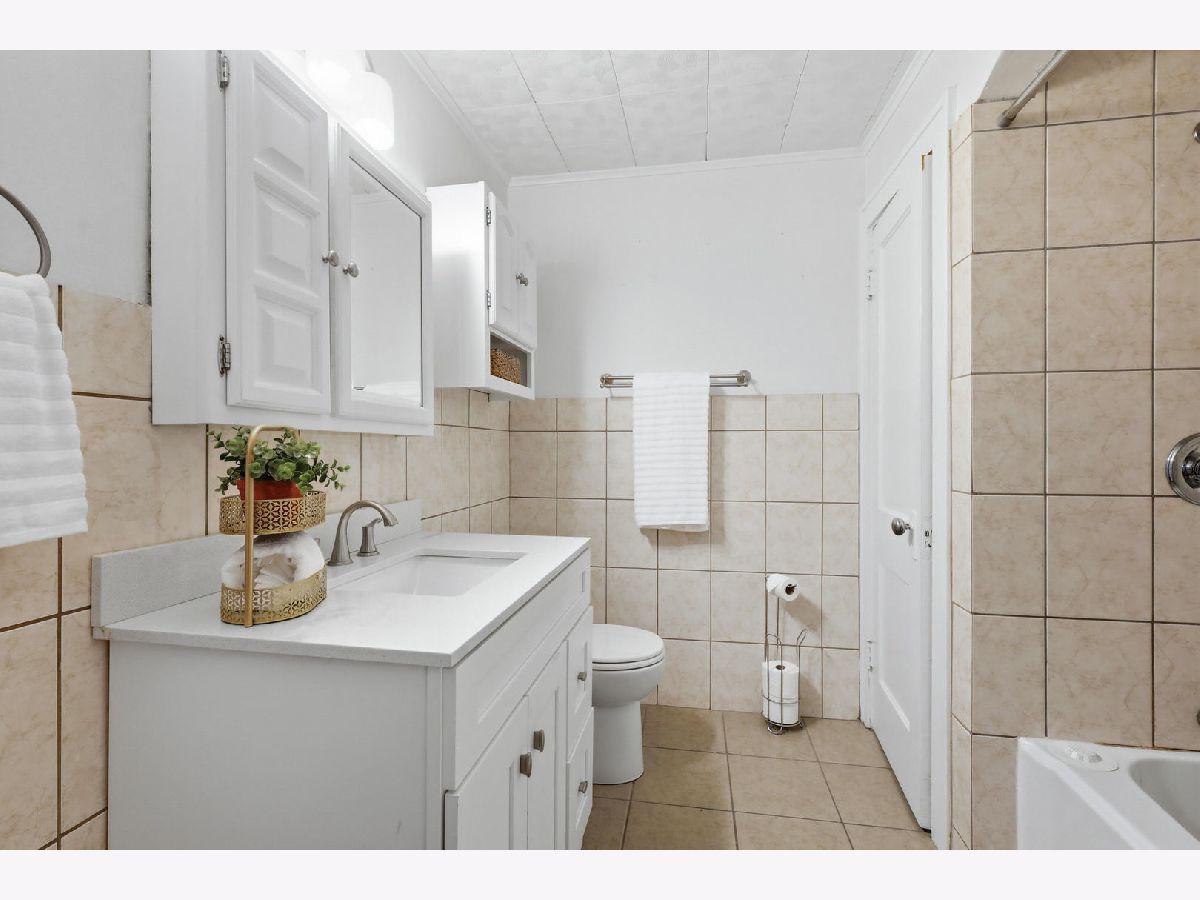
| Baths: | 2 |
| Year Built: | 1938 |
| Property Taxes: | $6,921 |
| Days On Market: | 40 |
| Lot Size: | 0,29 |
Description
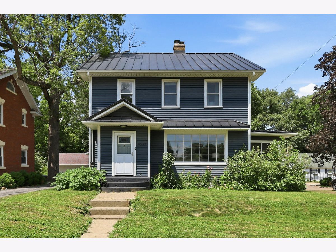
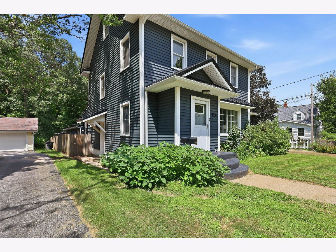
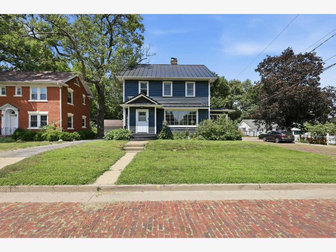
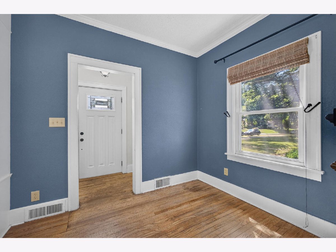
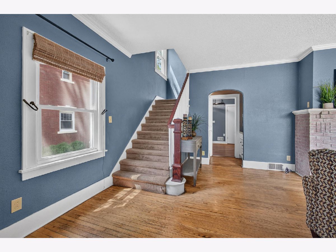
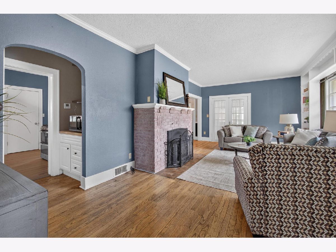
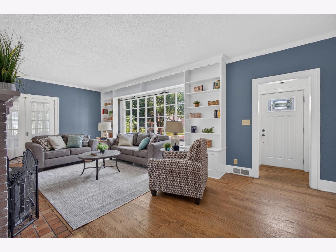
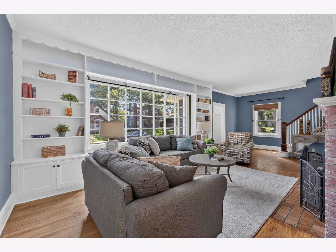
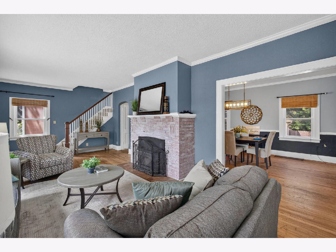
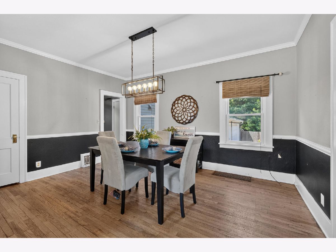
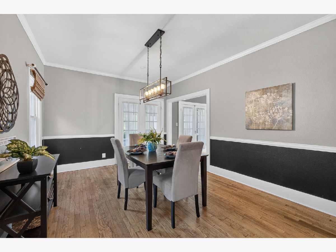
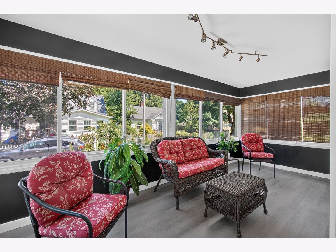
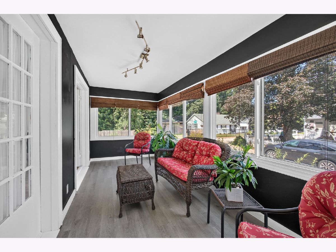
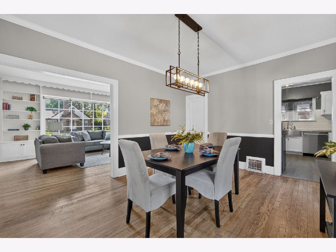
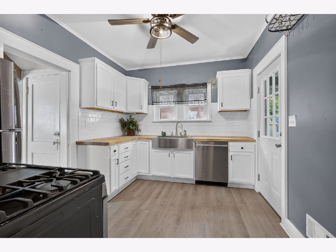
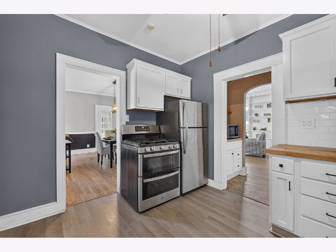
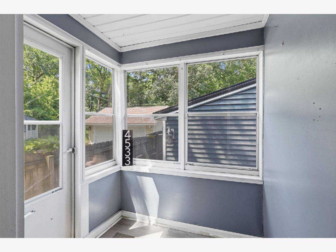
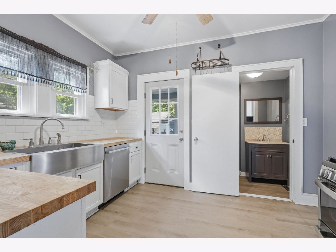
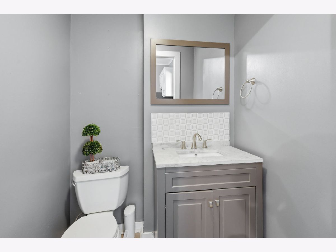
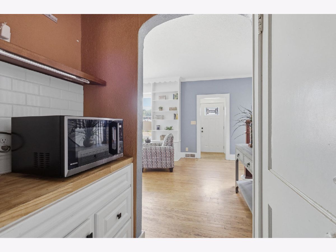
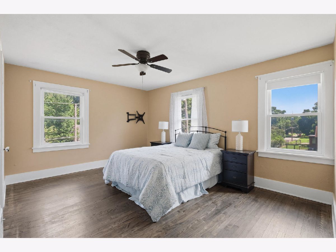
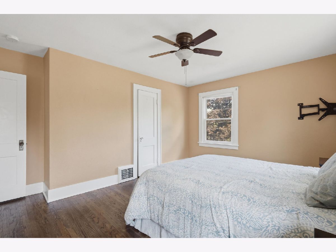
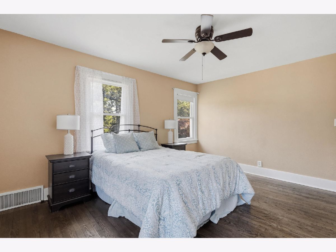
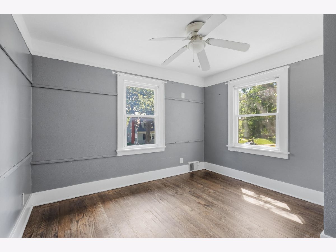
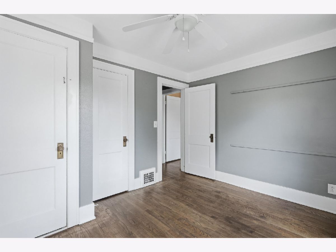
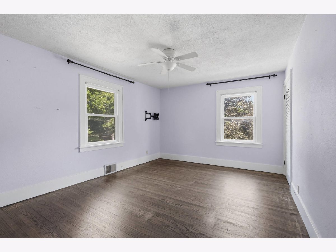
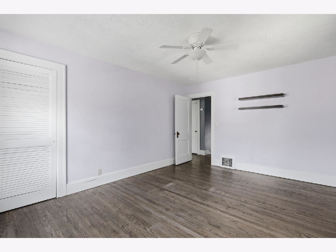
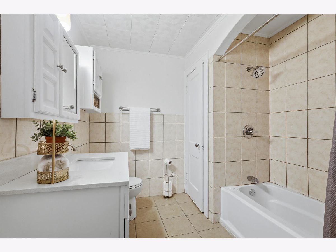
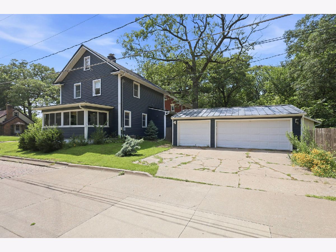
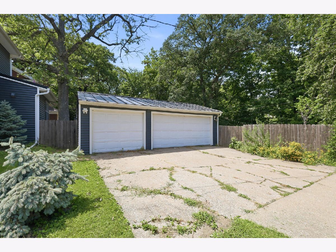
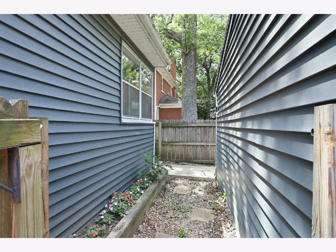
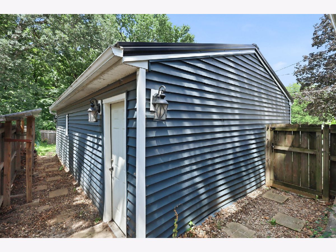
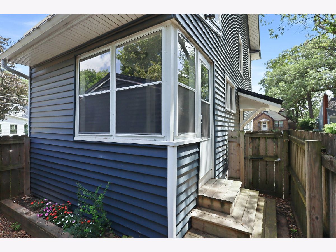
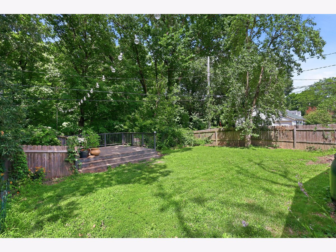
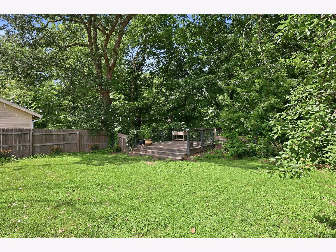
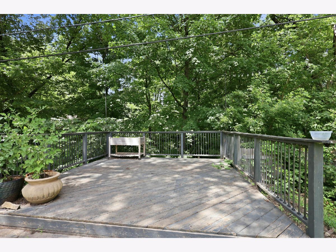
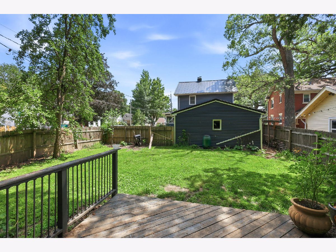
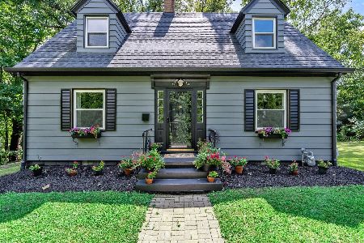
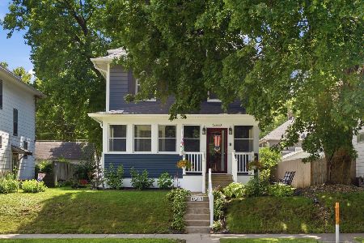
Welcome to this timeless two-story home, ideally situated on a picturesque brick street lined with mature trees, just minutes from the Augustana College campus. Rich in historic charm, this turn-of-the-century residence showcases original hardwood floors, a beautiful brick fireplace, graceful archways, and classic built-in cabinetry. The inviting four-season room is filled with natural light and opens to the living space through elegant double French doors. A spacious formal dining room offers the perfect setting for gatherings and entertaining. The updated kitchen features luxury vinyl plank flooring, butcher block countertops, a stainless steel farmhouse apron-front sink, and a convenient butler's pantry. A main-level half bath and cozy back porch provide additional comfort and functionality. Upstairs, you'll find three generously sized bedrooms, a full bathroom, and a walk-up attic offering exceptional storage or the opportunity to create additional finished living space. Outside, the fenced backyard is enhanced with beautiful perennial landscaping and a rare three-car garage, both the home and garage featuring durable metal roofs. According to the seller, the basement was professionally waterproofed by a previous owner, and no water issues have been experienced during their ownership.
Property Specifics
| Single Family | |
| — | |
| — | |
| 1938 | |
| Unfinished, Partial | |
| 702 | |
| Vinyl Siding | |
| Metal | |
| — | |
| No | |
| 0.29 |
| Rock Island | |
| — | |
| — / Not Applicable | |
| None | |
| Public | |
| Public Sewer | |
| Central Air | |
| Gas | |
| 12776966 | |
| 1706126050 |
Nearby Schools
| NAME: | DISTRICT: | DISTANCE: | |
|---|---|---|---|
|
Middle School
Washington Junior High School |
41 | Not in DB | |
|
High School
Rock Island High School |
41 | Not in DB | |
Property History
| DATE: | EVENT: | PRICE: | SOURCE: |
|---|
Room Specifics
Total Bedrooms: 3
Bedrooms Above Ground: 3
Bedrooms Below Ground: 0
Dimensions: 15X11
Floor Type: Hardwood
Dimensions: 15X11
Floor Type: Hardwood
Dimensions: 11X9
Floor Type: Hardwood
Full Bathrooms: 2
Bathroom Amenities: —
Bathroom in Basement: 0
Dimensions: 11X14
Floor Type: Hardwood
Dimensions: 11X9
Floor Type: Luxury Vinyl
Features: Pantry-Butler
Dimensions: 17X5
Floor Type: Other
Dimensions: 27X13
Floor Type: Hardwood
Rooms: Sun Room
Name: Sun Room
Dimensions: 18X7
Floor Type: Luxury Vinyl
Other Specifics
| — | |
| Block | |
| — | |
| — | |
| — | |
| — | |
| Fenced | |
| — | |
| Corner Lot, Wooded | |
| — | |
| — | |
| None | |
| — | |
| Range, Dishwasher, Refrigerator | |
| Not in DB | |
| — | |
| — | |
| — |
Tax History
| Year | Property Taxes |
|---|
Contact Agent
Nearby Similar Homes
Nearby Sold Comparables



Contact Agent
Listing Provided By
Ruhl&Ruhl REALTORS Moline
