

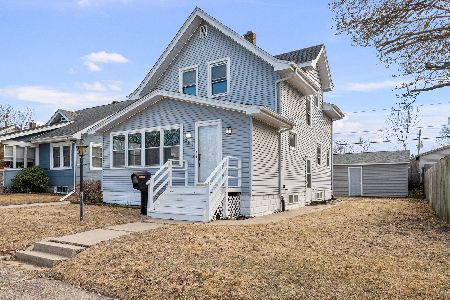
719 3rd Street, Moline, Illinois 61265


$129,900
|
For Sale
|
|
| Status: | Pending |
| Sqft: | 1,284 |
| Cost/Sqft: | $101 |
| Beds: | 3 |
| Baths: | 1 |
| Year Built: | 1910 |
| Property Taxes: | $2,600 |
| Days On Market: | 44 |
| Lot Size: | 0,14 |
Description
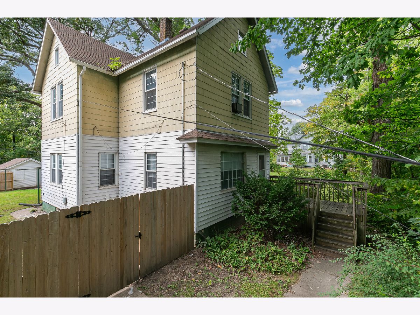
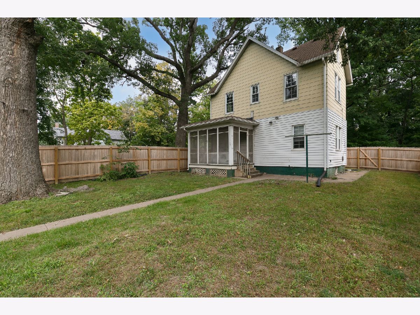
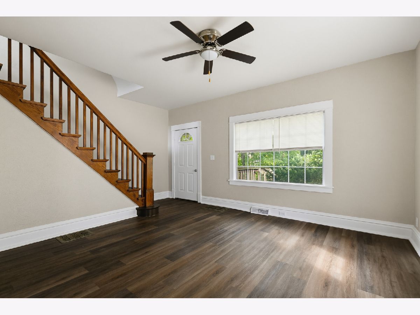
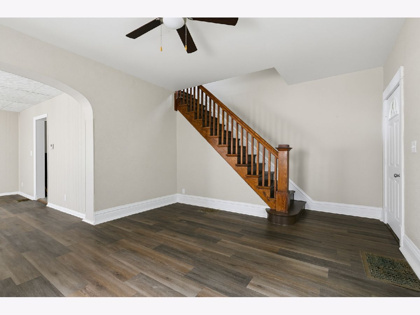
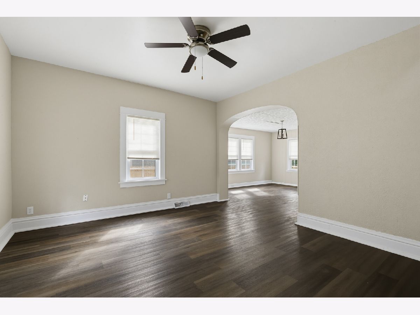
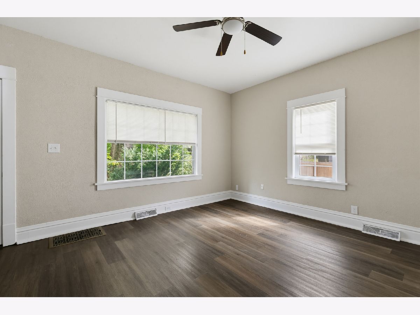
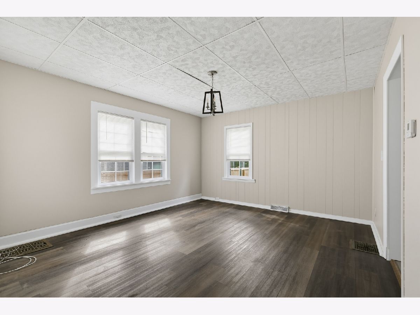
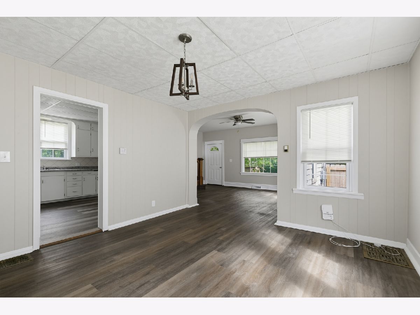
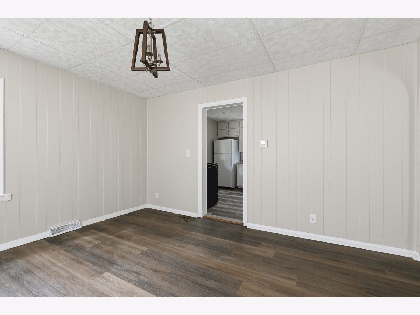
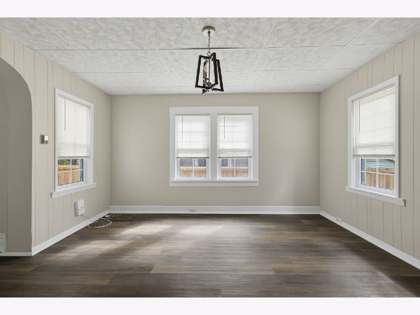
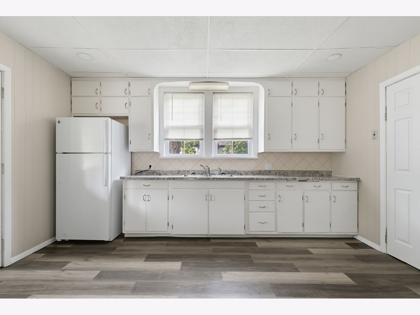
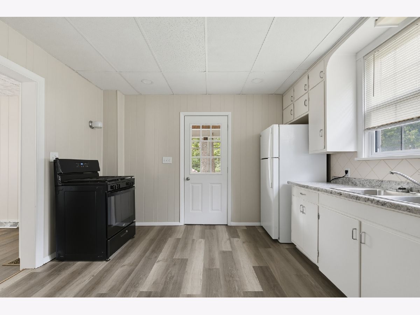
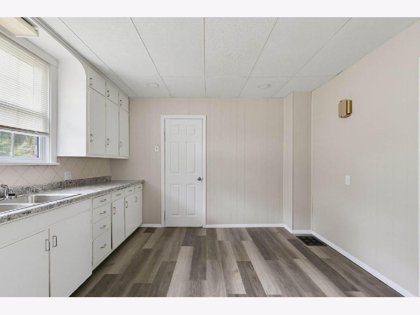
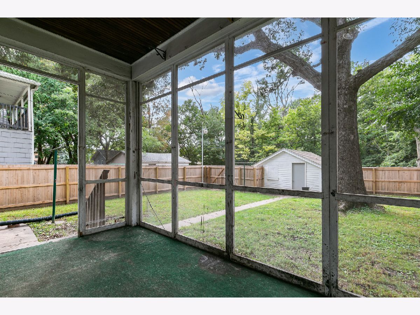
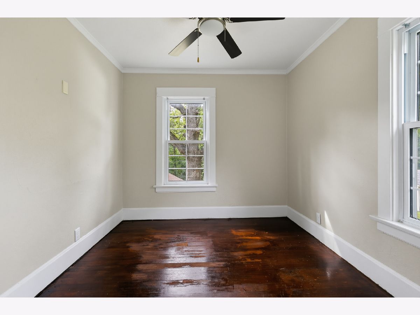
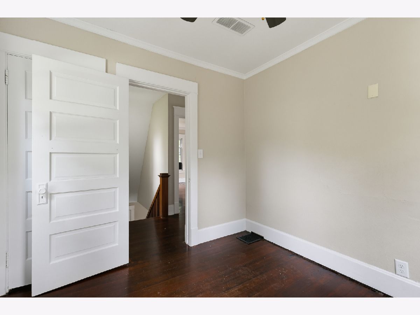
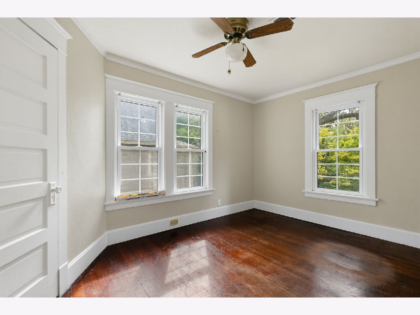
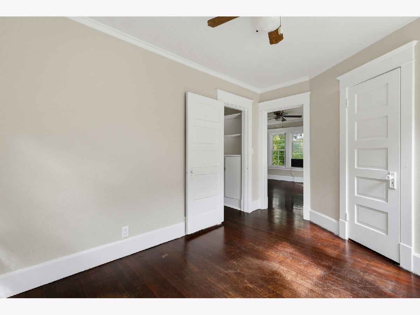
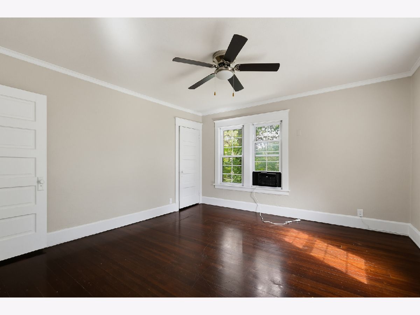
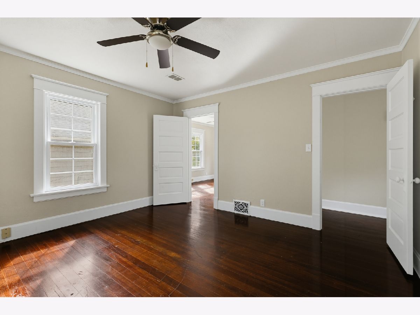
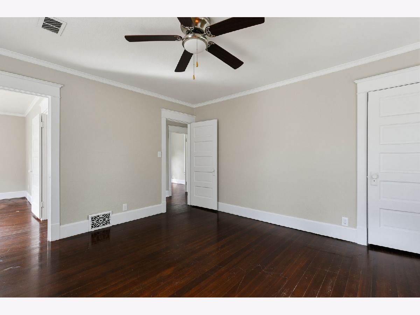
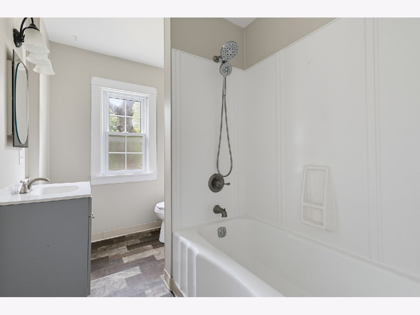
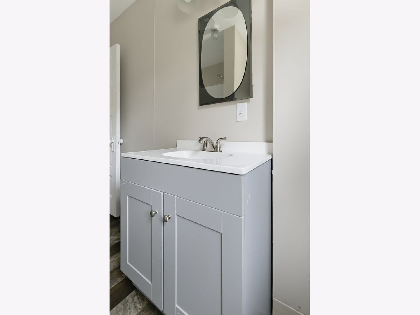
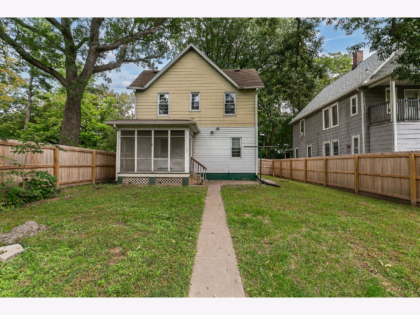
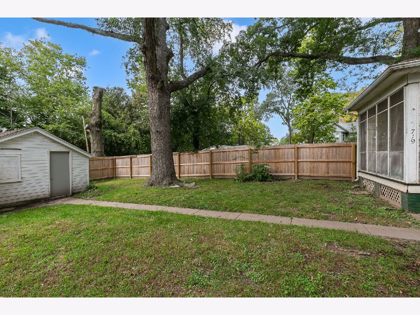
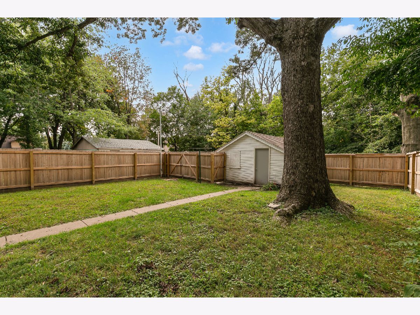
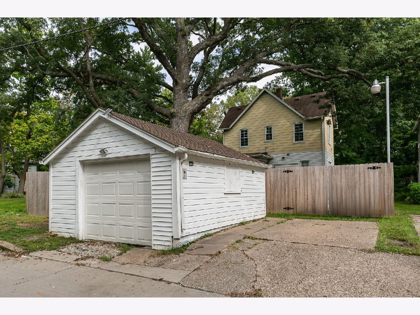
Welcome to this spacious 3-bedroom, 1-bathroom home that blends classic character with modern updates! Offering a generous layout with plenty of room to spread out, the property welcomes you outside with a detached 1-car garage and a brand-new 2025 fully fenced-in backyard, perfect for pets, play, or hosting weekend gatherings. Step inside to find a beautifully refreshed, spacious interior featuring fresh paint throughout and stunning new main-level flooring that spans the bright living and dining spaces. The kitchen offers plenty of cabinetry and leads directly out to a fantastic screened-in porch where you can relax and enjoy the peaceful backyard views without the bugs. Upstairs, the home features sizeable bedrooms fitted with large windows letting in ample natural light. Combining essential modern updates, abundant living space, and traditional charm, this turn-key property is ready for you to move right in!
Property Specifics
| Single Family | |
| — | |
| — | |
| 1910 | |
| Unfinished, Egress Window, Full | |
| 642 | |
| Frame | |
| Asphalt | |
| — | |
| No | |
| 0.14 |
| Rock Island | |
| Brooks | |
| — / Not Applicable | |
| None | |
| Public | |
| Public Sewer | |
| Central Air | |
| Gas, Forced Air | |
| 12773083 | |
| 0831438003 |
Property History
| DATE: | EVENT: | PRICE: | SOURCE: |
|---|---|---|---|
| 11 Nov, 2026 | Under contract | $129,900 | MRED MLS |
| — | Last price change | $134,900 | MRED MLS |
| 1 Oct, 2026 | Listed for sale | $134,900 | MRED MLS |
Room Specifics
Total Bedrooms: 3
Bedrooms Above Ground: 3
Bedrooms Below Ground: 0
Dimensions: 11X12
Floor Type: Hardwood
Dimensions: 10X11
Floor Type: Hardwood
Dimensions: 10X10
Floor Type: Hardwood
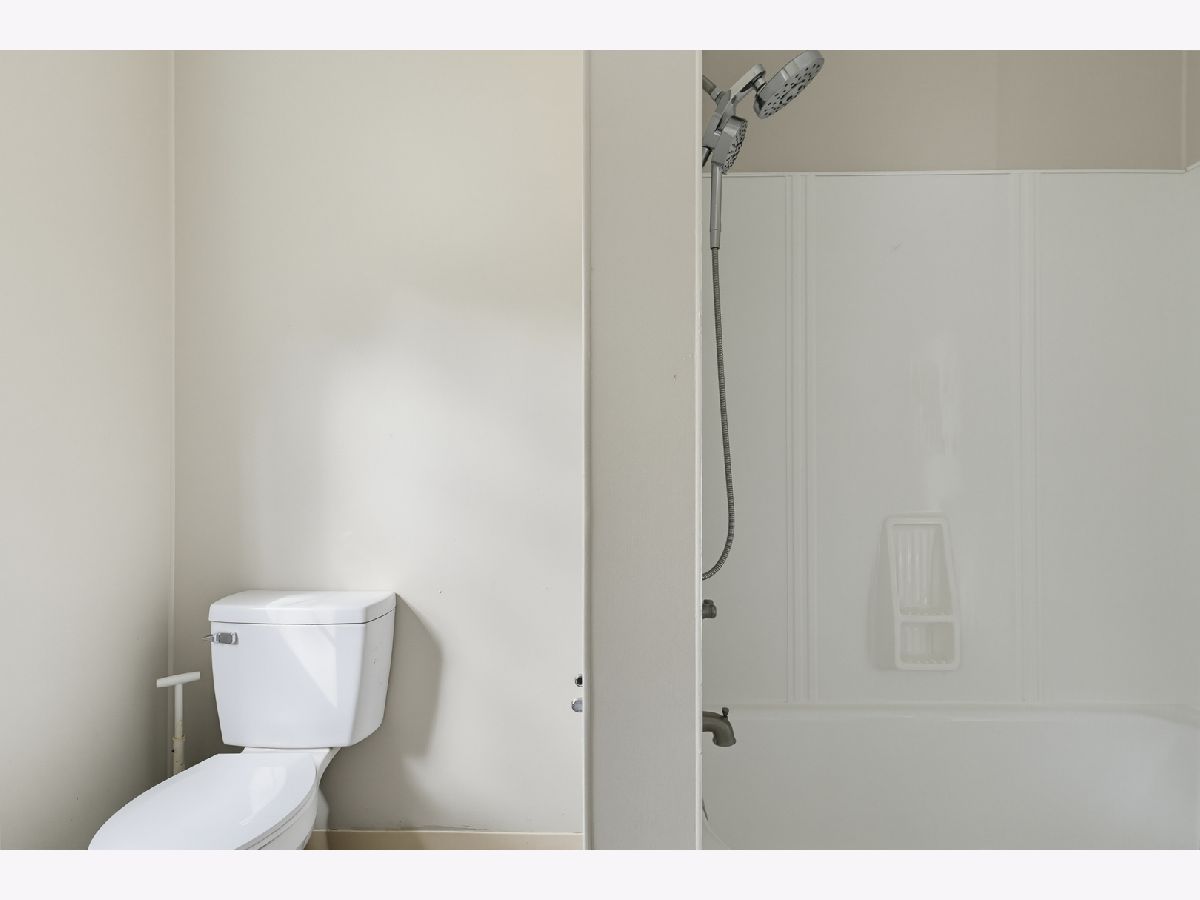
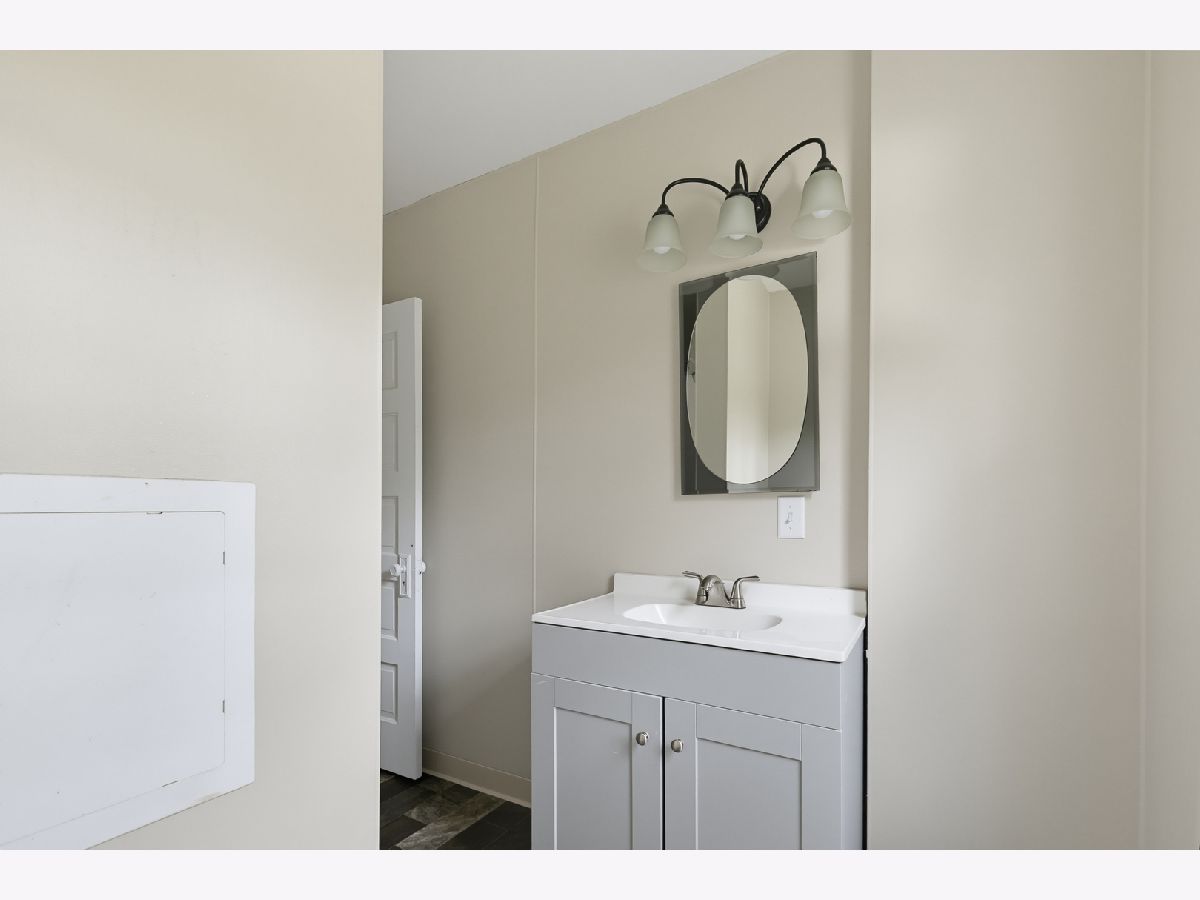
Full Bathrooms: 1
Bathroom Amenities: —
Bathroom in Basement: 0
Dimensions: 12X14
Floor Type: Luxury Vinyl
Dimensions: 12X14
Floor Type: Luxury Vinyl
Features: Eating Area-Table Space
Dimensions: 12X16
Floor Type: Luxury Vinyl
Rooms: No additional rooms
Other Specifics
| 1 | |
| Block | |
| Garage Door Opener, Detached, Garage | |
| — | |
| — | |
| Deck | |
| — | |
| Level | |
| 43X144 | |
| — | |
| None | |
| — | |
| Range, Refrigerator, Washer, Dryer | |
| Not in DB | |
| — | |
| — | |
| — |
Tax History
| Year | Property Taxes |
|---|---|
| 2026 | $2,600 |
Contact Agent
Nearby Similar Homes

Nearby Sold Comparables



Contact Agent
Listing Provided By
Quad Cities Iowa Realty - Moline
