

1221 45th Street, Rock Island, Illinois 61201


$224,900
|
For Sale
|
|
| Status: | Price Change |
| Sqft: | 2,073 |
| Cost/Sqft: | $108 |
| Beds: | 3 |
| Baths: | 2 |
| Year Built: | 1930 |
| Property Taxes: | $5,377 |
| Days On Market: | 1 |
| Lot Size: | 0,21 |
Description
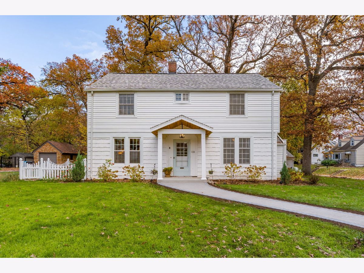
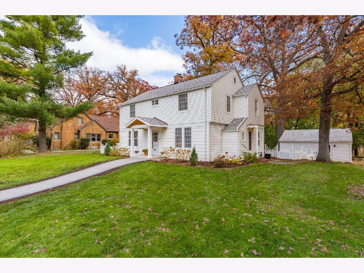
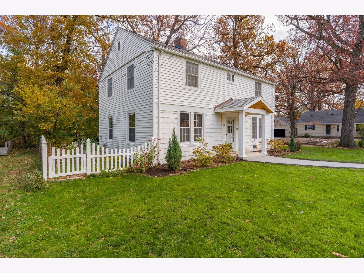
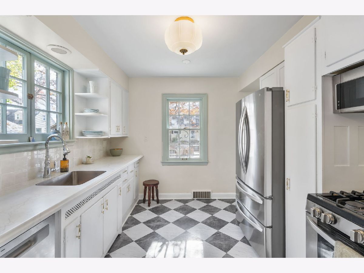
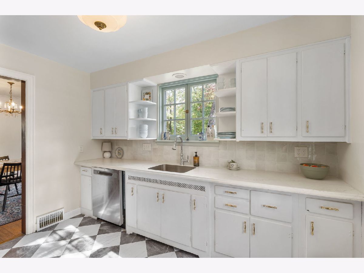
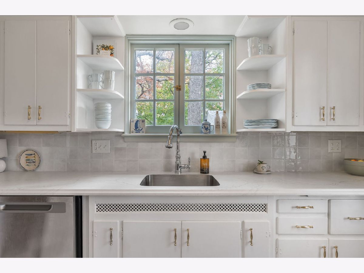
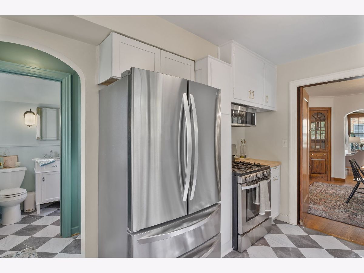
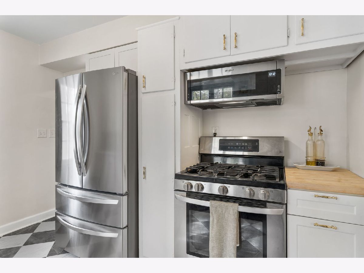
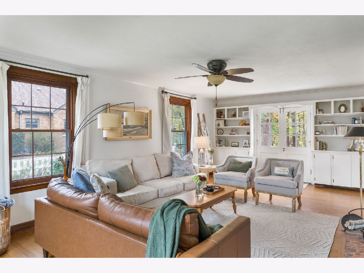
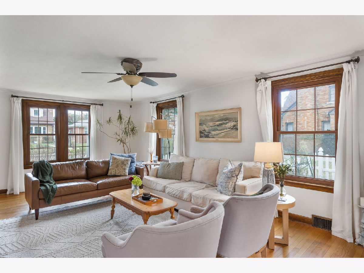
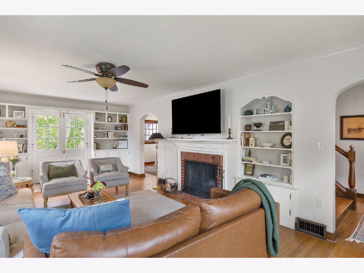
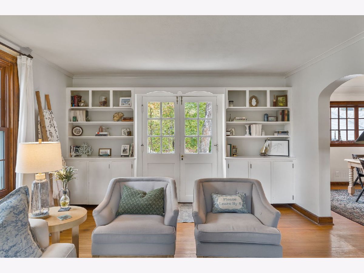
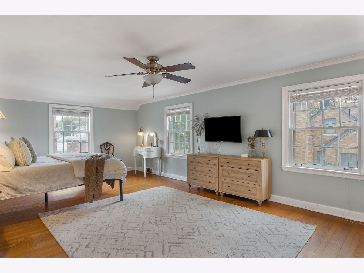
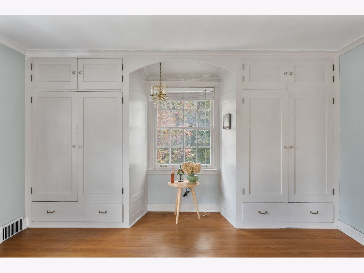
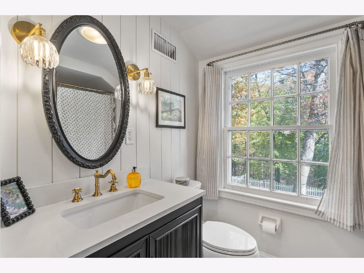
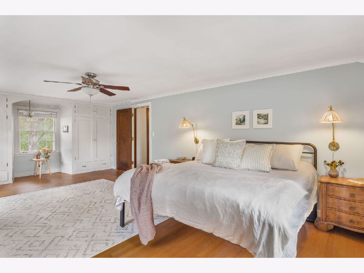
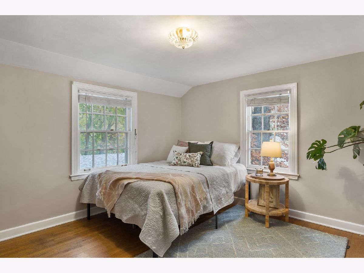
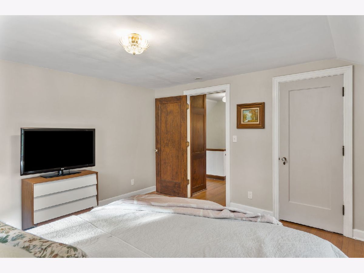
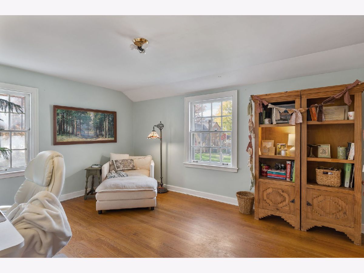
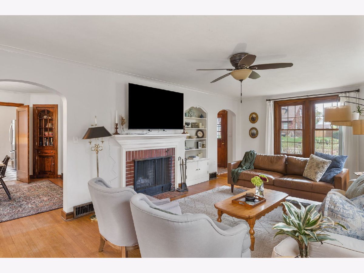
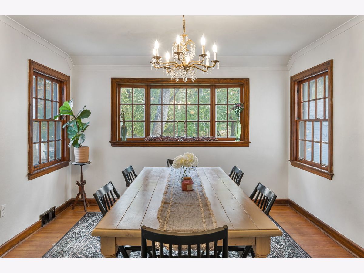
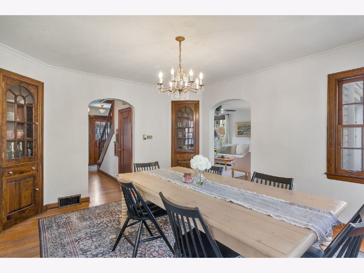
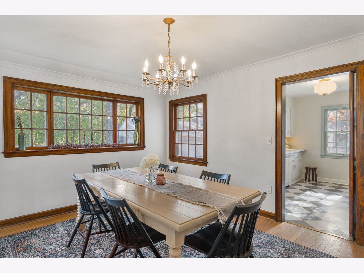
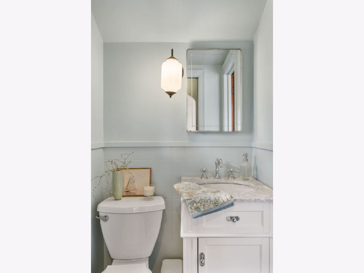
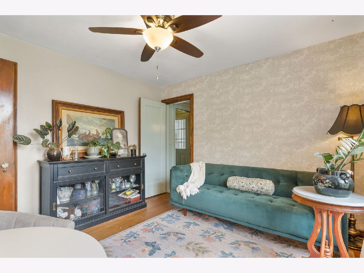
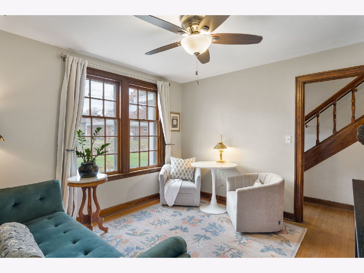
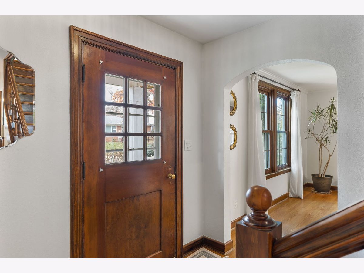
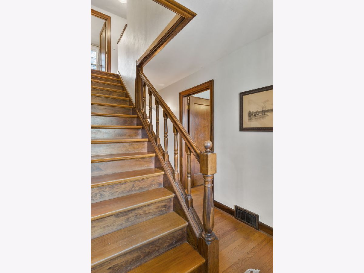
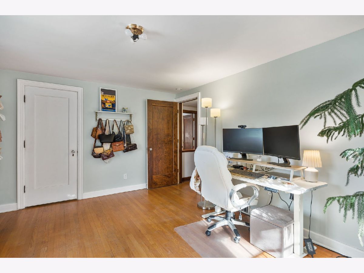
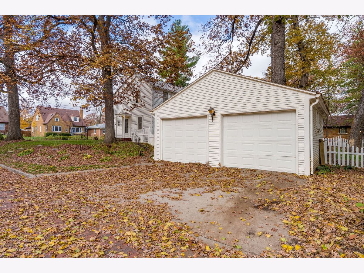
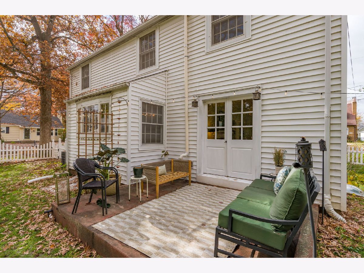
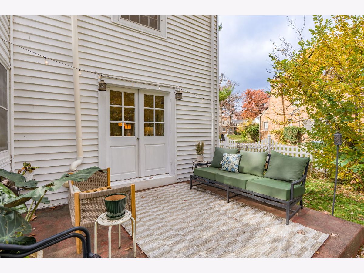
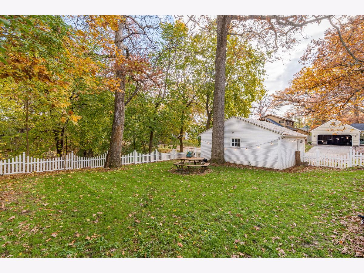
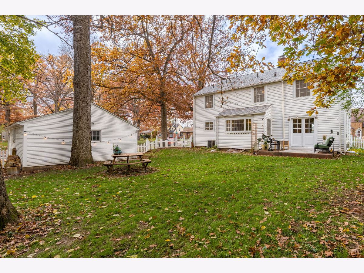
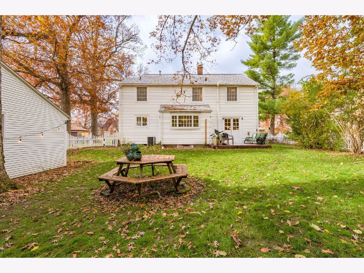
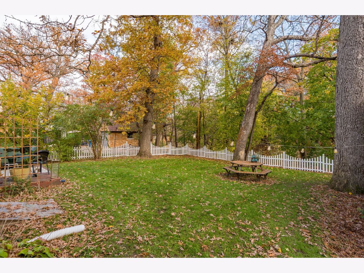
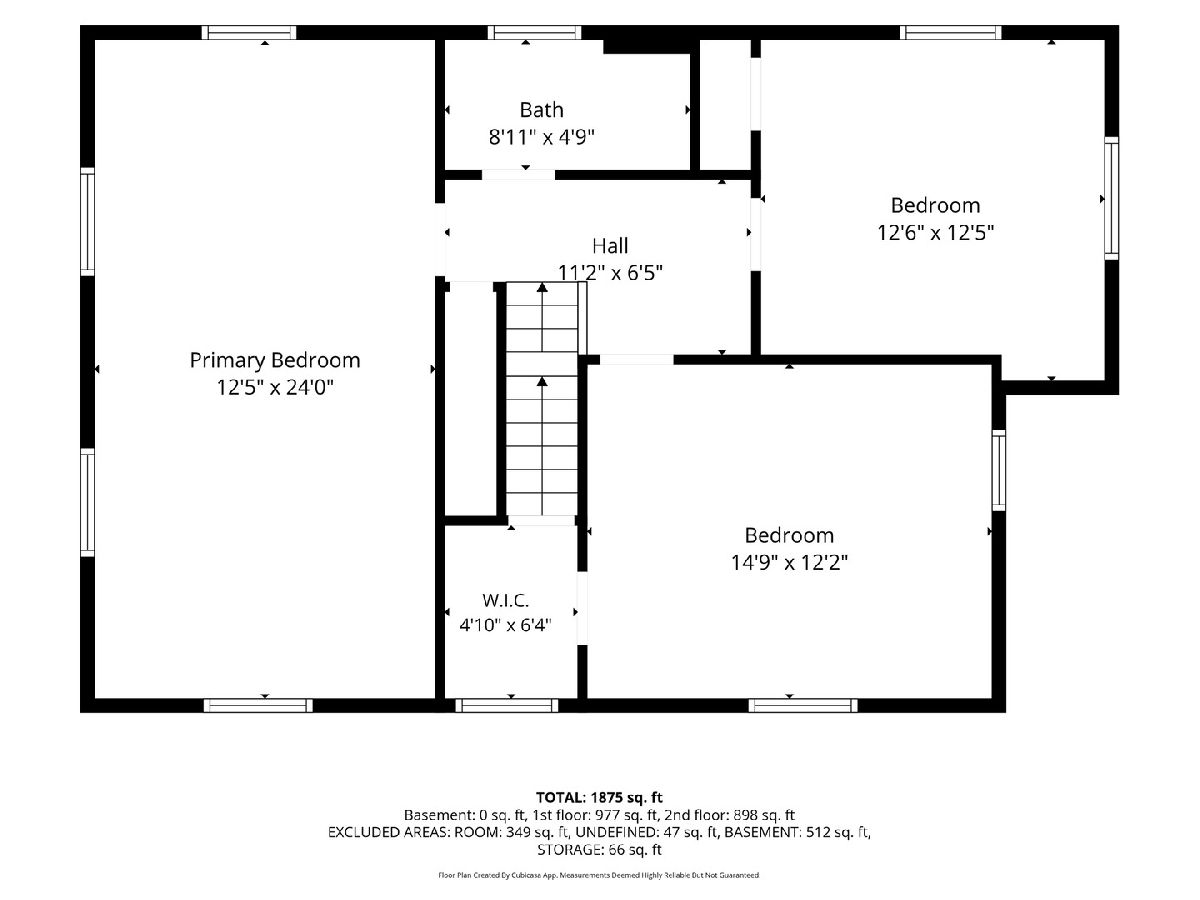
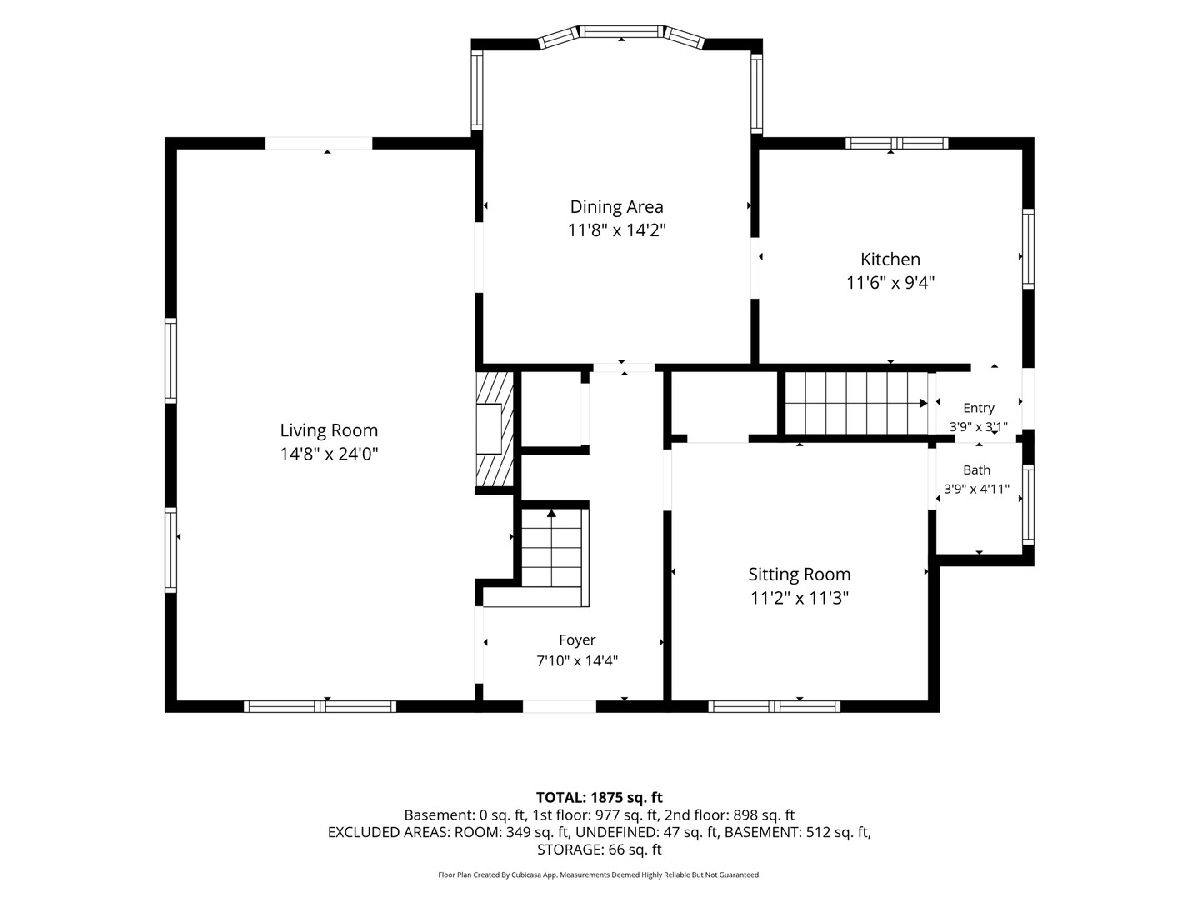
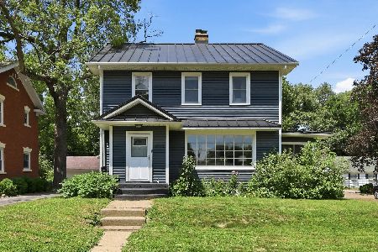
This charming 3-bedroom, 1.5-bath home is filled with beautiful hardwood floors, original woodwork, built-ins, and a spacious living room featuring a fireplace. The formal dining room is surrounded by windows, bringing in plenty of natural light, while the updated kitchen offers a fresh, inviting space with stainless steel appliances. A separate sitting room provides additional flexibility for a home office, reading room, or cozy retreat. Upstairs, you'll find three generously sized bedrooms, including an impressive 24-foot-long primary bedroom, and a beautifully updated full bathroom. The sellers have invested in numerous improvements, including a new roof (2025), siding (2024), perimeter foundation French drain (2024), retaining wall (2025), fence (2025), kitchen updates (2026), both bathroom remodels (2025-2026), water heater (2025), garage doors and openers (2026), and a dormer addition (2024). With its classic architectural details, spacious layout, and substantial recent improvements, this home offers the charm of an older property with updates already completed. Come see everything this Rock Island home has to offer!
Property Specifics
| Single Family | |
| — | |
| — | |
| 1930 | |
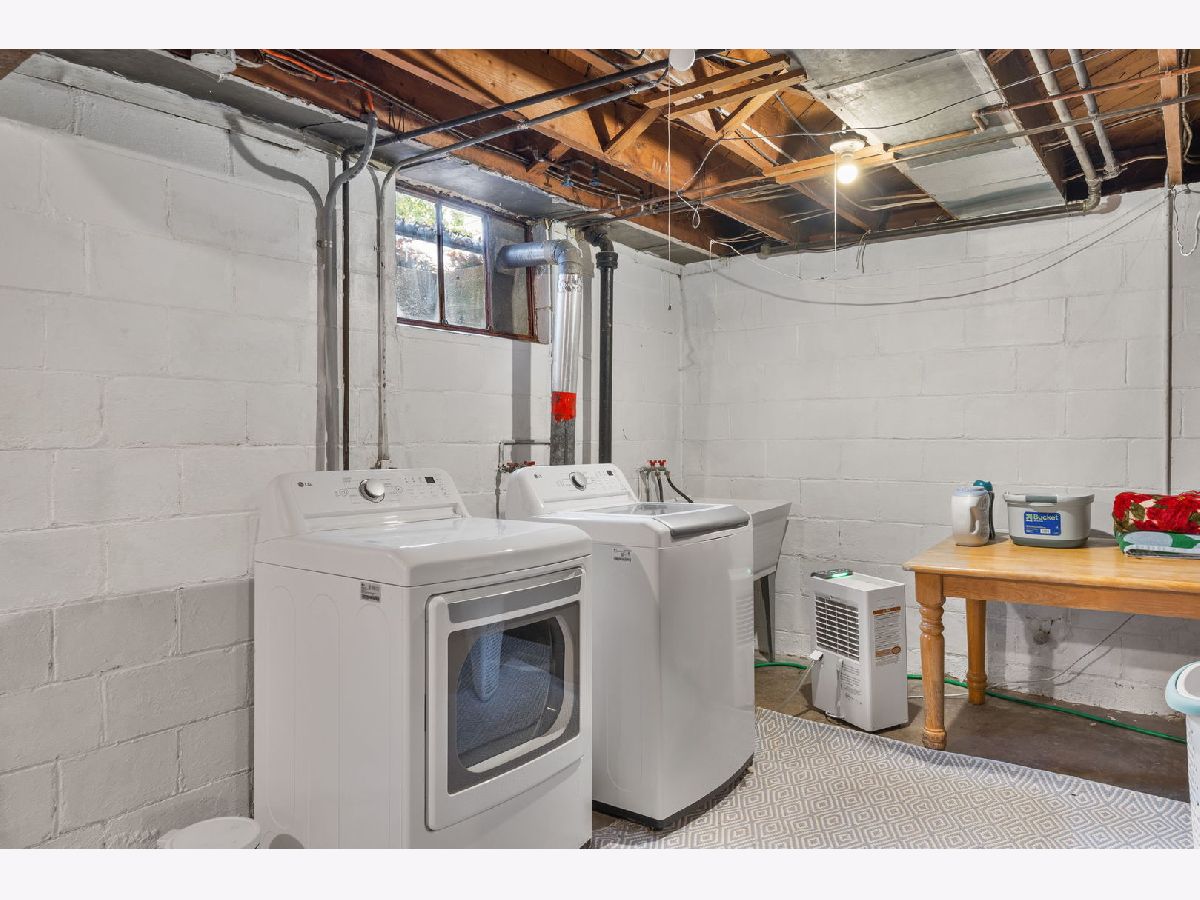
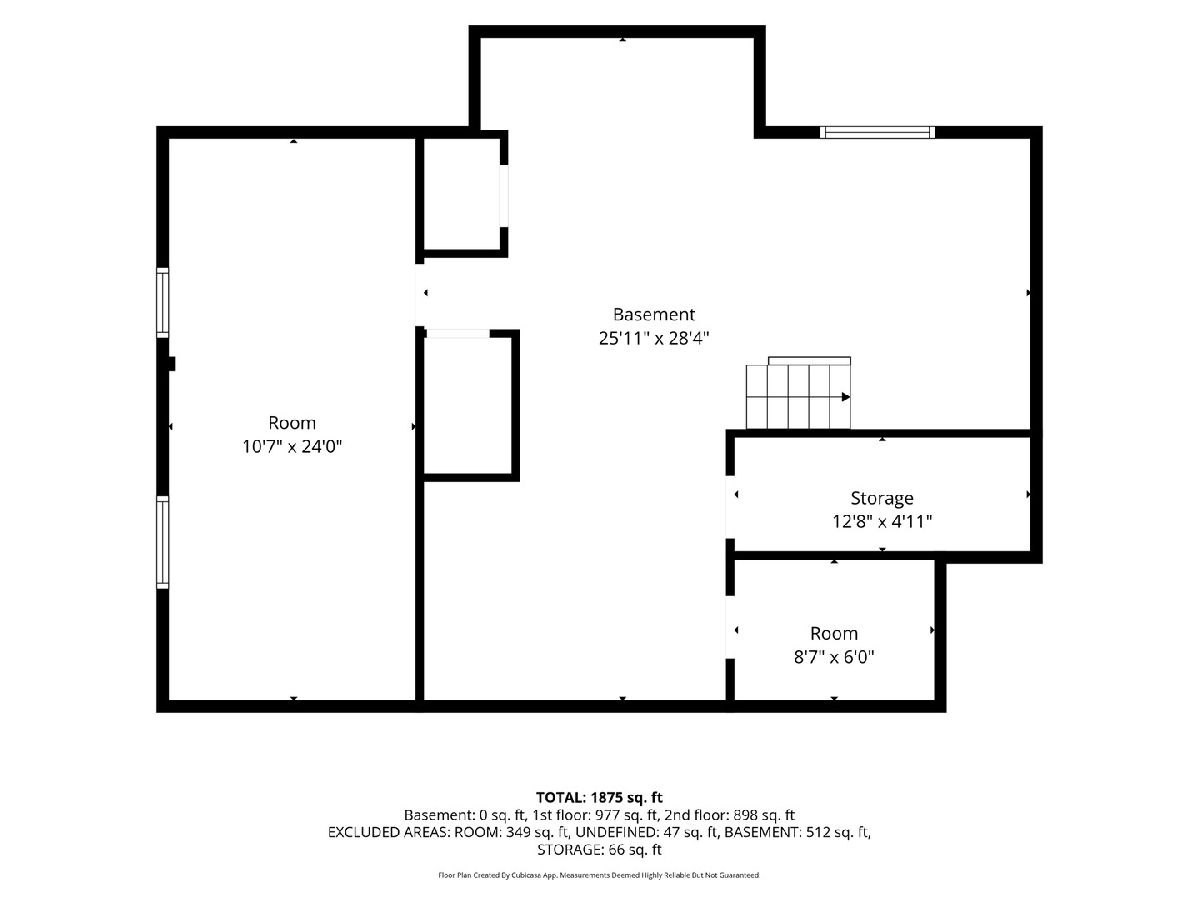
| Unfinished, Full | |
| 512 | |
| Vinyl Siding | |
| Shake | |
| — | |
| No | |
| 0.21 |
| Rock Island | |
| — | |
| — / Not Applicable | |
| None | |
| Public | |
| Public Sewer | |
| Central Air | |
| Gas | |
| 12808210 | |
| 1706126039 |
Property History
| DATE: | EVENT: | PRICE: | SOURCE: |
|---|---|---|---|
| — | Last price change | $249,900 | MRED MLS |
| 13 Nov, 2026 | Listed for sale | $249,900 | MRED MLS |
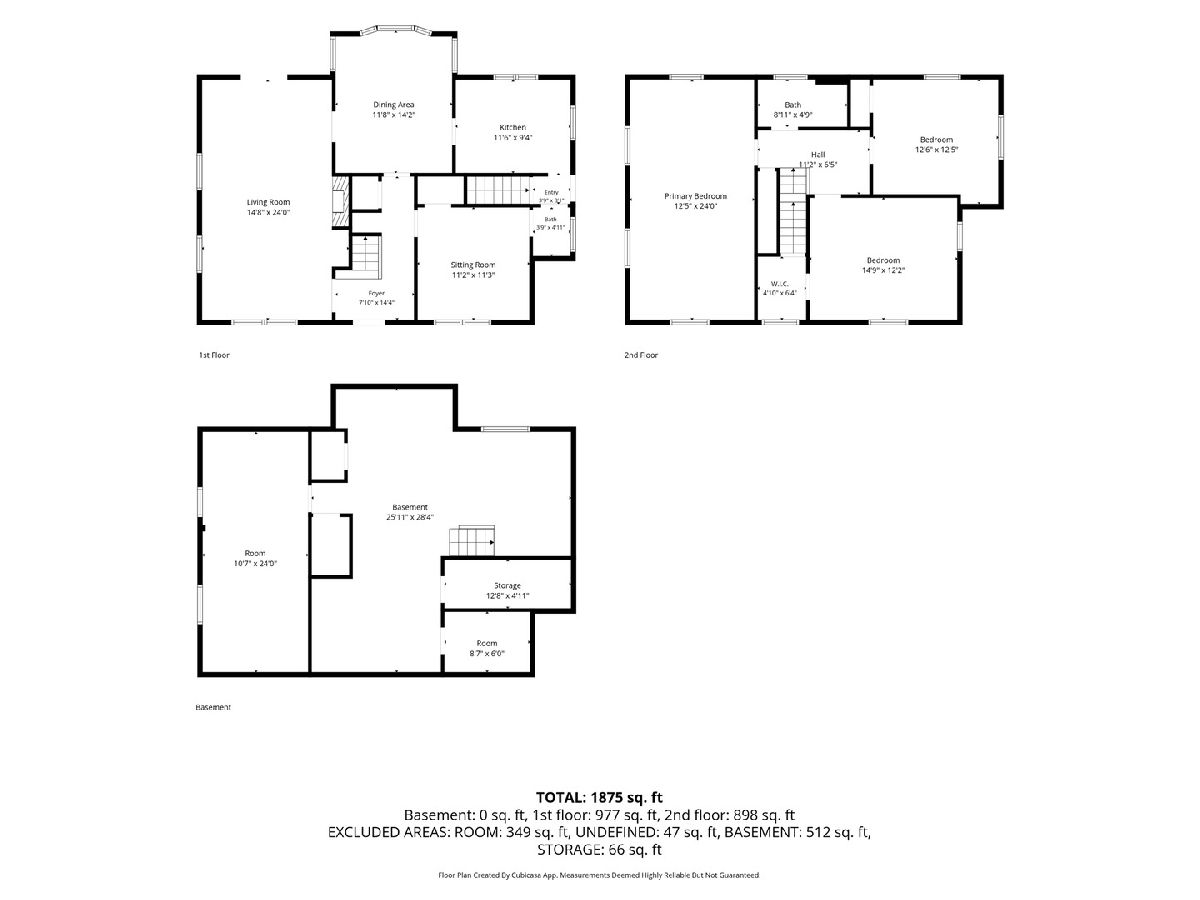
Room Specifics
Total Bedrooms: 3
Bedrooms Above Ground: 3
Bedrooms Below Ground: 0
Dimensions: 13X24
Floor Type: Hardwood
Dimensions: 15X12
Floor Type: Hardwood
Dimensions: 13X13
Floor Type: Hardwood
Full Bathrooms: 2
Bathroom Amenities: —
Bathroom in Basement: 0
Dimensions: 12X14
Floor Type: Hardwood
Dimensions: 12X9
Floor Type: —
Dimensions: 10X24
Floor Type: —
Dimensions: 15X24
Floor Type: Hardwood
Dimensions: 11X11
Floor Type: Hardwood
Rooms: No additional rooms
Other Specifics
| 2 | |
| Block | |
| Detached, Garage | |
| — | |
| — | |
| — | |
| — | |
| Corner Lot | |
| — | |
| — | |
| None | |
| — | |
| Range, Microwave, Dishwasher, Refrigerator, Washer, Dryer | |
| Not in DB | |
| — | |
| — | |
| — |
Tax History
| Year | Property Taxes |
|---|---|
| — | $5,377 |
Contact Agent
Nearby Similar Homes
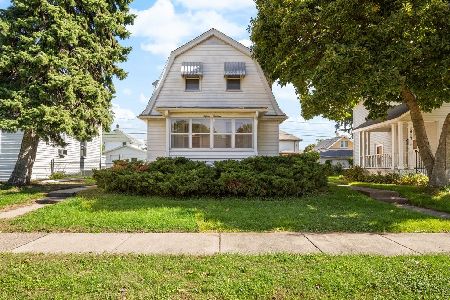
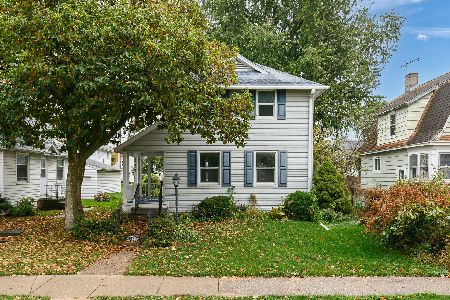
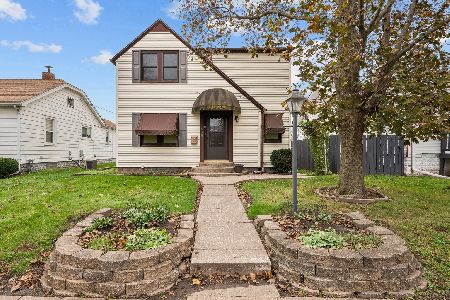
Nearby Sold Comparables

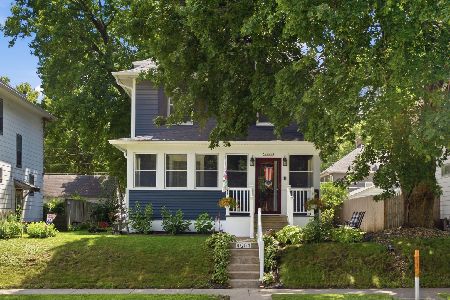


Contact Agent
Listing Provided By
Rainmaker Collective - Real Broker, LLC
