

[Address Unavailable], Savoy, Illinois 61874
$267,120
|
Sold
|
|
| Status: | Closed |
| Sqft: | 1,861 |
| Cost/Sqft: | $142 |
| Beds: | 3 |
| Baths: | 3 |
| Year Built: | — |
| Property Taxes: | $0 |
| Days On Market: | 7315 |
| Lot Size: | 0,00 |
Description
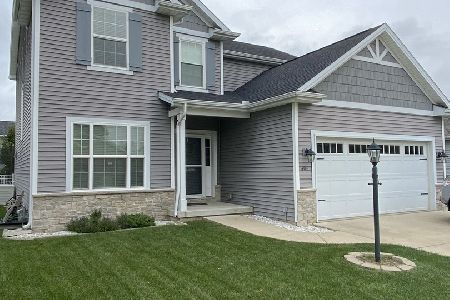
Popular Westfield floorplan by Ironwood Homes, Inc. Kitchen incl. maple cabinetry, cathedral clg., lg. center island. LR features cathedral clg. & brick gas start FP. Maple cabinetry in luxurious master bath with corner whirlpool, double vanity, & lg. WIC. Split bedroom design. Open staircase to basement that incl. FR, full bath & BR with WIC. Addl unfinished area for further expansion & storage. Home features Lennox 90pct furnace w/humidifier, 13 Seer AC, Water Commander back-up sump pump & 50 gal. hot water heater. New neighborhood park located at the end of the block. Dimensions taken from bldrs plan. LA related to bldr. Other is dinette. Front to be sodded, sides & backyard to be seeded. 12 x 16 concrete patio.
Property Specifics
| Single Family | |
| — | |
| Ranch | |
| — | |
| — | |
| Brick, Vinyl Siding | |
| — | |
| — | |
| No | |
| — |
| Champaign | |
| Prairie Fields | |
| — / — | |
| — | |
| Public | |
| Public Sewer | |
| Central Air | |
| Natural Gas, Forced Air | |
| 09418699 | |
| — |
Nearby Schools
| NAME: | DISTRICT: | DISTANCE: | |
|---|---|---|---|
|
Grade School
Soc |
— | ||
|
Middle School
Call Unt 4 351-3701 |
Not in DB | ||
|
High School
Central |
Not in DB | ||
Property History
| DATE: | EVENT: | PRICE: | SOURCE: |
|---|
Room Specifics
Total Bedrooms: 4
Bedrooms Above Ground: 3
Bedrooms Below Ground: 1
Dimensions: —
Floor Type: Carpet
Dimensions: —
Floor Type: Carpet
Dimensions: —
Floor Type: Carpet
Full Bathrooms: 3
Bathroom Amenities: Whirlpool
Bathroom in Basement: —
Dimensions: —
Floor Type: Vinyl
Features: Pantry-Closet
Dimensions: —
Floor Type: Carpet
Dimensions: —
Floor Type: Carpet
Rooms: Walk In Closet
Other Specifics
| — | |
| — | |
| — | |
| — | |
| — | |
| — | |
| Patio | |
| — | |
| 65 X 120 | |
| — | |
| Full | |
| First Floor Bedroom, Vaulted/Cathedral Ceilings | |
| Dishwasher, Disposal, Microwave | |
| Not in DB | |
| Sidewalks | |
| — | |
| Gas Starter |
Tax History
| Year | Property Taxes |
|---|
Contact Agent
Nearby Similar Homes





Nearby Sold Comparables


Contact Agent
Listing Provided By
RE/MAX REALTY ASSOCIATES-CHA
