

[Address Unavailable], Savoy, Illinois 61874
$280,000
|
Sold
|
|
| Status: | Closed |
| Sqft: | 2,437 |
| Cost/Sqft: | $119 |
| Beds: | 4 |
| Baths: | 3 |
| Year Built: | 2010 |
| Property Taxes: | $0 |
| Days On Market: | 6181 |
| Lot Size: | 0,00 |
Description
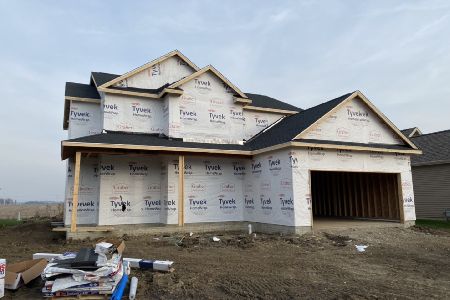
Welcome to The Wellington. This home features Craftsman style exterior and an inviting,functional floor plan. The open foyer provides a spacious greeting area and is flanked by the dining room and French doors into the study. The back of the house is an open design from the kitchen through breakfast area to the family room. A wrap around staircase in rear of the house provides unique access to the 2nd flr and bsment. The master suite features a corner whirlpool tub, 5' shower, double vanities and a linen closet (with large, walk-in closet!). The laundry room and 3 large bedrooms (2 with walk-in closets) complete the upstrs. Full basement. Extras:9'ceilings on the 1st flr, custom lockers in the mud rm, shake siding and stone exterior, prairie style wndows,steel appliances and more.
Property Specifics
| Single Family | |
| — | |
| — | |
| 2010 | |
| Full | |
| Stucco, Vinyl Siding | |
| — | |
| — | |
| No | |
| — |
| Champaign | |
| Prairie Meadows | |
| — / — | |
| — | |
| Public | |
| Public Sewer | |
| Central Air | |
| Natural Gas, Forced Air | |
| 09420735 | |
| — |
Nearby Schools
| NAME: | DISTRICT: | DISTANCE: | |
|---|---|---|---|
|
Grade School
Soc |
— | ||
|
Middle School
Call Unt 4 351-3701 |
Not in DB | ||
Property History
| DATE: | EVENT: | PRICE: | SOURCE: |
|---|
Room Specifics
Total Bedrooms: 4
Bedrooms Above Ground: 4
Bedrooms Below Ground: 0
Dimensions: —
Floor Type: Carpet
Dimensions: —
Floor Type: Carpet
Dimensions: —
Floor Type: Carpet
Full Bathrooms: 3
Bathroom Amenities: —
Bathroom in Basement: —
Dimensions: —
Floor Type: Ceramic Tile
Features: Eating Area-Table Space, Pantry-Closet
Rooms: Walk In Closet
Other Specifics
| 2 | |
| — | |
| Garage | |
| — | |
| — | |
| — | |
| Patio | |
| — | |
| 65X119.95X65X119.94 | |
| — | |
| Full | |
| — | |
| Dishwasher, Disposal, Microwave, Range Hood, Range | |
| Not in DB | |
| — | |
| — | |
| Gas Log |
Tax History
| Year | Property Taxes |
|---|
Contact Agent
Nearby Similar Homes




Nearby Sold Comparables

Contact Agent
Listing Provided By
KELLER WILLIAMS-TREC
