

[Address Unavailable], Savoy, Illinois 61874
$199,900
|
Sold
|
|
| Status: | Closed |
| Sqft: | 1,950 |
| Cost/Sqft: | $103 |
| Beds: | 3 |
| Baths: | 3 |
| Year Built: | 1997 |
| Property Taxes: | $3,683 |
| Days On Market: | 6754 |
| Lot Size: | 0,00 |
Description
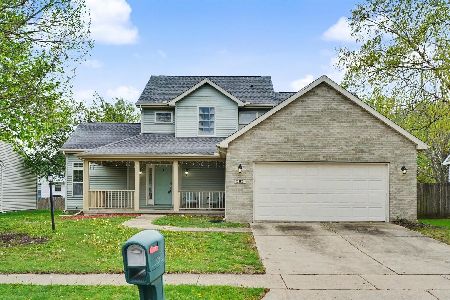
Wow! Lush landscapes, lightscapes, patios, firepit, and waterscapes surround this "picture perfect" home! Located in Savoy tax district, this home has 3BR, 2.5BA, and full bsmnt, partially finished for play area! Other is breakfast nook. Both full baths have private water closets, perfect for sharing space. There are gleaming wood floors in DR, foyer, half bath, and MBR, and a stunning brick fireplace is the focal point of the family room. French doors that open into LR/study, wood blinds that coordinate with rich stained woodwork and custom paint throughout the house, make this home inviting and lovely--a place where you will want to invite your friends to a summer soiree! *Measurements taken from builder specs. (Appliances conveyed "as is".)**Priced below assessed value & low taxes!!!
Property Specifics
| Single Family | |
| — | |
| Contemporary | |
| 1997 | |
| Full | |
| Vinyl Siding | |
| — | |
| — | |
| No | |
| — |
| Champaign | |
| Prairie Fields | |
| 0 / Annual | |
| — | |
| Public | |
| Public Sewer | |
| Central Air | |
| Natural Gas, Forced Air | |
| 09434229 | |
| 032036427007 |
Nearby Schools
| NAME: | DISTRICT: | DISTANCE: | |
|---|---|---|---|
|
Grade School
Soc |
— | ||
|
Middle School
Call Unt 4 351-3701 |
Not in DB | ||
|
High School
Central |
Not in DB | ||
Property History
| DATE: | EVENT: | PRICE: | SOURCE: |
|---|
Room Specifics
Total Bedrooms: 3
Bedrooms Above Ground: 3
Bedrooms Below Ground: 0
Dimensions: —
Floor Type: Carpet
Dimensions: —
Floor Type: Carpet
Full Bathrooms: 3
Bathroom Amenities: —
Bathroom in Basement: —
Dimensions: —
Floor Type: Hardwood
Dimensions: —
Floor Type: Vinyl
Features: Eating Area-Table Space, Pantry-Closet
Dimensions: —
Floor Type: Carpet
Dimensions: —
Floor Type: Carpet
Rooms: Walk In Closet
Other Specifics
| 2.5 | |
| — | |
| Garage | |
| — | |
| — | |
| — | |
| Patio, Porch | |
| — | |
| 65 X 120 | |
| — | |
| Full | |
| — | |
| Dishwasher, Disposal, Built-In Oven, Range Hood, Range, Refrigerator | |
| Not in DB | |
| Sidewalks | |
| — | |
| Gas Log |
Tax History
| Year | Property Taxes |
|---|
Contact Agent
Nearby Similar Homes



Nearby Sold Comparables


Contact Agent
Listing Provided By
RE/MAX Choice
