

[Address Unavailable], Savoy, Illinois 61874
$242,500
|
Sold
|
|
| Status: | Closed |
| Sqft: | 2,504 |
| Cost/Sqft: | $99 |
| Beds: | 4 |
| Baths: | 3 |
| Year Built: | 2007 |
| Property Taxes: | $4,189 |
| Days On Market: | 6515 |
| Lot Size: | 0,18 |
Description
Exceptional home built by 'Hoffman-Ochs' home customized and up-graded everywhere you look! Granite, cabinetry, ceramic, custom fireplace, flooring, trim, cathedral ceilings, designer decor, special C-shape staircase, tons of closet space, larger bedrooms, huge laundry room w/sink, closet and window. Awesome kitchen w/ rich colors, granite counters, huge pantry & desk area. Dream master suite w/ tiled corner whirlpool, double sinks, high ceilings, separate shower. Established spacious yard, and close to the new neighborhood park too. Full basement with 3 windows, and a full rough in for another bath is perfect for future expansion & lots of storage. Flexible possession could be very quick. You don't have to spend $300k to get your dream home... this one is priced well below sellers cost!
Property Specifics
| Single Family | |
| — | |
| Traditional | |
| 2007 | |
| Full | |
| Other, Vinyl Siding | |
| — | |
| — | |
| No | |
| 0.18 |
| Champaign | |
| Prairie Fields | |
| — / — | |
| — | |
| Public | |
| Public Sewer | |
| Central Air | |
| Natural Gas, Forced Air | |
| 09448956 | |
| 032036436018 |
Nearby Schools
| NAME: | DISTRICT: | DISTANCE: | |
|---|---|---|---|
|
Grade School
Soc |
— | ||
|
Middle School
Call Unt 4 351-3701 |
Not in DB | ||
|
High School
Central |
Not in DB | ||
Property History
| DATE: | EVENT: | PRICE: | SOURCE: |
|---|
Room Specifics
Total Bedrooms: 4
Bedrooms Above Ground: 4
Bedrooms Below Ground: 0
Dimensions: —
Floor Type: Carpet
Dimensions: —
Floor Type: Carpet
Dimensions: —
Floor Type: Carpet
Full Bathrooms: 3
Bathroom Amenities: Whirlpool
Bathroom in Basement: —
Dimensions: —
Floor Type: Carpet
Dimensions: —
Floor Type: Ceramic Tile
Features: Eating Area-Table Space, Pantry-Closet
Dimensions: —
Floor Type: Carpet
Dimensions: —
Floor Type: Carpet
Rooms: Walk In Closet
Other Specifics
| 2 | |
| — | |
| Garage | |
| — | |
| — | |
| — | |
| Patio | |
| — | |
| 65 X 120 | |
| — | |
| Full | |
| Vaulted/Cathedral Ceilings | |
| Dishwasher, Disposal, Microwave, Range | |
| Not in DB | |
| Sidewalks | |
| — | |
| Gas Log |
Tax History
| Year | Property Taxes |
|---|
Contact Agent
Nearby Similar Homes
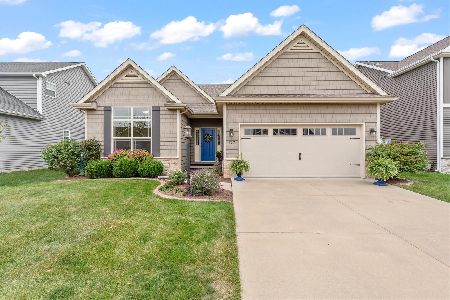
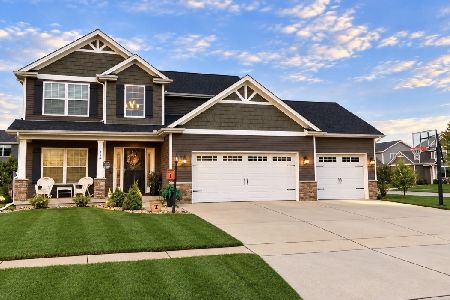
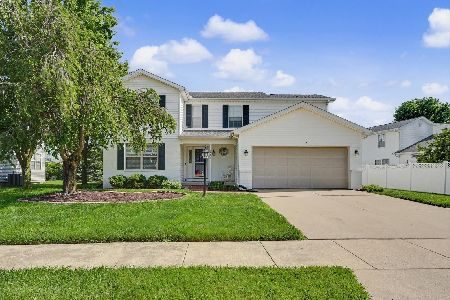
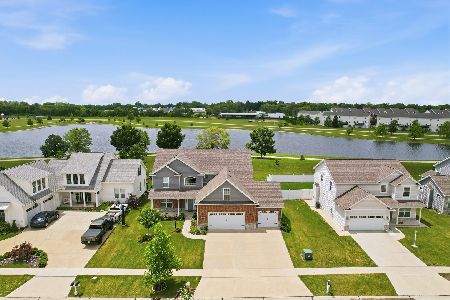
Nearby Sold Comparables

Contact Agent
Listing Provided By
RE/MAX REALTY ASSOCIATES-CHA
