

[Address Unavailable], Savoy, Illinois 61874
Subdivision > Prairie Fields
Sorry, we are updating photos, please update this page in 15 minutes
$242,450
|
Sold
|
|
| Status: | Closed |
| Sqft: | 2,343 |
| Cost/Sqft: | $105 |
| Beds: | 4 |
| Baths: | 3 |
| Year Built: | — |
| Property Taxes: | $0 |
| Days On Market: | 7398 |
| Lot Size: | 0,00 |
Description
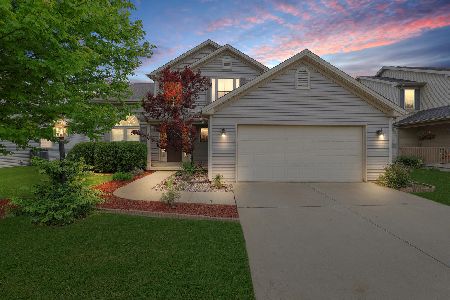
LOVELY NEW IRONWOOD HOME LOCATED NEAR NEW CITY PARK IN PRAIRIE FIELDS SUBD. MANY GREAT FEATURES INCLUDING WOOD ENTRY & 1/2 BATH, CROWN MOULDING IN LR & DR, CHAIR RAIL IN DR, & ARCHED DOOR OPENINGS ON 1ST FLOOR. KITCHEN FEATURES OAK CABINETRY, DESK AREA, PANTRY CLOSET & CENTER ISLAND, & EYE-CATCHING KNEE WALLS/COLUMNS SEPARATING DINETTE AREA FROM FAMILY ROOM. MASTER BR HAS FRENCH DOOR ENTRY, CATHEDRAL CEILINGS, LG WALK-IN CLOSET, & BATH W/WHIRLPOOL, SHOWER, & DOUBLE VANITY. HIGH EFF UPGRADES INCLUDE LENNOX 90pct FURN W/BUILT-IN HUMIDIFIER, LENNOX 13 SEER AC, & STATE POWERVENT 50 GAL WTR HTR. 2ND FLR LAUNDRY, GE APPLIANCES, 12 X 16 PATIO. POPULAR FRANKE MODEL. DONT MISS THIS ONE!
Property Specifics
| Single Family | |
| — | |
| Colonial | |
| — | |
| — | |
| Vinyl Siding | |
| — | |
| — | |
| No | |
| — |
| Champaign | |
| Prairie Fields | |
| — / — | |
| — | |
| Public | |
| Public Sewer | |
| Central Air | |
| Natural Gas, Forced Air | |
| 09461780 | |
| — |
Nearby Schools
| NAME: | DISTRICT: | DISTANCE: | |
|---|---|---|---|
|
Grade School
Soc |
— | ||
|
Middle School
Call Unt 4 351-3701 |
Not in DB | ||
|
High School
Central |
Not in DB | ||
Property History
| DATE: | EVENT: | PRICE: | SOURCE: |
|---|
Sorry, we are updating photos, please update this page in 15 minutes
Room Specifics
All Bedroom Info:
Total Bedrooms: 4
Bedrooms Above Ground: 4
Bedrooms Below Ground: 0
Total Bedrooms: 4
Bedrooms Above Ground: 4
Bedrooms Below Ground: 0
Second Bedroom Info:
Dimensions: —
Location: —Dimensions: —
Floor Type: Carpet
Third Bedroom Info:
Dimensions: —
Location: —Dimensions: —
Floor Type: Carpet
Fourth Bedroom Info:
Dimensions: —
Location: —Dimensions: —
Floor Type: Carpet
Bathroom Info:
Full Bathrooms: 3
Partial Bathrooms: 1Full Bathrooms: 3
Bathroom Amenities: Whirlpool
Bathroom in Basement: —
Dining Room Info:
Dimensions: —
Location: —Dimensions: —
Floor Type: Carpet
Kitchen Info:
Dimensions: —
Location: —Dimensions: —
Floor Type: Vinyl
Features: Eating Area-Table Space, Pantry-Closet
Living Room Info:
Dimensions: —
Location: —Dimensions: —
Floor Type: Carpet
Family Room Info:
Dimensions: —
Location: —Dimensions: —
Floor Type: Carpet
Additional Rooms Info:
Rooms: Walk In Closet
Basement: —Rooms: Walk In Closet
Other Specifics
| — | |
| — | |
| — | |
| — | |
| — | |
| — | |
| Patio, Porch | |
| — | |
| 65 X 120 | |
| — | |
| Full | |
| Vaulted/Cathedral Ceilings | |
| Dishwasher, Disposal, Microwave, Built-In Oven | |
| Not in DB | |
| Sidewalks | |
| — | |
| Gas Starter |
Tax History
| Year | Property Taxes |
|---|
Contact Agent
Nearby Similar Homes
414 London Way, Savoy, Illinois 61874

For Sale
$479,900
3 beds / 3.1 baths / 1,956 ft2
Single Family / Built: 2015
16
107 Cattail Avenue, Savoy, Illinois 61874

For Sale
$424,900
3 beds / 3.1 baths / 1,624 ft2
Single Family / Built: 2017
31
311 Bradford Avenue, Savoy, Illinois 61874

For Sale
$579,900
4 beds / 4.0 baths / 3,110 ft2
Single Family / Built: 2018
152
206 Tomaras Avenue, Savoy, Illinois 61874

For Sale
$369,900
4 beds / 2.1 baths / 2,151 ft2
Single Family / Built: 2002
138
412 Sutton Street, Savoy, Illinois 61874

For Sale
$529,900
4 beds / 3.1 baths / 2,284 ft2
Single Family / Built: 2023
128
Nearby Sold Comparables
308 Bluestem, Savoy, Illinois 61874

Sold
$275,000
3 beds / 3.0 baths / 1,864 ft2
Single Family / Built: 2006
2665
305 Gentian, Savoy, Illinois 61874
Sold
$334,000
4 beds / 2.1 baths / 2,415 ft2
Single Family / Built: 2006
1651
Contact Agent
Listing Provided By
RE/MAX REALTY ASSOCIATES-CHA
