

[Address Unavailable], Schaumburg, Illinois 60193
Subdivision > Timbercrest Woods


$473,000
|
Sold
|
|
| Status: | Closed |
| Sqft: | 1,499 |
| Cost/Sqft: | $316 |
| Beds: | 4 |
| Baths: | 2 |
| Year Built: | 1967 |
| Property Taxes: | $9,628 |
| Lot Size: | 0,19 |
Description
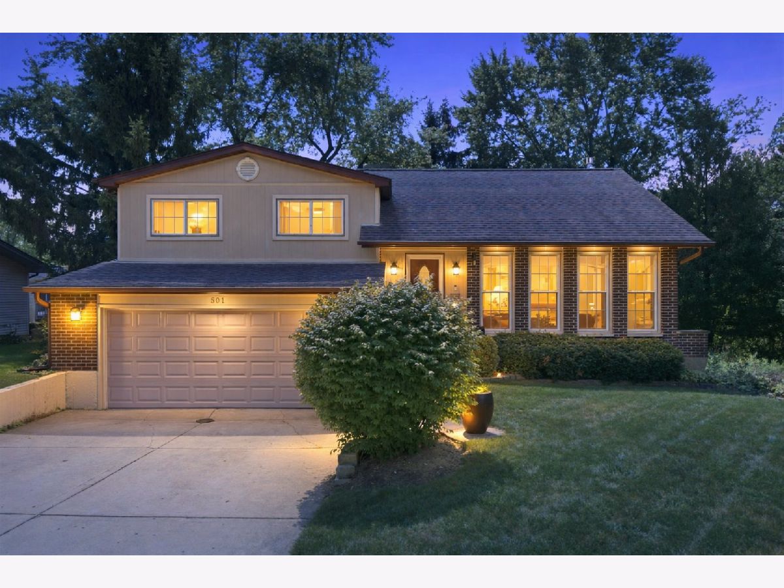
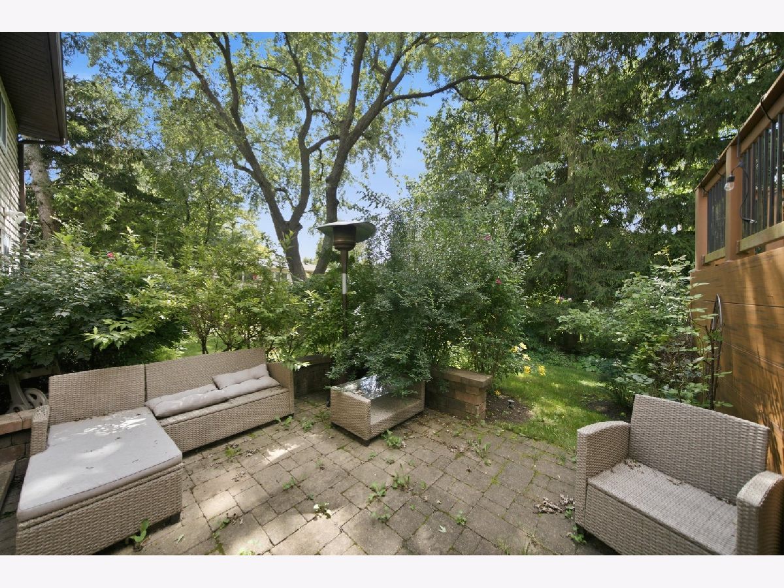
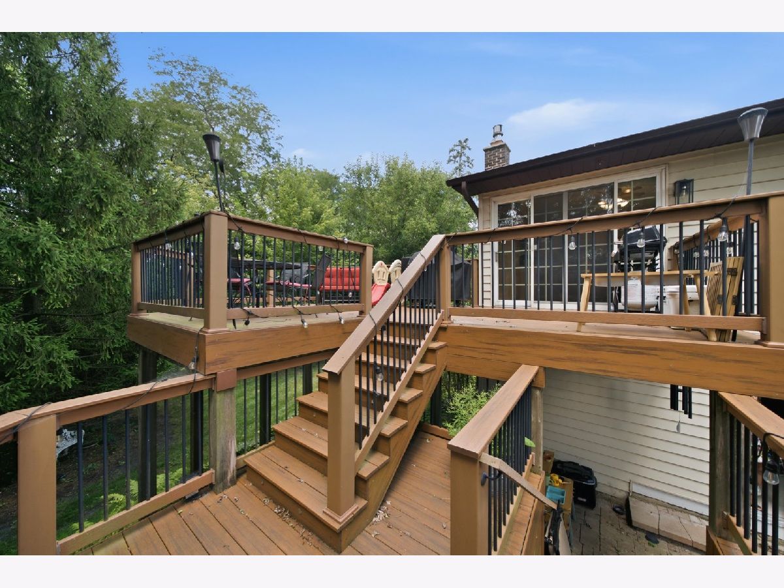
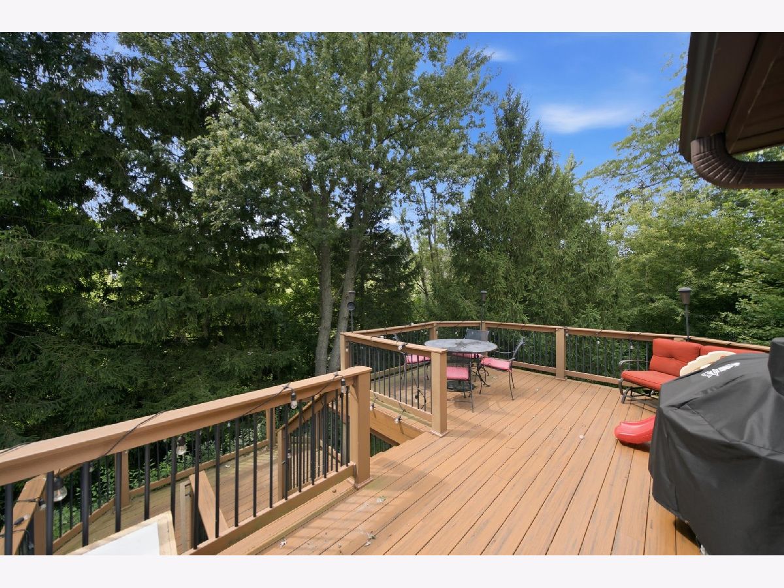
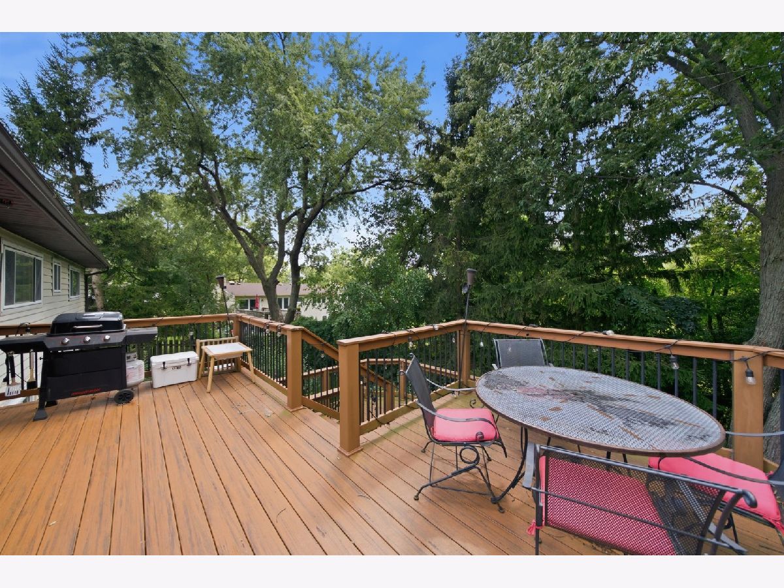
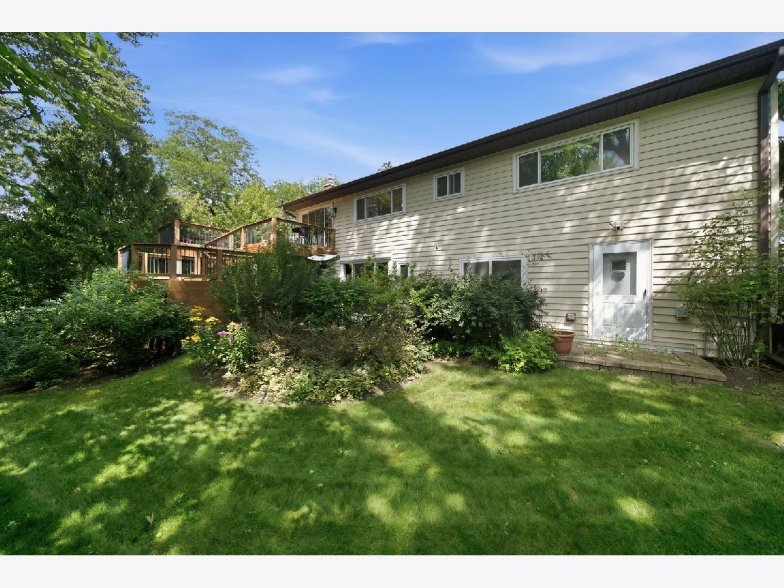
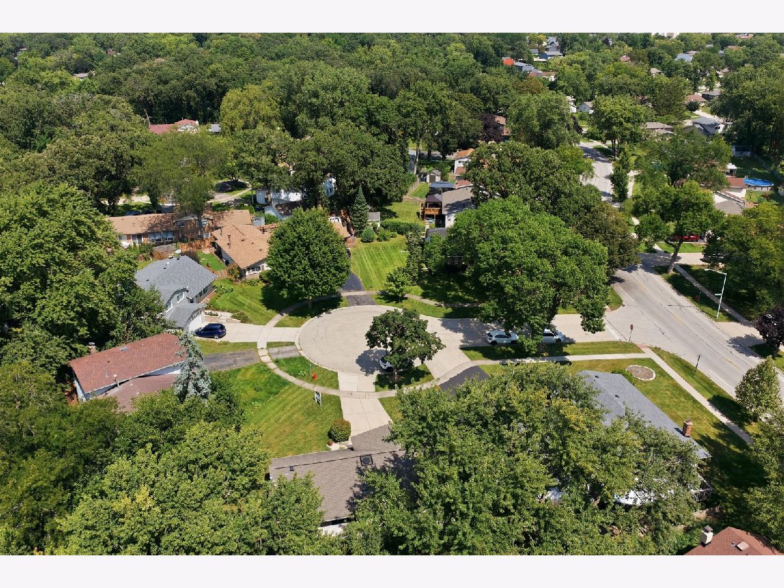
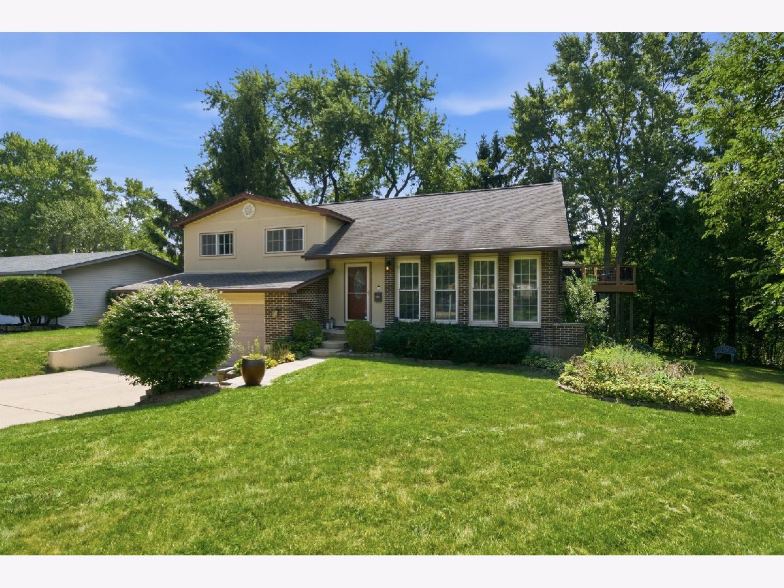
Tucked away on a quiet cul-de-sac in Schaumburg, this charming 4 bedroom, 2 bath split level home offers the perfect blend of privacy and convenience. Enjoy a fully updated two story deck overlooking a large, lush lot filled with mature trees, colorful flowers, and green space, plus a cozy brick patio ideal for relaxing or entertaining. with an attached two car garage in a peaceful, private setting.
Property Specifics
| Single Family | |
| — | |
| — | |
| 1967 | |
| Finished, Exterior Entry, Daylight | |
| Vinyl Siding, Brick, Cedar | |
| Asphalt | |
| — | |
| No | |
| 0.19 |
| Cook | |
| Timbercrest Woods | |
| 0 / Not Applicable | |
| None | |
| Lake Michigan | |
| Public Sewer | |
| Central Air | |
| Gas, Forced Air | |
| Yes | |
| 12742112 | |
| 07214090140000 |
Nearby Schools
| NAME: | DISTRICT: | DISTANCE: | |
|---|---|---|---|
|
Grade School
Dirksen Elementary School |
54 | — | |
|
Middle School
Robert Frost Junior High School |
54 | Not in DB | |
|
High School
Schaumburg High School |
211 | Not in DB | |
Room Specifics
All Bedroom Info:
Total Bedrooms: 4
Bedrooms Above Ground: 4
Bedrooms Below Ground: 0
Total Bedrooms: 4
Bedrooms Above Ground: 4
Bedrooms Below Ground: 0
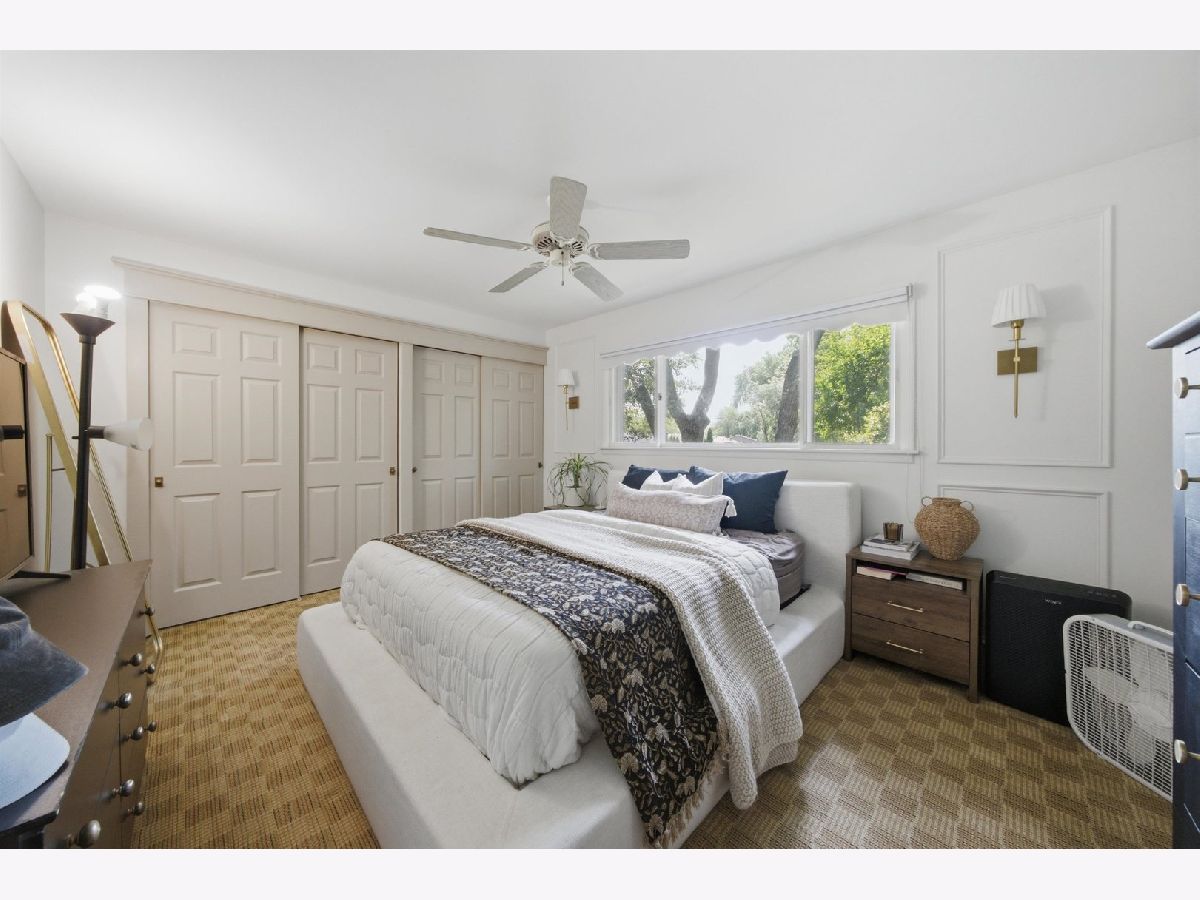
Master Bedroom Info:
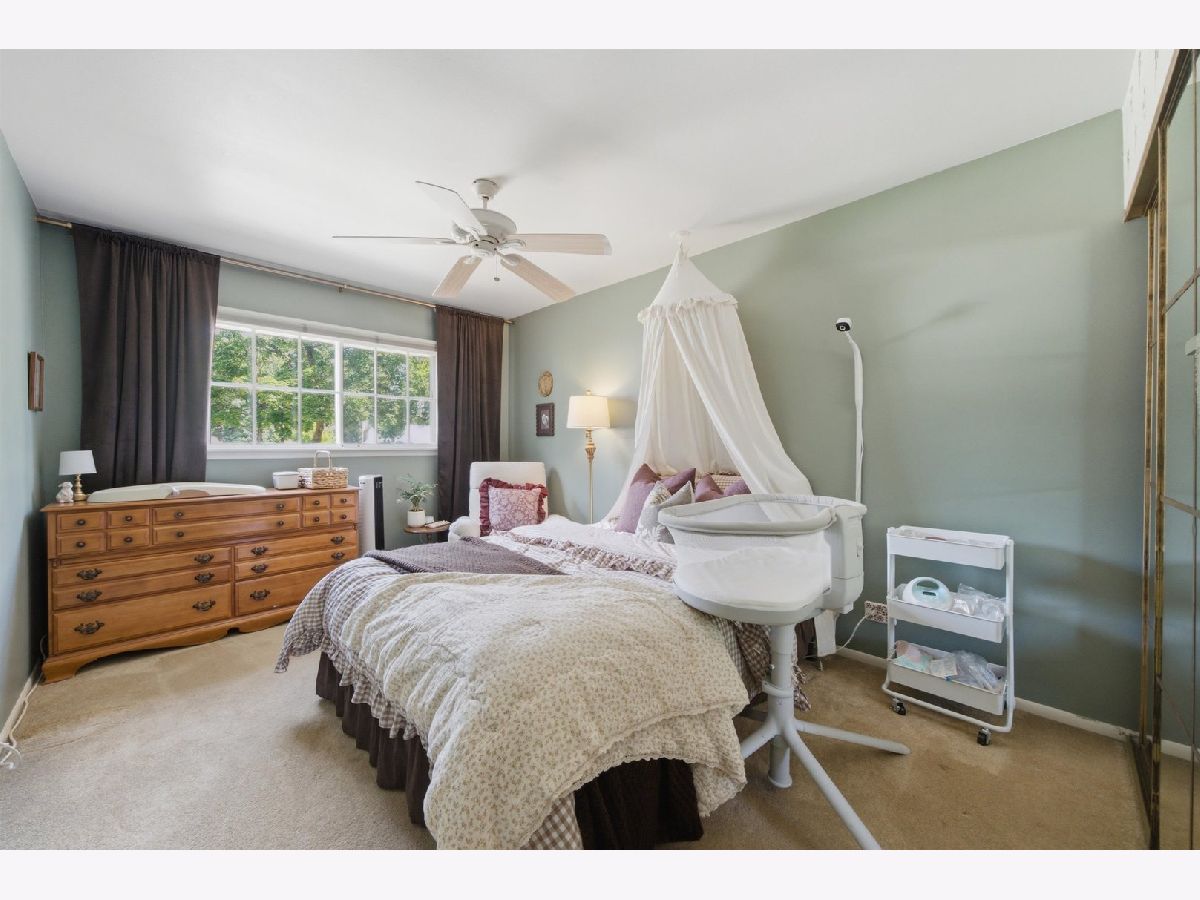
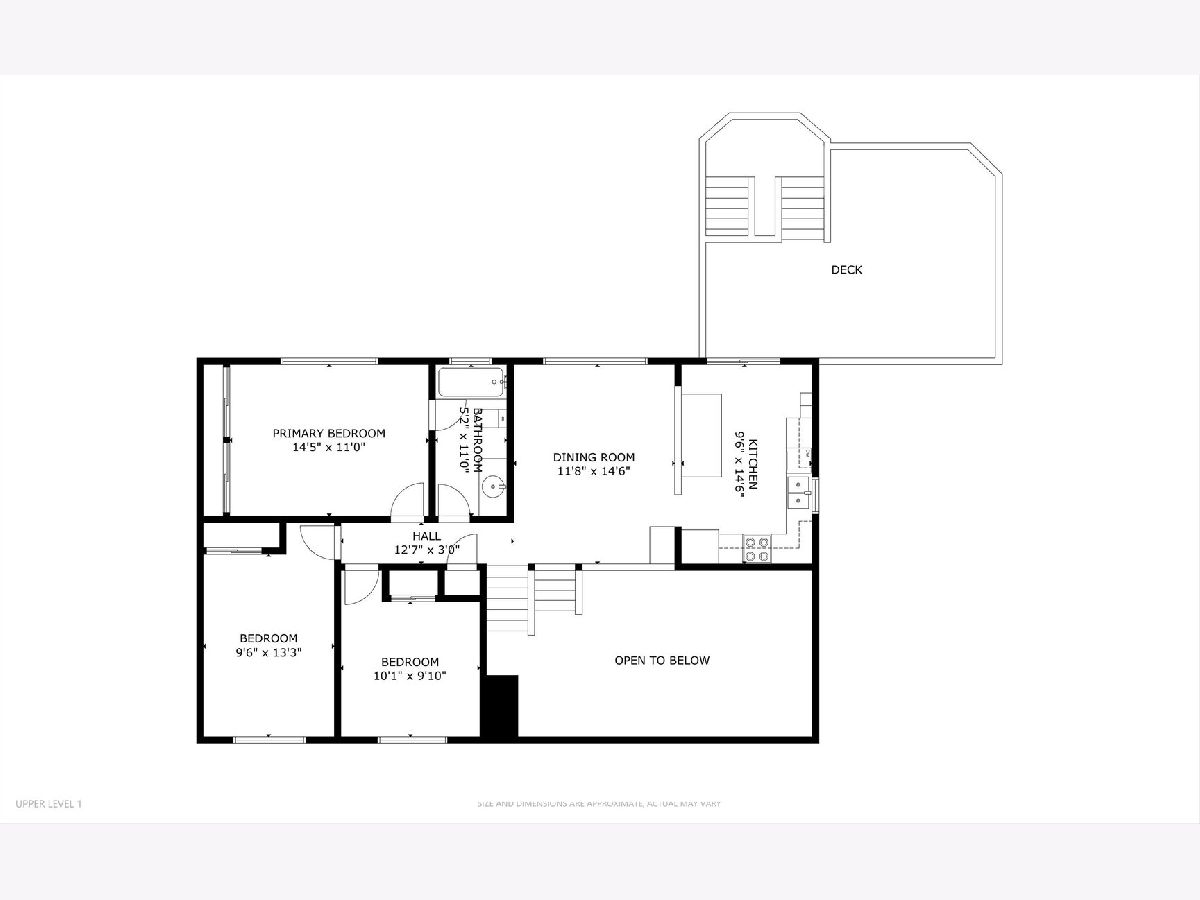
Dimensions: 14X11
Location: 2nd LevelDimensions: 14X11
Floor Type: Carpet
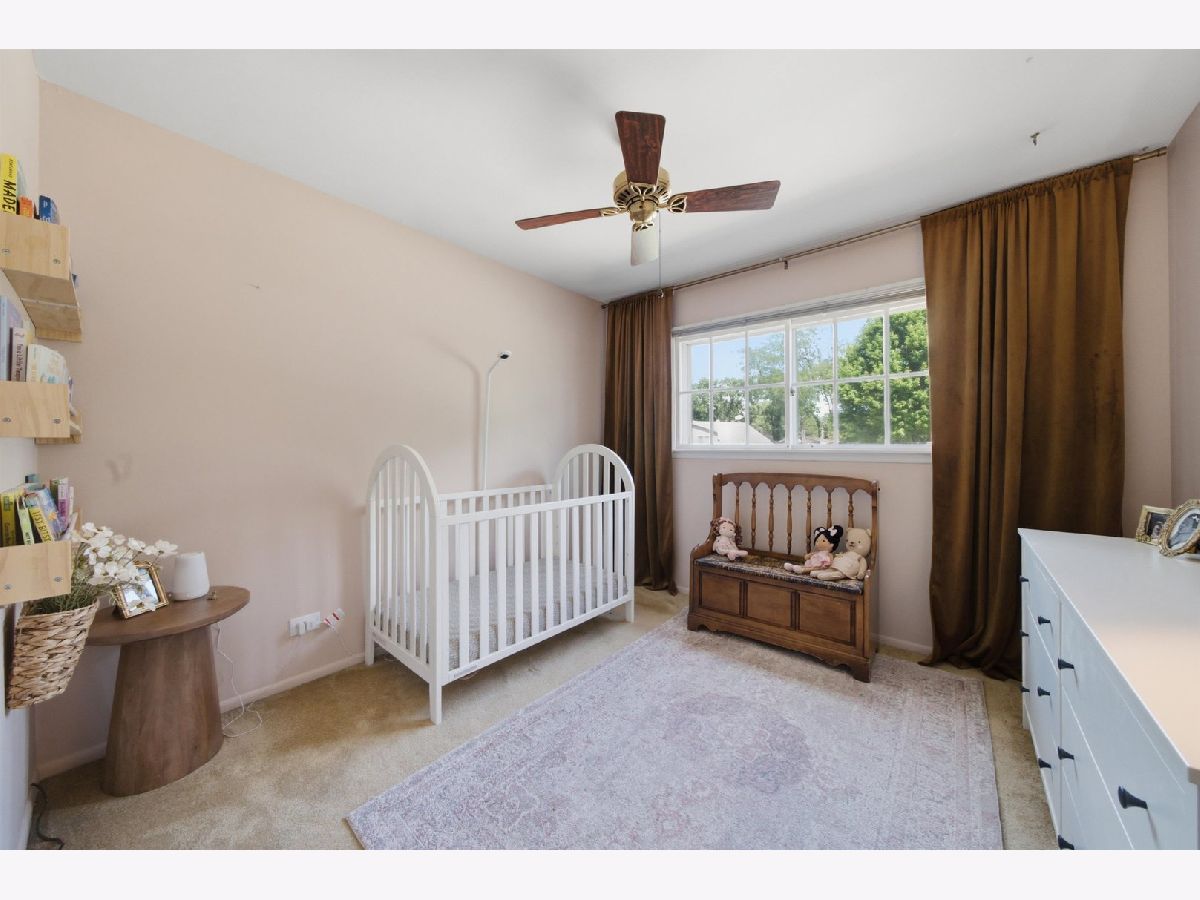
Second Bedroom Info:
Dimensions: 14X10
Location: 2nd LevelDimensions: 14X10
Floor Type: Carpet
Third Bedroom Info:
Dimensions: 10X10
Location: 2nd LevelDimensions: 10X10
Floor Type: Carpet
Fourth Bedroom Info:
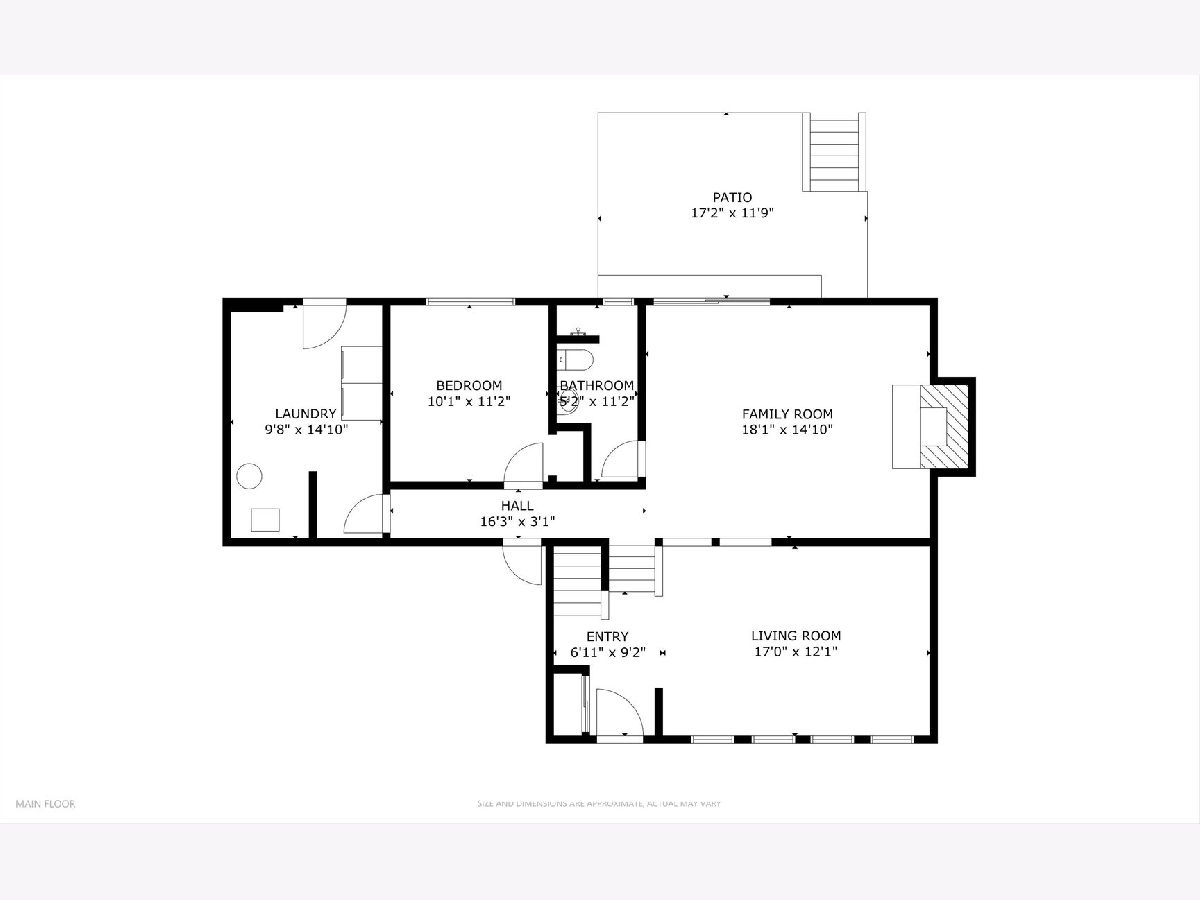
Dimensions: 12X10
Location: LowerDimensions: 12X10
Floor Type: Carpet
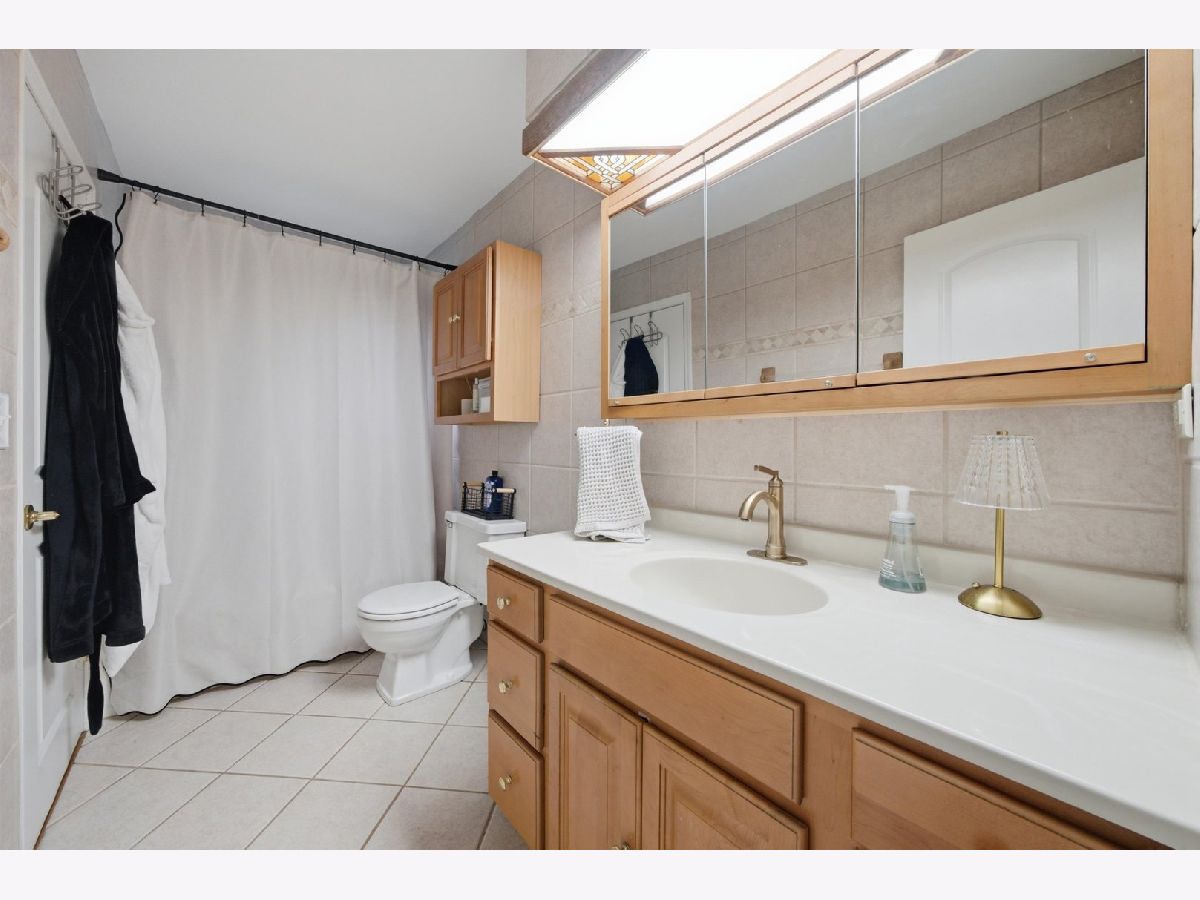
Bathroom Info:
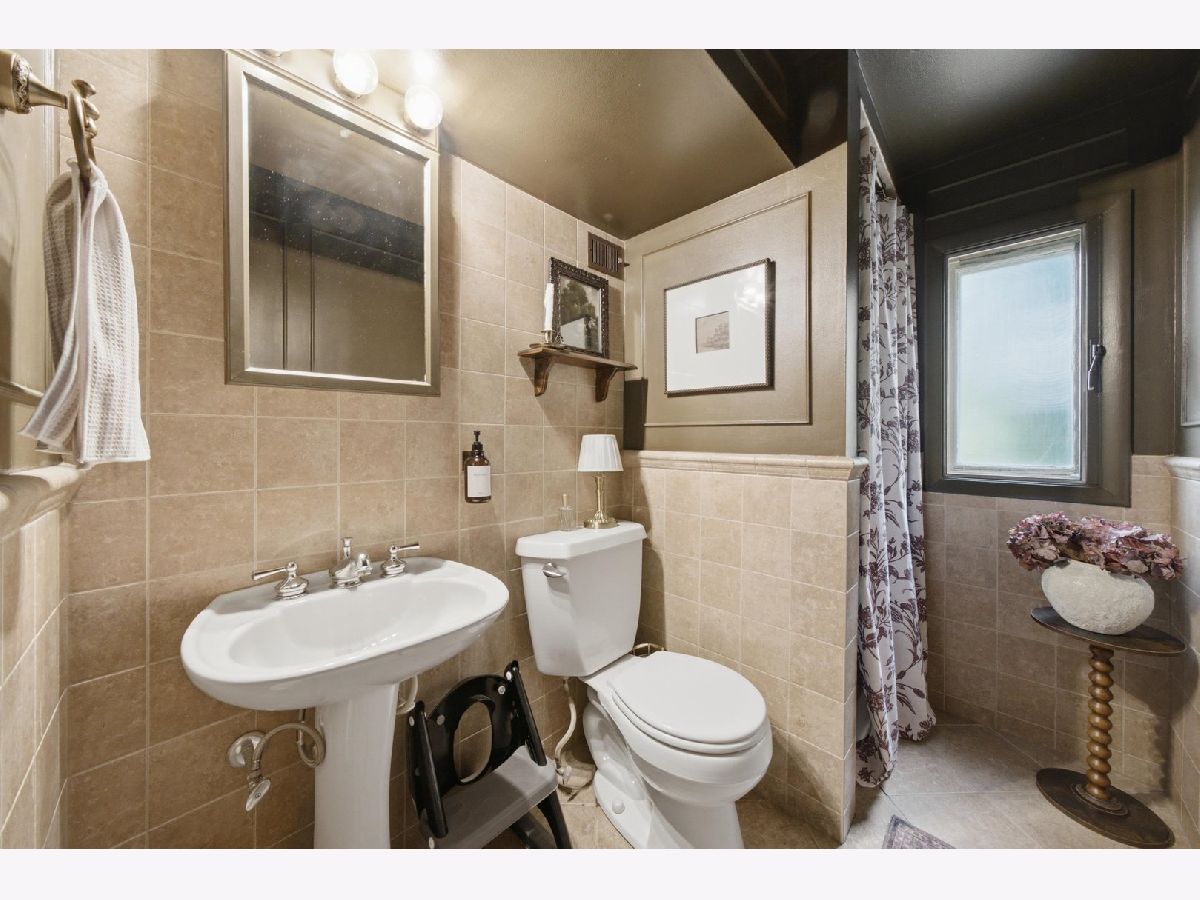
Full Bathrooms: 2
Partial Bathrooms: 0Full Bathrooms: 2
Bathroom Amenities: —
Bathroom in Basement: 1
Dining Room Info:
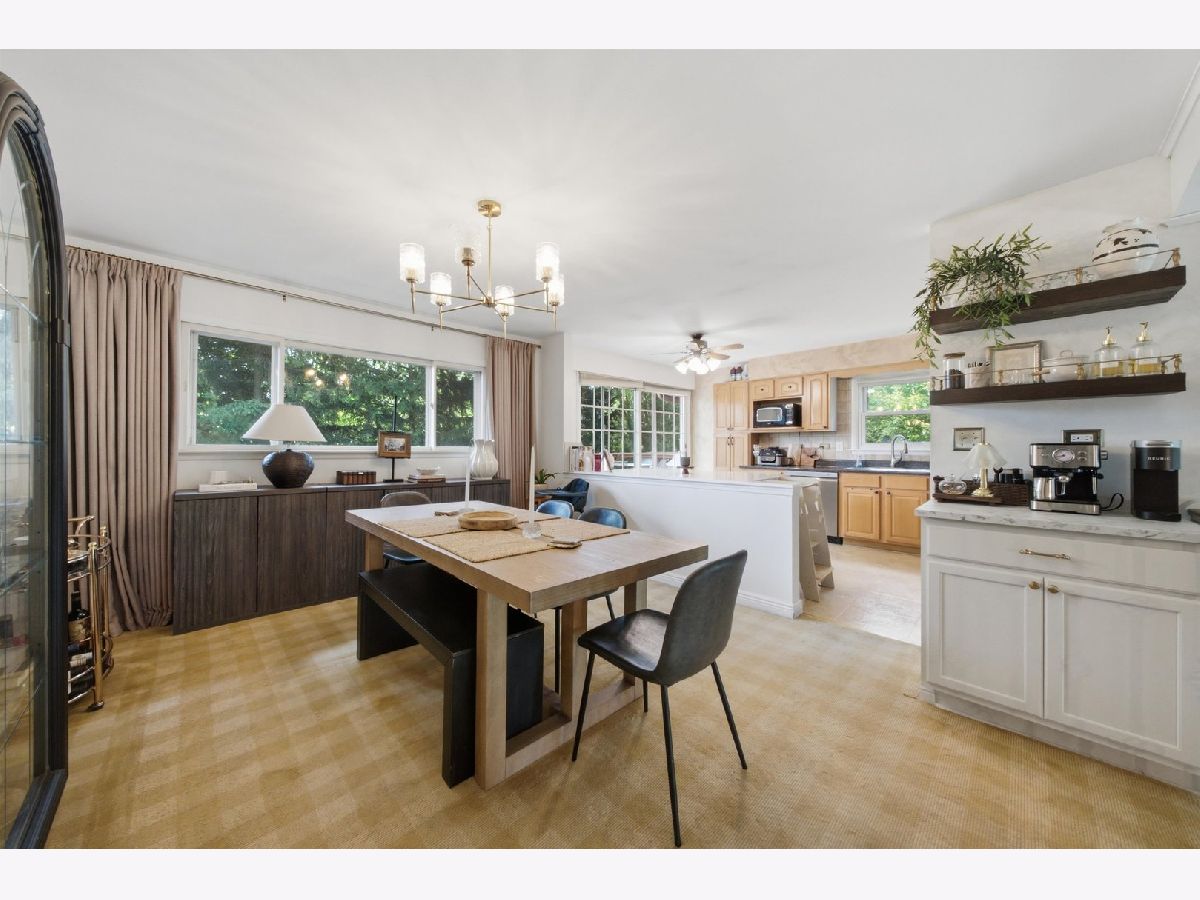
Dimensions: 15X12
Location: 2nd LevelDimensions: 15X12
Floor Type: Carpet
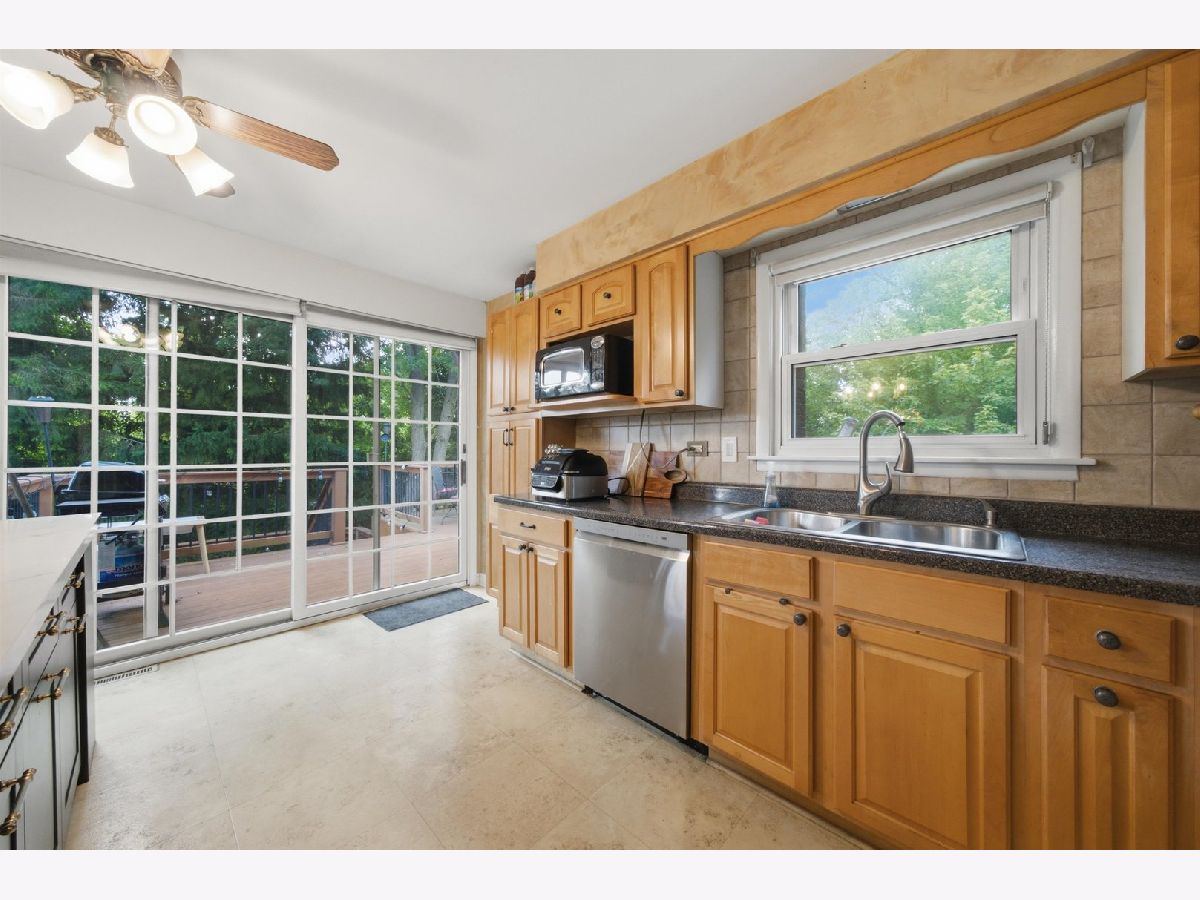
Kitchen Info:
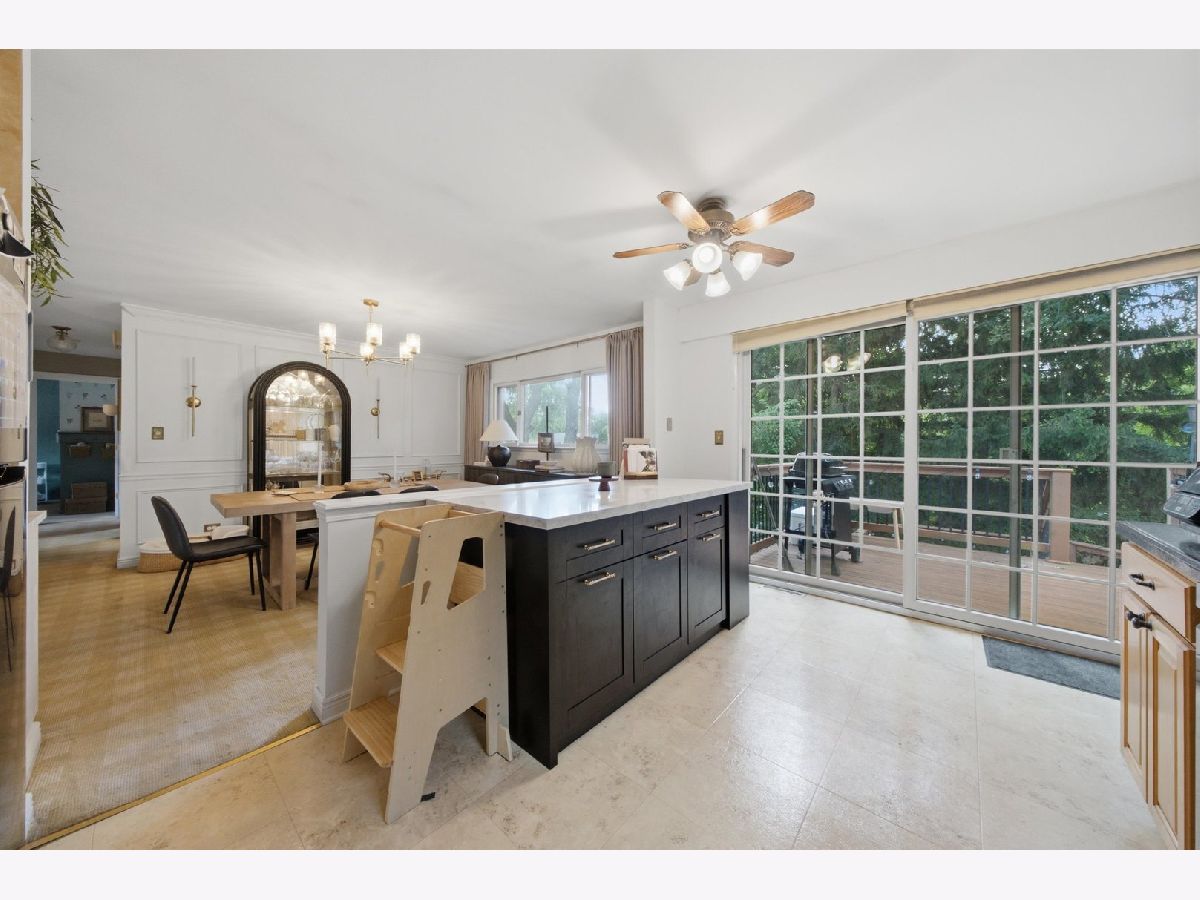
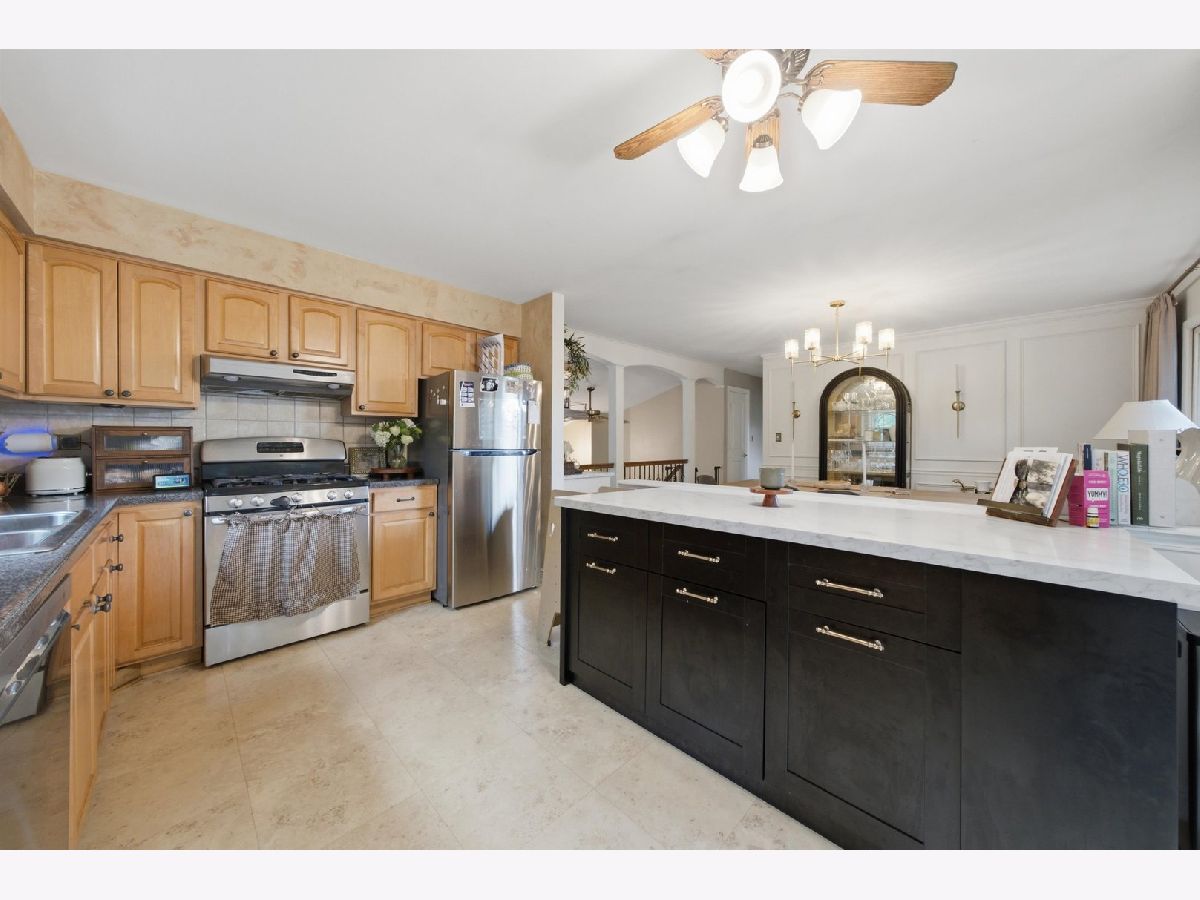
Dimensions: 14X10
Location: 2nd LevelDimensions: 14X10
Floor Type: Porcelain Tile
Features: Eating Area-Table Space
Laundry Room Info:
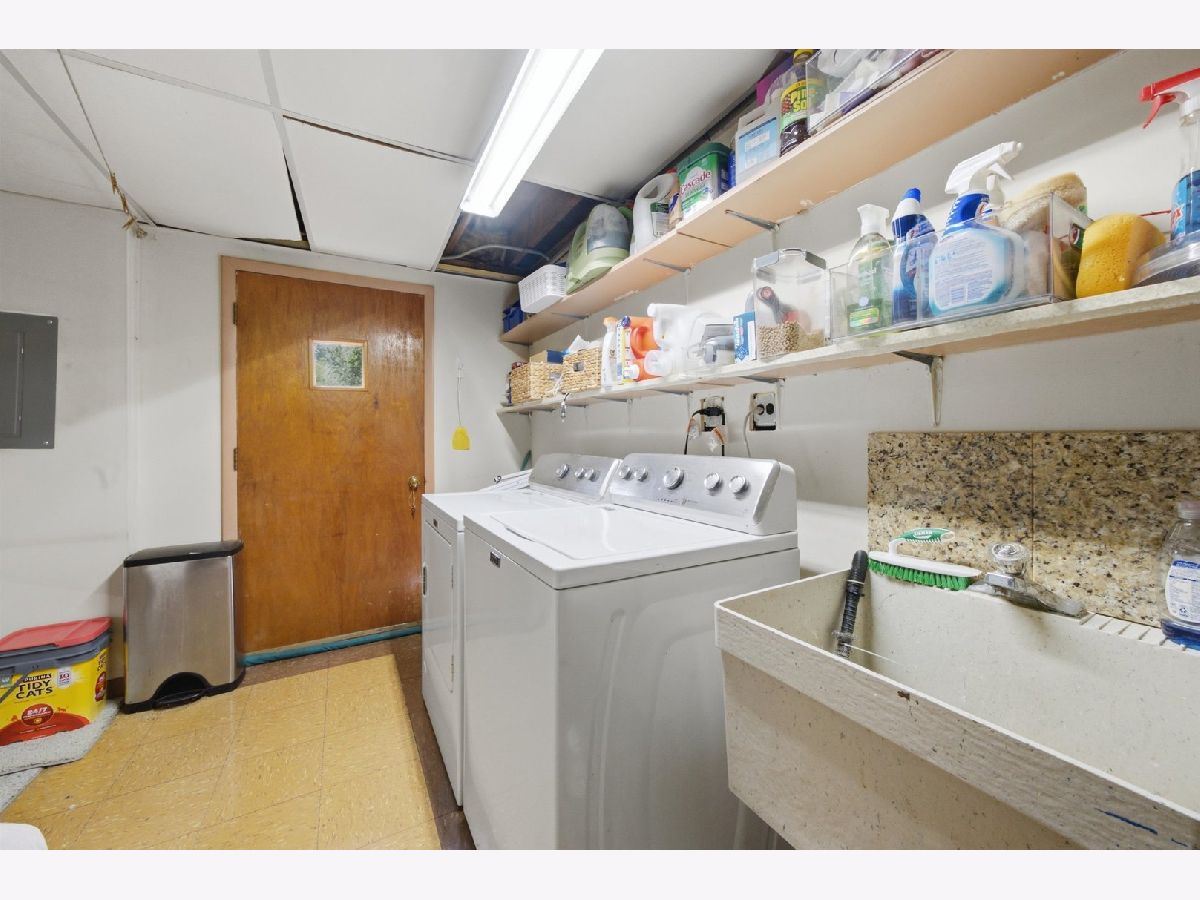
Dimensions: 15X10
Location: LowerDimensions: 15X10
Floor Type: Vinyl
Living Room Info:
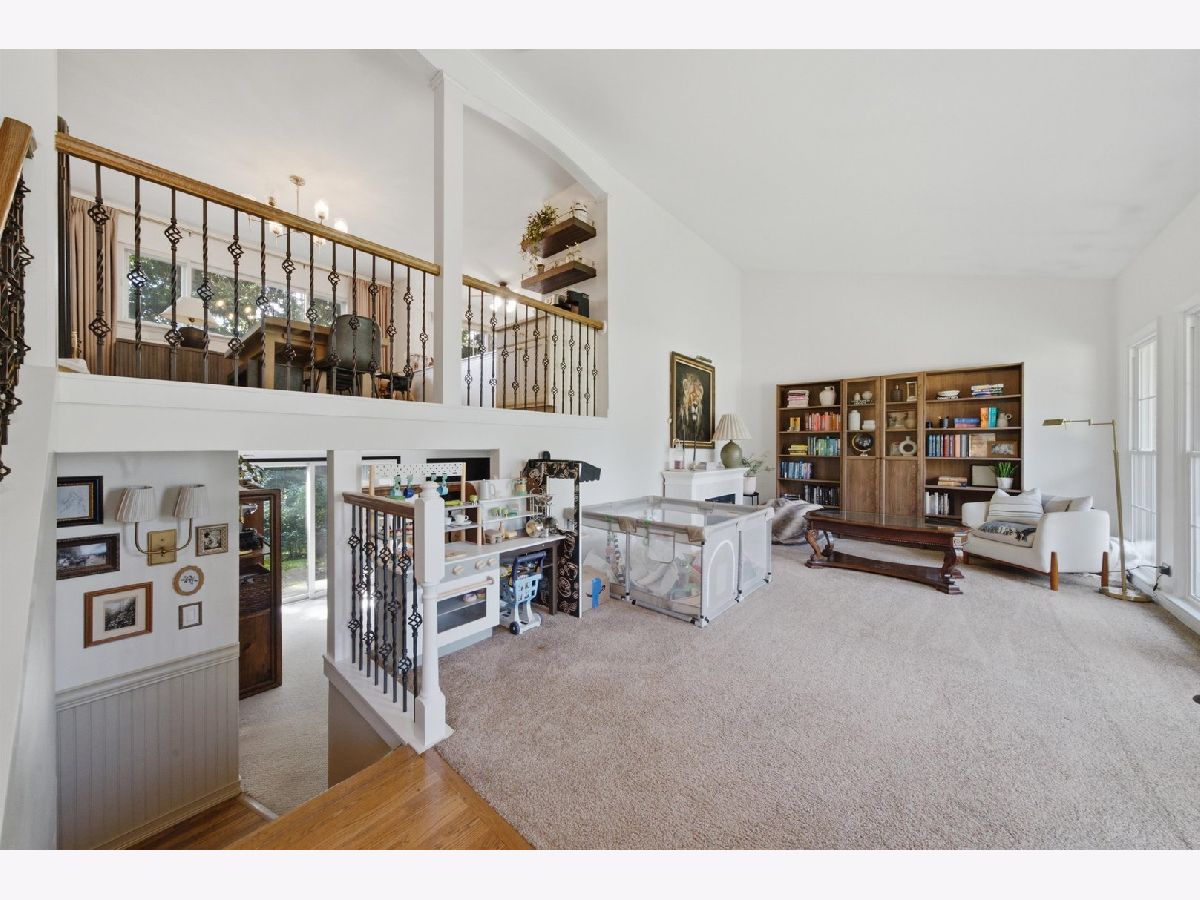
Dimensions: 18X12
Location: Main LevelDimensions: 18X12
Floor Type: Carpet
Family Room Info:
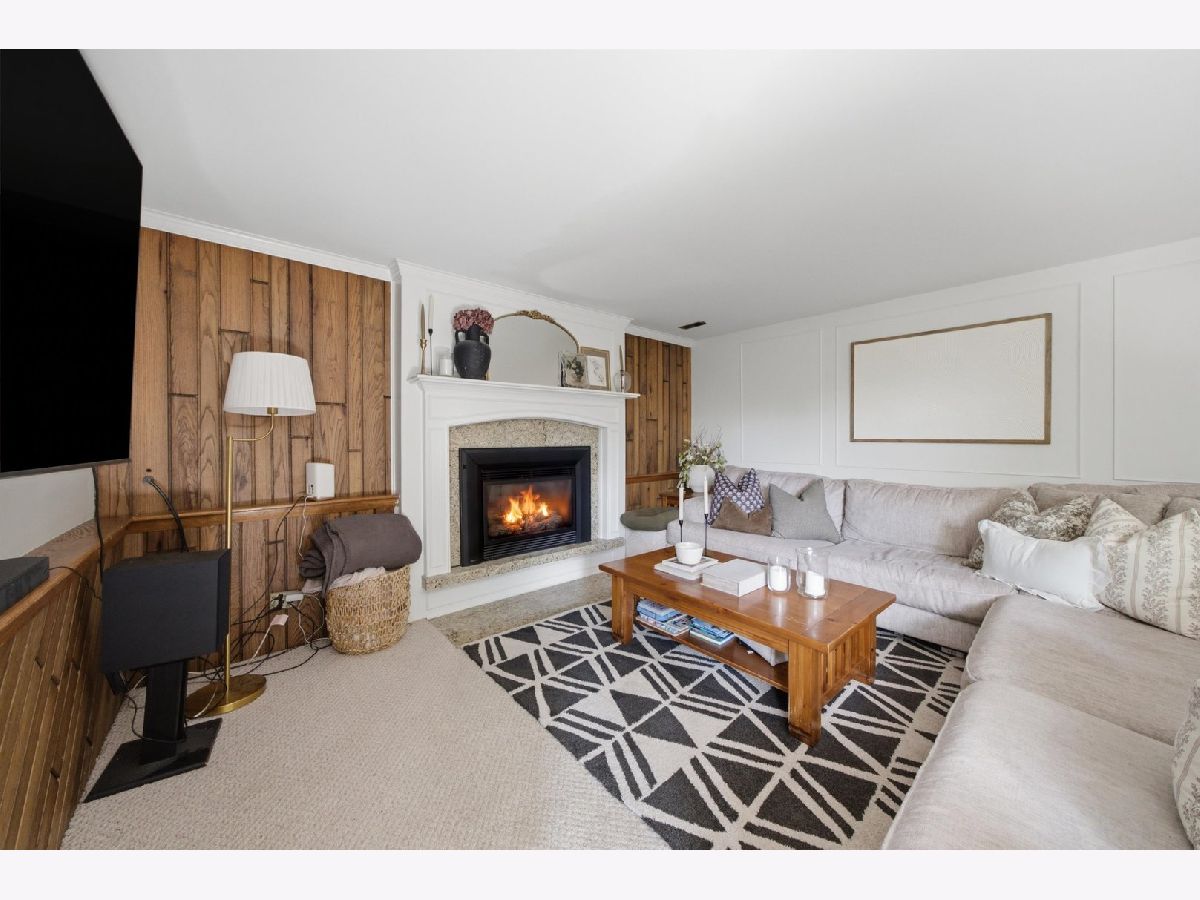
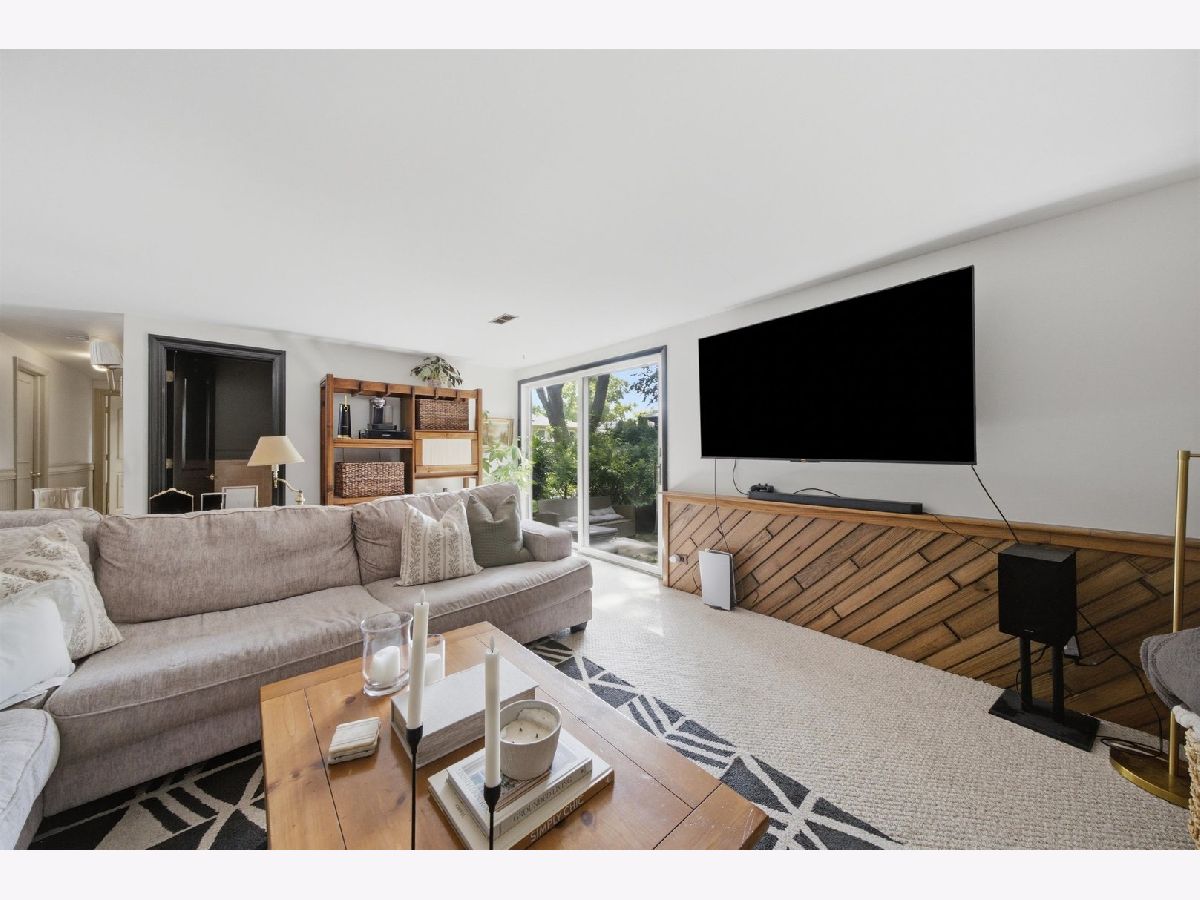
Dimensions: 18X14
Location: LowerDimensions: 18X14
Floor Type: Carpet
Additional Rooms Info:
Rooms: Foyer
Basement: Finished, Exterior Entry, DaylightRooms: Foyer
First Additional Room Info:
Name: Foyer
Dimensions: 9X6
Location: Main LevelName: Foyer
Dimensions: 9X6
Floor Type: Hardwood
Other Specifics
| 2 | |
| Concrete Perimeter | |
| Concrete, Garage Door Opener, Garage Owned, Attached, Garage | |
| In Unit | |
| — | |
| Deck, Patio | |
| None | |
| — | |
| Cul-De-Sac, Forest Preserve Adjacent, Nature Preserve Adjacent | |
| 41X87X44X67X58X113 | |
| — | |
| — | |
| Cathedral Ceiling(s) | |
| Range, Dishwasher, Refrigerator, Washer, Dryer, Range Hood, Humidifier | |
| Not in DB | |
| Park, Curbs, Sidewalks, Street Lights, Street Paved | |
| — | |
| Gas Log |
Contact Agent
Nearby Similar Homes
430 Spruce Drive, Schaumburg, Illinois 60193
For Sale
$509,900
3 beds / 2.0 baths / 1,969 ft2
Single Family / Built: 1965
24
608 Andrew Court, Schaumburg, Illinois 60193
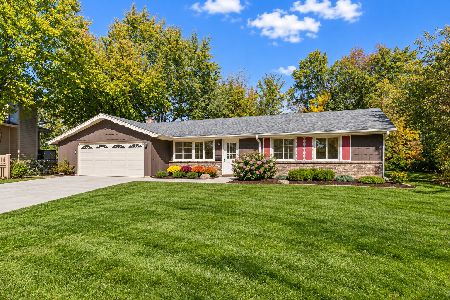
For Sale
$389,900
3 beds / 1.1 baths / 1,386 ft2
Single Family / Built: 1969
17
129 Branchwood Drive, Schaumburg, Illinois 60193
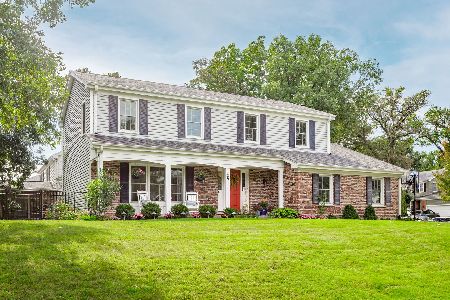
For Sale
$649,000
4 beds / 2.1 baths / 2,407 ft2
Single Family / Built: 1976
40
609 Tilipi Lane, Schaumburg, Illinois 60193
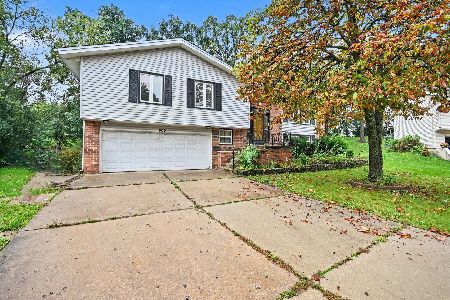
For Sale
$459,000
3 beds / 2.1 baths / 2,216 ft2
Single Family / Built: 1973
38
11 Stonebridge Court, Schaumburg, Illinois 60193
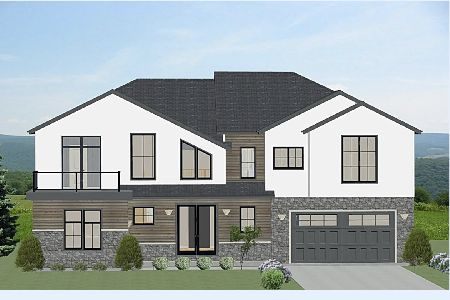
For Sale
$1,599,000
5 beds / 4.1 baths / 5,632 ft2
Single Family / Built: 2024
755
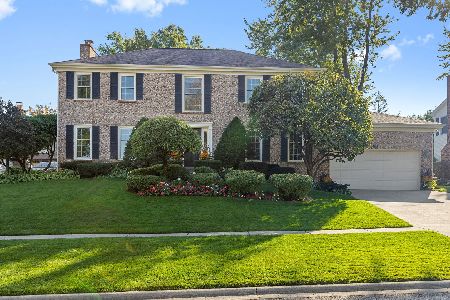
Nearby Sold Comparables
501 Oakview Court, Schaumburg, Illinois 60193

Sold
$450,000
4 beds / 2.0 baths / 1,499 ft2
Single Family / Built: 1967
670

334 Cedarcrest Drive, Schaumburg, Illinois 60193
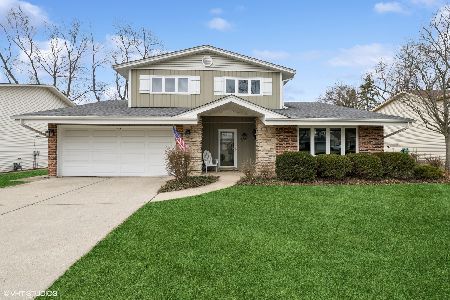
Sold
$539,000
3 beds / 2.1 baths / 1,872 ft2
Single Family / Built: 1966
592

437 Spruce Court, Schaumburg, Illinois 60193

Sold
$458,000
4 beds / 3.0 baths / 2,600 ft2
Single Family / Built: 1968
1876
Contact Agent
Listing Provided By
@properties Christie's International Real Estate
