

[Address Unavailable], Schaumburg, Illinois 60194
Sorry, we are updating photos, please update this page in 15 minutes
$183,000
|
Sold
|
|
| Status: | Closed |
| Sqft: | 1,371 |
| Cost/Sqft: | $137 |
| Beds: | 4 |
| Baths: | 2 |
| Year Built: | 1973 |
| Property Taxes: | $5,856 |
| Days On Market: | 5447 |
| Lot Size: | 0,22 |
Description
SPACIOUS & OPEN FLOOR PLAN, SOME OF THE MANY FEATURES INCLUDE: VAULTED CEILING IN THE LIVING RM, HARDWOOD FLOORS, SPACIOUS KITCHEN W/PLENTIFUL COUNTER SPACE PLUS A BREAKFAST AREA, 4 NICE SIZE BEDROOMS, A LOWER LEVEL FAMILY ROOM W/WOOD BURNING FIRE PLACE & BEDRM/OFFICE PLUS A 1/2 BATH, LAUNDRY ROOM, PATIO OVERLOOKING A HUGE FENCED YARD W/SOUTHERN EXPOSURE, AND IS CLOSE TO SCHOOLS. THIS IS NOT A SS OR FORECLOSURE.
Property Specifics
| Single Family | |
| — | |
| — | |
| 1973 | |
| Partial, English | |
| Aluminum Siding, Brick | |
| Asphalt | |
| — | |
| No | |
| 0.22 |
| Cook | |
| — | |
| 0 / Not Applicable | |
| None | |
| Lake Michigan | |
| Public Sewer | |
| Central Air | |
| Natural Gas, Forced Air | |
| 07954944 | |
| 07202020050000 |
Nearby Schools
| NAME: | DISTRICT: | DISTANCE: | |
|---|---|---|---|
|
Grade School
Herbert Hoover Elementary School |
54 | — | |
|
Middle School
Keller Junior High School |
54 | Not in DB | |
|
High School
Schaumburg High School |
211 | Not in DB | |
Property History
| DATE: | EVENT: | PRICE: | SOURCE: |
|---|
Sorry, we are updating photos, please update this page in 15 minutes
Room Specifics
All Bedroom Info:
Total Bedrooms: 4
Bedrooms Above Ground: 4
Bedrooms Below Ground: 0
Total Bedrooms: 4
Bedrooms Above Ground: 4
Bedrooms Below Ground: 0
Second Bedroom Info:
Dimensions: —
Location: —Dimensions: —
Floor Type: Carpet
Third Bedroom Info:
Dimensions: —
Location: —Dimensions: —
Floor Type: Carpet
Fourth Bedroom Info:
Dimensions: —
Location: —Dimensions: —
Floor Type: Vinyl
Bathroom Info:
Full Bathrooms: 2
Partial Bathrooms: 1Full Bathrooms: 2
Bathroom Amenities: —
Bathroom in Basement: 1
Dining Room Info:
Dimensions: —
Location: —Dimensions: —
Floor Type: Hardwood
Kitchen Info:
Dimensions: —
Location: —Dimensions: —
Floor Type: Vinyl
Features: Eating Area-Table Space
Laundry Room Info:
Dimensions: —
Location: —Dimensions: —
Floor Type: Other
Living Room Info:
Dimensions: —
Location: —Dimensions: —
Floor Type: Hardwood
Family Room Info:
Dimensions: —
Location: —Dimensions: —
Floor Type: Hardwood
Additional Rooms Info:
Rooms: Utility Room-Lower Level
Basement: Partial, EnglishRooms: Utility Room-Lower Level
Other Specifics
| 2 | |
| Concrete Perimeter | |
| Garage | |
| — | |
| — | |
| — | |
| Patio | |
| — | |
| 76 X 125 | |
| Unfinished | |
| None | |
| Vaulted/Cathedral Ceilings, Hardwood Floors | |
| Range, Dishwasher, Refrigerator, Washer, Dryer | |
| Not in DB | |
| — | |
| — | |
| Wood Burning, Gas Starter |
Tax History
| Year | Property Taxes |
|---|
Contact Agent
Nearby Similar Homes
410 Braintree Drive, Schaumburg, Illinois 60194
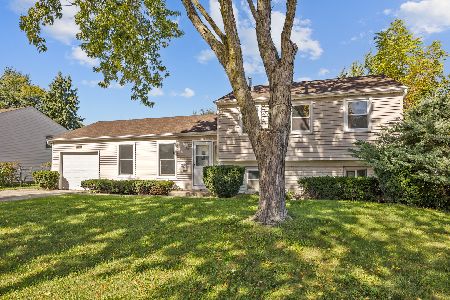
For Sale
$429,900
4 beds / 1.1 baths / 1,542 ft2
Single Family / Built: 1972
27
407 Braintree Drive, Schaumburg, Illinois 60194
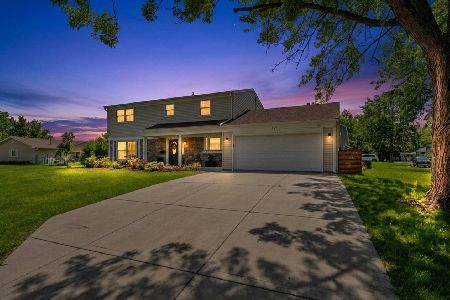
For Sale
$599,995
4 beds / 2.1 baths / 2,000 ft2
Single Family / Built: 1971
93
608 Wainsford Drive, Hoffman Estates, Illinois 60169
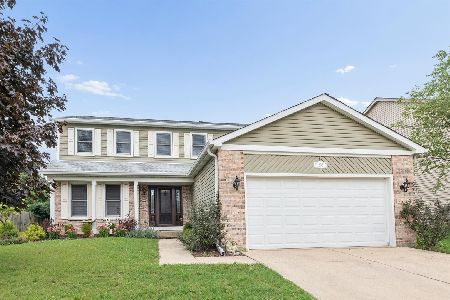
For Sale
$599,900
4 beds / 2.1 baths / 2,583 ft2
Single Family / Built: 1986
41
650 Wainsford Drive, Hoffman Estates, Illinois 60169
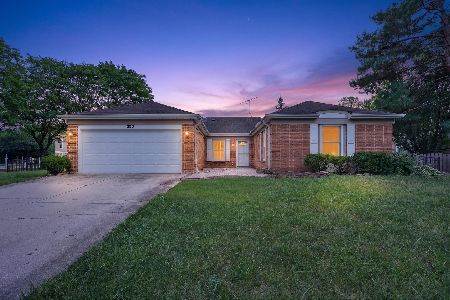
For Sale
$450,000
3 beds / 2.0 baths / 1,804 ft2
Single Family / Built: 1984
41
820 Dexter Lane, Hoffman Estates, Illinois 60169
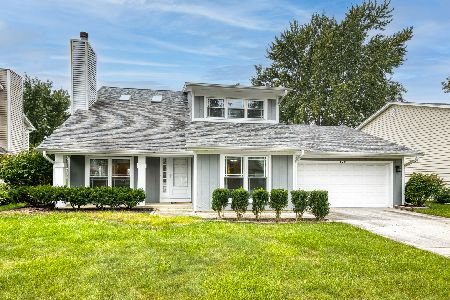
For Sale
$514,900
3 beds / 2.0 baths / 1,896 ft2
Single Family / Built: 1985
41
1717 Waterville Lane, Schaumburg, Illinois 60194
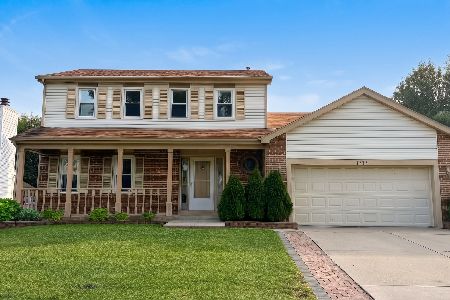
For Sale
$578,000
4 beds / 2.1 baths / 1,805 ft2
Single Family / Built: 1984
31
Nearby Sold Comparables
1321 Colwyn Drive, Schaumburg, Illinois 60194

Sold
$253,900
3 beds / 2.0 baths / 1,212 ft2
Single Family / Built: 1973
2227
1327 Colwyn Drive, Schaumburg, Illinois 60194

Sold
$254,800
4 beds / 2.1 baths / 0 ft2
Single Family / Built: 1973
5944
1317 Colwyn Drive, Schaumburg, Illinois 60194
Sold
$319,900
4 beds / 2.1 baths / 1,656 ft2
Single Family / Built: 1973
2650
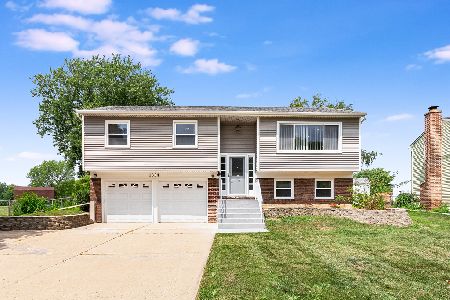
1317 Colwyn Drive, Schaumburg, Illinois 60194
Sold
$269,900
4 beds / 2.1 baths / 1,656 ft2
Single Family / Built: 1973
4495

Contact Agent
Listing Provided By
RE/MAX Action
