

[Address Unavailable], Shorewood, Illinois 60404
Subdivision > Kipling Estates
Sorry, we are updating photos, please update this page in 15 minutes
$222,000
|
Sold
|
|
| Status: | Closed |
| Sqft: | 2,227 |
| Cost/Sqft: | $101 |
| Beds: | 3 |
| Baths: | 3 |
| Year Built: | 2004 |
| Property Taxes: | $6,848 |
| Days On Market: | 6351 |
| Lot Size: | 0,00 |
Description
IMMACULATE 2 STORY IN KIPLING ESTATES! THIS BEAUTIFUL DAVINCI MODEL IS TRULY A WORK OF ART! 9FT CEILINGS,BIG KITCHEN W 42" MAPLE CABINETS, ISLAND, FORMAL DINING ROOM,BREAKFAST ROOM, LOFT OVERLOOKING FAMILY ROOM WITH FIREPLACE, BIG MASTER BEDROOM WITH WIC AND LUXURY MASTER BATH,FIRST FLOOR LAUNDRY AND MORE! ALL IN A BEAUTIFUL CLUBHOUSE COMMUNITY JUST MINUTES TO I55/I80! MINOOKA HIGH SCHOOL! PRICEDTO SELL, HURRY!
Property Specifics
| Single Family | |
| — | |
| Traditional | |
| 2004 | |
| Full | |
| Aluminum/Vinyl/Steel Siding, Brick | |
| Asphalt | |
| DAVINCI | |
| No | |
| 0 |
| Will | |
| Kipling Estates | |
| 35 / Monthly | |
| Insurance, Clubhouse, Pool | |
| Public | |
| Public Sewer | |
| Central Air | |
| Natural Gas, Forced Air | |
| 07253173 | |
| 06203020000000 |
Nearby Schools
| NAME: | DISTRICT: | DISTANCE: | |
|---|---|---|---|
|
Grade School
Walnut Trails |
201 | — | |
|
Middle School
Minooka Junior High School |
201 | Not in DB | |
|
High School
Minooka Community High School |
111 | Not in DB | |
Property History
| DATE: | EVENT: | PRICE: | SOURCE: |
|---|
Sorry, we are updating photos, please update this page in 15 minutes
Room Specifics
All Bedroom Info:
Total Bedrooms: 3
Bedrooms Above Ground: 3
Bedrooms Below Ground: 0
Total Bedrooms: 3
Bedrooms Above Ground: 3
Bedrooms Below Ground: 0
Second Bedroom Info:
Dimensions: —
Location: —Dimensions: —
Floor Type: Carpet
Third Bedroom Info:
Dimensions: —
Location: —Dimensions: —
Floor Type: Carpet
Bathroom Info:
Full Bathrooms: 3
Partial Bathrooms: 1Full Bathrooms: 3
Bathroom Amenities: Separate Shower, Double Sink
Bathroom in Basement: 0
Dining Room Info:
Dimensions: —
Location: —Dimensions: —
Floor Type: Carpet
Kitchen Info:
Dimensions: —
Location: —Dimensions: —
Floor Type: Vinyl
Features: Eating Area-Table Space, Island, Pantry-Closet
Living Room Info:
Dimensions: —
Location: —Dimensions: —
Floor Type: Carpet
Family Room Info:
Dimensions: —
Location: —Dimensions: —
Floor Type: Carpet
Additional Rooms Info:
Rooms: Breakfast Room, Foyer, Loft, Utility Room-1st Floor
Basement: FullRooms: Breakfast Room, Foyer, Loft, Utility Room-1st Floor
Other Specifics
| 2 | |
| Concrete Perimeter | |
| Garage | |
| — | |
| — | |
| — | |
| — | |
| — | |
| 73X137 | |
| — | |
| Full | |
| — | |
| Range, Microwave, Dishwasher, Refrigerator, Washer, Dryer | |
| Not in DB | |
| Clubhouse, Pool, Tennis Courts, Sidewalks, Street Lights, Street Paved | |
| — | |
| — |
Tax History
| Year | Property Taxes |
|---|
Contact Agent
Nearby Similar Homes
1618 Augusta Lane, Shorewood, Illinois 60404

For Sale
$408,900
2 beds / 2.0 baths / 1,461 ft2
Single Family / Built: 2026
58
1009 Butterfield Circle, Shorewood, Illinois 60404

For Sale
$459,900
4 beds / 2.1 baths / 3,213 ft2
Single Family / Built: 2003
34
21245 Coventry Circle, Shorewood, Illinois 60404
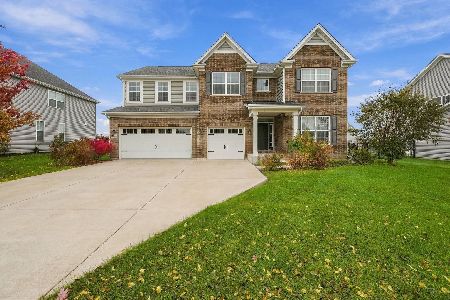
For Sale
$615,000
4 beds / 3.1 baths / 3,366 ft2
Single Family / Built: 2021
5
21140 Coventry Circle, Shorewood, Illinois 60404
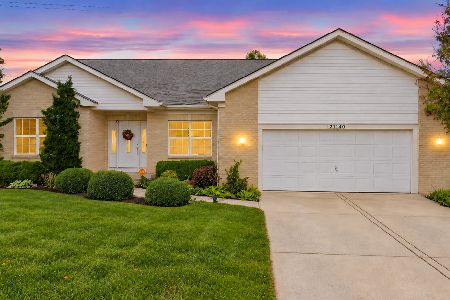
For Sale
$453,000
4 beds / 2.0 baths / 2,079 ft2
Single Family / Built: 2008
30
21402 Majestic Pine Street, Shorewood, Illinois 60404
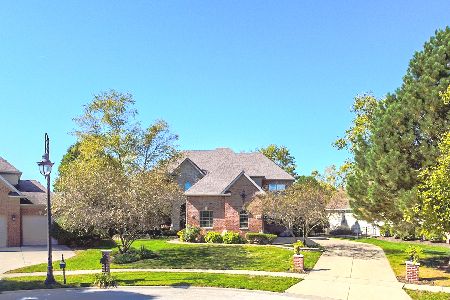
For Sale
$799,000
4 beds / 3.1 baths / 3,740 ft2
Single Family / Built: 2004
19
911 Butterfield Circle, Shorewood, Illinois 60404

For Sale
$475,000
4 beds / 2.1 baths / 2,804 ft2
Single Family / Built: 2002
49
Nearby Sold Comparables
25316 Balmoral Drive, Shorewood, Illinois 60404
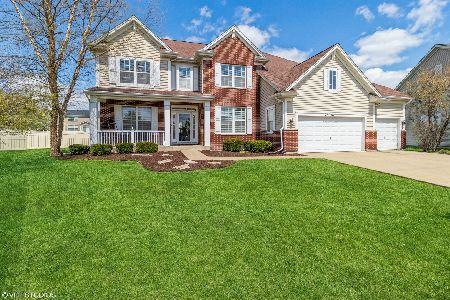
Sold
$529,900
4 beds / 5.0 baths / 3,733 ft2
Single Family / Built: 2005
1297
25313 Glen Oaks Lane, Shorewood, Illinois 60404

Sold
$299,900
4 beds / 3.1 baths / 3,200 ft2
Single Family / Built: 2005
6064
25313 Glen Oaks Lane, Shorewood, Illinois 60404
Sold
$329,900
4 beds / 3.1 baths / 3,200 ft2
Single Family / Built: 2005
4277
25313 Glen Oaks Lane, Shorewood, Illinois 60404
Sold
$279,900
4 beds / 3.1 baths / 3,200 ft2
Single Family / Built: 2005
5455
21145 Meadowview Lane, Shorewood, Illinois 60404
Sold
$304,900
5 beds / 3.1 baths / 2,635 ft2
Single Family / Built: 2005
3408
21145 Meadowview Lane, Shorewood, Illinois 60431
Sold
$280,000
4 beds / 3.1 baths / 2,635 ft2
Single Family / Built: 2005
4238
Contact Agent
Listing Provided By
Century 21 Affiliated
