

[Address Unavailable], St Charles, Illinois 60174
Subdivision > Hunt Club
Sorry, we are updating photos, please update this page in 15 minutes
$510,000
|
Sold
|
|
| Status: | Closed |
| Sqft: | 3,086 |
| Cost/Sqft: | $177 |
| Beds: | 4 |
| Baths: | 3 |
| Year Built: | 1991 |
| Property Taxes: | $12,571 |
| Days On Market: | 5906 |
| Lot Size: | 0,59 |
Description
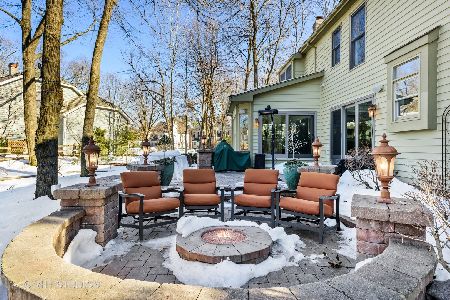
Stunning home on one of the prettiest lots in entire subdivision. Heavily wooded with gorgeous landscapes and ext. hardscapes. New kitchen and two new baths w/granite, raised panel, extensive can lights, large rooms, and stunning rec. rm. w/several family living areas, lots of closets, clean, light and bright. Stamped concrete driveway and walkway. Nothing else like it in this price range. Hurry on over!
Property Specifics
| Single Family | |
| — | |
| Traditional | |
| 1991 | |
| Full | |
| Cedar | |
| Asphalt | |
| — | |
| No | |
| 0.59 |
| Kane | |
| Hunt Club | |
| 0 / Not Applicable | |
| None | |
| Public | |
| Public Sewer, Sewer-Storm | |
| Central Air | |
| Natural Gas, Forced Air | |
| 07630289 | |
| 0923376010 |
Nearby Schools
| NAME: | DISTRICT: | DISTANCE: | |
|---|---|---|---|
|
Grade School
Munhall Elementary School |
303 | — | |
|
Middle School
Wredling Middle School |
303 | Not in DB | |
|
High School
St Charles East High School |
303 | Not in DB | |
Property History
| DATE: | EVENT: | PRICE: | SOURCE: |
|---|
Sorry, we are updating photos, please update this page in 15 minutes
Room Specifics
All Bedroom Info:
Total Bedrooms: 4
Bedrooms Above Ground: 4
Bedrooms Below Ground: 0
Total Bedrooms: 4
Bedrooms Above Ground: 4
Bedrooms Below Ground: 0
Second Bedroom Info:
Dimensions: —
Location: —Dimensions: —
Floor Type: Carpet
Third Bedroom Info:
Dimensions: —
Location: —Dimensions: —
Floor Type: Carpet
Fourth Bedroom Info:
Dimensions: —
Location: —Dimensions: —
Floor Type: Carpet
Bathroom Info:
Full Bathrooms: 3
Partial Bathrooms: 0Full Bathrooms: 3
Bathroom Amenities: Separate Shower, Double Sink
Bathroom in Basement: 0
Dining Room Info:
Dimensions: —
Location: —Dimensions: —
Floor Type: Carpet
Kitchen Info:
Dimensions: —
Location: —Dimensions: —
Floor Type: Hardwood
Features: Eating Area-Breakfast Bar, Eating Area-Table Space, Island, Pantry-Walk-in
Living Room Info:
Dimensions: —
Location: —Dimensions: —
Floor Type: Carpet
Family Room Info:
Dimensions: —
Location: —Dimensions: —
Floor Type: Carpet
Additional Rooms Info:
Rooms: Breakfast Room, Den, Game Room, Recreation Room
Basement: FullRooms: Breakfast Room, Den, Game Room, Recreation Room
Other Specifics
| 3 | |
| Concrete Perimeter | |
| Garage | |
| — | |
| — | |
| — | |
| Patio | |
| Corner Lot, Cul-De-Sac, Forest Preserve Adjacent, Landscaped, Park Adjacent, Wooded | |
| 25725 SQUARE FEET | |
| Unfinished | |
| Full | |
| Vaulted/Cathedral Ceilings | |
| Double Oven, Microwave, Dishwasher, Refrigerator, Disposal | |
| Not in DB | |
| Sidewalks, Street Lights, Street Paved | |
| — | |
| Wood Burning, Attached Fireplace Doors/Screen, Gas Log, Gas Starter |
Tax History
| Year | Property Taxes |
|---|
Contact Agent
Nearby Similar Homes
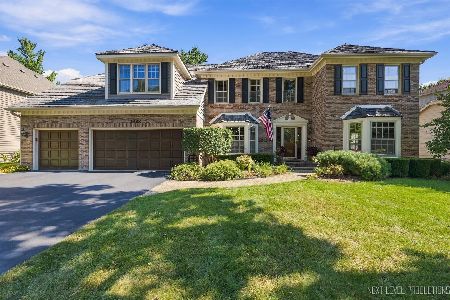
1830 Hampton Course, St Charles, Illinois 60174
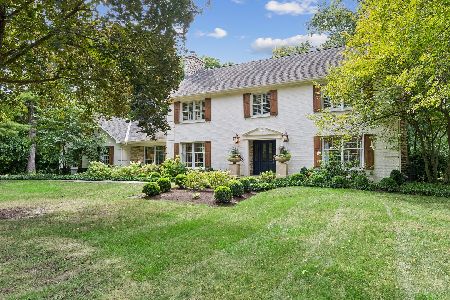
For Sale
$895,000
4 beds / 3.1 baths / 3,645 ft2
Single Family / Built: 1978
49
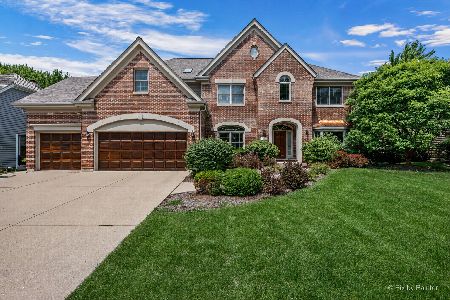
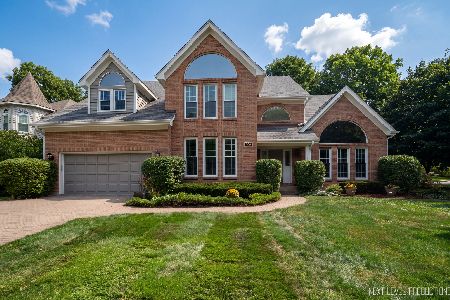
2455 Persimmon Drive, St Charles, Illinois 60174
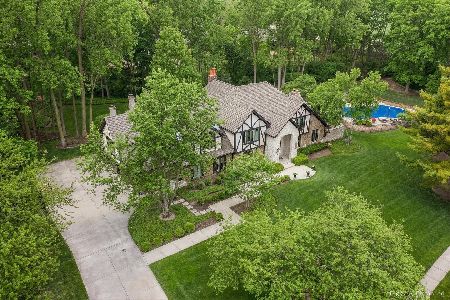
For Sale
$1,895,000
4 beds / 4.1 baths / 8,039 ft2
Single Family / Built: 1985
132
4016 Faith Lane, St Charles, Illinois 60174

For Sale
$699,000
3 beds / 2.1 baths / 3,037 ft2
Single Family / Built: 2023
667
Nearby Sold Comparables


Contact Agent
Listing Provided By
RE/MAX Professionals Select
