

[Address Unavailable], St Charles, Illinois 60175
Sorry, we are updating photos, please update this page in 15 minutes
$1,000,000
|
Sold
|
|
| Status: | Closed |
| Sqft: | 0 |
| Cost/Sqft: | — |
| Beds: | 6 |
| Baths: | 5 |
| Year Built: | 1989 |
| Property Taxes: | $20,938 |
| Days On Market: | 6041 |
| Lot Size: | 7,20 |
Description
EXQUISITE, SECLUDED, QUINTESSENTIAL ENGLISH COTTAGE STYLE ESTATE ON 7+ ACRES W/1000+ FOOT FRONTAGE ON FERSON CREEK. MINUTES TO MAJOR SHOPPING. ENDURING QUALITY & DESIGN. STUNNING MASTER SUITE. 1ST FL. GUEST SUITE. AU PAIR QUARTERS W/KITCHENETTE. FINISHED BASEMENT W/ADDITIONAL KITCHENETTE, GAME, EXERCISE & MEDIA AREAS. NATURAL GARDEN IN-GROUND POOL W/CABANA. CUSTOM TREE HOUSE OVERLOOKS CREEK & WOODLAND PATHS.
Property Specifics
| Single Family | |
| — | |
| English | |
| 1989 | |
| Full | |
| Cedar, Stone, Other | |
| Shake | |
| — | |
| Yes | |
| 7.2 |
| Kane | |
| — | |
| 0 / Not Applicable | |
| None | |
| Private Well | |
| Septic-Private | |
| Central Air, Zoned | |
| Natural Gas, Forced Air, Sep Heating Systems - 2+, Zoned | |
| 07514384 | |
| 0920151004 |
Property History
| DATE: | EVENT: | PRICE: | SOURCE: |
|---|
Sorry, we are updating photos, please update this page in 15 minutes
Room Specifics
All Bedroom Info:
Total Bedrooms: 6
Bedrooms Above Ground: 6
Bedrooms Below Ground: 0
Total Bedrooms: 6
Bedrooms Above Ground: 6
Bedrooms Below Ground: 0
Second Bedroom Info:
Dimensions: —
Location: —Dimensions: —
Floor Type: Carpet
Third Bedroom Info:
Dimensions: —
Location: —Dimensions: —
Floor Type: Carpet
Fourth Bedroom Info:
Dimensions: —
Location: —Dimensions: —
Floor Type: Carpet
Bathroom Info:
Full Bathrooms: 5
Partial Bathrooms: 1Full Bathrooms: 5
Bathroom Amenities: Whirlpool, Separate Shower, Double Sink
Bathroom in Basement: 0
Dining Room Info:
Dimensions: —
Location: —Dimensions: —
Floor Type: Hardwood
Kitchen Info:
Dimensions: —
Location: —Dimensions: —
Floor Type: Hardwood
Features: Eating Area-Table Space, Island
Laundry Room Info:
Dimensions: —
Location: —Dimensions: —
Floor Type: Hardwood
Living Room Info:
Dimensions: —
Location: —Dimensions: —
Floor Type: Hardwood
Family Room Info:
Dimensions: —
Location: —Dimensions: —
Floor Type: Carpet
Additional Rooms Info:
Rooms: Kitchen, Bedroom 5, Bedroom 6, Den, Exercise Room, Foyer, Gallery, Game Room, Loft, Media Room, Office, Recreation Room, Screened Porch, Sitting Room, Sun Room, Utility Room-1st Floor
Basement: FullRooms: Kitchen, Bedroom 5, Bedroom 6, Den, Exercise Room, Foyer, Gallery, Game Room, Loft, Media Room, Office, Recreation Room, Screened Porch, Sitting Room, Sun Room, Utility Room-1st Floor
Other Specifics
| 2 | |
| Concrete Perimeter | |
| Garage | |
| — | |
| — | |
| — | |
| Balcony, Deck, Patio, Porch Screened, In Ground Pool | |
| Cul-De-Sac, Horses Allowed, Irregular Lot, Landscaped, Stream(s), Water View, Wooded | |
| 390X565X330 | |
| — | |
| Full | |
| Vaulted/Cathedral Ceilings, Skylight(s), First Floor Bedroom, In-Law Arrangement | |
| Double Oven, Microwave, Dishwasher, Refrigerator, Bar Fridge, Washer, Dryer, Disposal | |
| Not in DB | |
| Water Rights, Street Paved, Other | |
| — | |
| Wood Burning, Gas Log, Gas Starter |
Tax History
| Year | Property Taxes |
|---|
Contact Agent
Nearby Similar Homes
5N113 Burr Road, St Charles, Illinois 60175
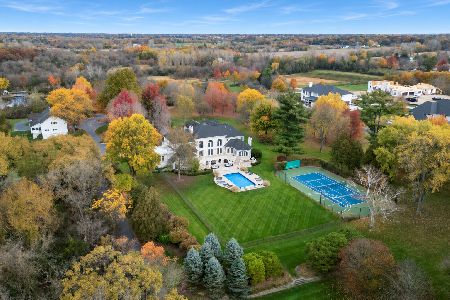
For Sale
$3,995,000
5 beds / 6.2 baths / 12,680 ft2
Single Family / Built: 2003
8
37W305 Crane Road, St Charles, Illinois 60175
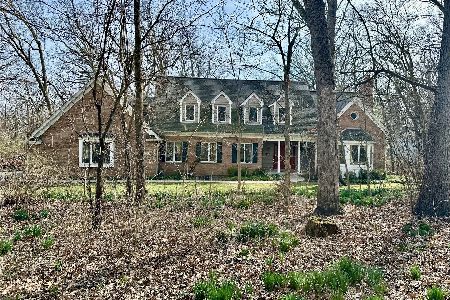
For Sale
$800,000
4 beds / 3.1 baths / 4,245 ft2
Single Family / Built: 1988
35
Nearby Sold Comparables
4N555 Babson Lane, St Charles, Illinois 60175

Sold
$950,000
6 beds / 4.1 baths / 5,033 ft2
Single Family / Built: 1989
5115
4N555 Babson Lane, St Charles, Illinois 60175

Sold
$1,200,000
6 beds / 4.1 baths / 5,033 ft2
Single Family / Built: 1989
1273
4N549 Babson Lane, St Charles, Illinois 60175
Sold
$495,000
3 beds / 2.0 baths / 2,400 ft2
Single Family / Built: 1970
5369
4N575 Babson Lane, St Charles, Illinois 60175
Sold
$549,900
3 beds / 2.1 baths / 2,411 ft2
Single Family / Built: 1967
2743
4N509 Babson Lane, St Charles, Illinois 60175
Sold
$498,000
3 beds / 3.1 baths / 3,455 ft2
Single Family / Built: 1975
4880
Contact Agent
Listing Provided By
Keller Williams Fox Valley Realty
