

[Address Unavailable], St Joseph, Illinois 61873
$170,000
|
Sold
|
|
| Status: | Closed |
| Sqft: | 1,884 |
| Cost/Sqft: | $90 |
| Beds: | 3 |
| Baths: | 2 |
| Year Built: | 1994 |
| Property Taxes: | $3,398 |
| Days On Market: | 6390 |
| Lot Size: | 0,00 |
Description
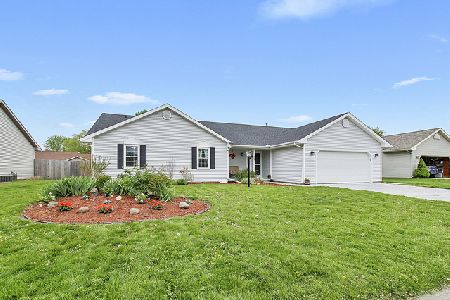
Covered porch adds character to this spacious ranch situated in Crestwood Sub. Large great room complimented with vaulted ceilings, plant shelving and corner fireplace. Oak kitchen with eating bar and large pantry (appl included). Dining area opens to the charming sun room the perfect setting for a quiet afternoon of reading. 14 X 14 deck for grilling out in the fenced backyard. Carpenter built shed (10 X 12). Owners suite with separate dressing area, bath and walk-in closet accented with vaulted ceilings. 10 TV outlets, 9 phone jack and 65 outlets thru- out. All closets have custom closet organizers. Great room painted 1yr. Trane XL80 furnace 5yrs. Humidifier as-is. Water softener stays. Large two car garage has a climate controlled storage room. Shelves on south wall do not stay
Property Specifics
| Single Family | |
| — | |
| Ranch | |
| 1994 | |
| None | |
| Vinyl Siding | |
| — | |
| — | |
| No | |
| — |
| Champaign | |
| Crestwood | |
| — / — | |
| — | |
| Public | |
| Public Sewer | |
| Central Air | |
| Natural Gas, Forced Air | |
| 09420390 | |
| 282211431005 |
Nearby Schools
| NAME: | DISTRICT: | DISTANCE: | |
|---|---|---|---|
|
Grade School
St.joe |
— | ||
|
Middle School
St.joe |
Not in DB | ||
|
High School
St. Joe-ogden High School |
CHSD | Not in DB | |
Property History
| DATE: | EVENT: | PRICE: | SOURCE: |
|---|
Room Specifics
Total Bedrooms: 3
Bedrooms Above Ground: 3
Bedrooms Below Ground: 0
Dimensions: —
Floor Type: Carpet
Dimensions: —
Floor Type: Carpet
Full Bathrooms: 2
Bathroom Amenities: —
Bathroom in Basement: —
Dimensions: —
Floor Type: Carpet
Dimensions: —
Floor Type: Vinyl
Features: Eating Area-Table Space, Pantry-Closet
Dimensions: —
Floor Type: Carpet
Rooms: Walk In Closet
Other Specifics
| 2 | |
| — | |
| Garage | |
| — | |
| — | |
| — | |
| Deck, Porch | |
| Fenced Yard | |
| 82 X 122 | |
| — | |
| Full | |
| First Floor Bedroom, Vaulted/Cathedral Ceilings | |
| Dishwasher, Disposal, Microwave, Range, Refrigerator | |
| Not in DB | |
| — | |
| — | |
| Gas Log |
Tax History
| Year | Property Taxes |
|---|
Contact Agent
Nearby Similar Homes




Nearby Sold Comparables

Contact Agent
Listing Provided By
Coldwell Banker The R.E. Group
