

[Address Unavailable], St Joseph, Illinois 61873
$190,000
|
Sold
|
|
| Status: | Closed |
| Sqft: | 1,723 |
| Cost/Sqft: | $112 |
| Beds: | 3 |
| Baths: | 2 |
| Year Built: | 2003 |
| Property Taxes: | $4,253 |
| Days On Market: | 5778 |
| Lot Size: | 0,00 |
Description
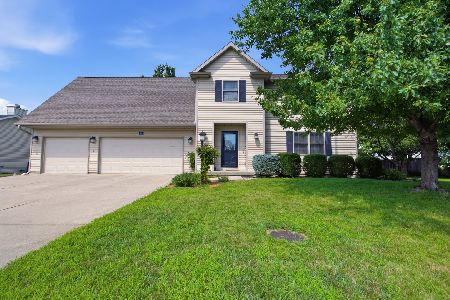
A rare find! Inviting ranch, sitting on a full basement w/roughed-in bath and egress window, with incredible lake views from many of the rooms. Spacious living room has gas start fireplace. Oversized kitchen has an abundance of cabinets/counter space, includes stainless steel appliances, plus a larger pantry. Master bedroom easily holds a king size bed and has a nicer closet area. Attached bath comes with a raised vanity, dual sinks, and more. Ceramic tile floors in kitchen and both baths. Lots of Andersen windows for sunlight filled home. Plumbed for c-vac. Two sump pumps plus a water displacement back-up system. Larger 50 gallon water heater. Extra wide garage provides extra storage. Professionally landscaped. Backs up to deep commons area plus lake. Truly enjoyable!
Property Specifics
| Single Family | |
| — | |
| Ranch | |
| 2003 | |
| Full | |
| Vinyl Siding | |
| — | |
| — | |
| Yes | |
| 0 |
| Champaign | |
| Crestlake | |
| 150 / Annual | |
| — | |
| Public | |
| Public Sewer | |
| Central Air | |
| Natural Gas, Forced Air | |
| 09450152 | |
| 282212305027 |
Nearby Schools
| NAME: | DISTRICT: | DISTANCE: | |
|---|---|---|---|
|
Grade School
St.joe |
— | ||
|
Middle School
St.joe |
Not in DB | ||
|
High School
St. Joe-ogden High School |
CHSD | Not in DB | |
Property History
| DATE: | EVENT: | PRICE: | SOURCE: |
|---|
Room Specifics
Total Bedrooms: 3
Bedrooms Above Ground: 3
Bedrooms Below Ground: 0
Dimensions: —
Floor Type: Carpet
Dimensions: —
Floor Type: Carpet
Full Bathrooms: 2
Bathroom Amenities: Whirlpool
Bathroom in Basement: —
Dimensions: —
Floor Type: Ceramic Tile
Dimensions: —
Floor Type: Ceramic Tile
Features: Eating Area-Table Space, Pantry-Closet
Dimensions: —
Floor Type: Carpet
Rooms: Walk In Closet
Other Specifics
| 2 | |
| — | |
| Garage | |
| — | |
| — | |
| — | |
| Patio, Porch | |
| — | |
| 83 X 120 | |
| — | |
| Full | |
| First Floor Bedroom, Bar-Dry | |
| Dishwasher, Disposal, Dryer, Microwave, Range Hood, Range, Refrigerator, Washer | |
| Not in DB | |
| Sidewalks | |
| — | |
| Gas Starter |
Tax History
| Year | Property Taxes |
|---|
Contact Agent
Nearby Similar Homes


Nearby Sold Comparables

Contact Agent
Listing Provided By
RE/MAX REALTY ASSOCIATES-CHA
