

[Address Unavailable], St Joseph, Illinois 61873
Subdivision > Woodard's Crestwood
Sorry, we are updating photos, please update this page in 15 minutes
$164,500
|
Sold
|
|
| Status: | Closed |
| Sqft: | 1,603 |
| Cost/Sqft: | $106 |
| Beds: | 3 |
| Baths: | 2 |
| Year Built: | 1994 |
| Property Taxes: | $2,834 |
| Days On Market: | 6502 |
| Lot Size: | 0,00 |
Description
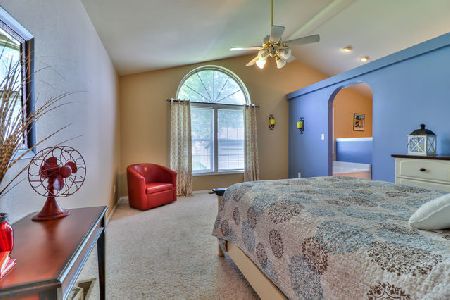
Quality construction with extra "touches", built by Robin Gray. Solid 6 panel doors with oak trim and cabinetry throughout. Cathedral ceilings with plant shelves in both great room & master suite. Skylights. Corner wood burning fireplace has gas starter. Ceiling fans in most rooms. Spacious "U" shaped kitchen, double door sized pantry, some roll out shelving. Master bedroom has walk-in closet, double sinks & private bath. Garage with bump-out, work bench & cabinetry stay. Nicely designed 2-tiered deck with shade roof, garden shed, professionally landscaped, buried down spouts, wider driveway with brick like side extensions, covered front porch and more. Nice house to show!
Property Specifics
| Single Family | |
| — | |
| Ranch | |
| 1994 | |
| None | |
| Vinyl Siding | |
| — | |
| — | |
| No | |
| — |
| Champaign | |
| Woodard's Crestwood | |
| — / — | |
| — | |
| Public | |
| Public Sewer | |
| Central Air | |
| Natural Gas, Forced Air | |
| 09463392 | |
| 282211457025 |
Nearby Schools
| NAME: | DISTRICT: | DISTANCE: | |
|---|---|---|---|
|
Grade School
St.joe |
— | ||
|
Middle School
St.joe |
Not in DB | ||
|
High School
St. Joe-ogden High School |
CHSD | Not in DB | |
Property History
| DATE: | EVENT: | PRICE: | SOURCE: |
|---|
Sorry, we are updating photos, please update this page in 15 minutes
Room Specifics
All Bedroom Info:
Total Bedrooms: 3
Bedrooms Above Ground: 3
Bedrooms Below Ground: 0
Total Bedrooms: 3
Bedrooms Above Ground: 3
Bedrooms Below Ground: 0
Second Bedroom Info:
Dimensions: —
Location: —Dimensions: —
Floor Type: Carpet
Third Bedroom Info:
Dimensions: —
Location: —Dimensions: —
Floor Type: Carpet
Bathroom Info:
Full Bathrooms: 2
Partial Bathrooms: —Full Bathrooms: 2
Bathroom Amenities: —
Bathroom in Basement: —
Dining Room Info:
Dimensions: —
Location: —Dimensions: —
Floor Type: Vinyl
Kitchen Info:
Dimensions: —
Location: —Dimensions: —
Floor Type: Vinyl
Features: Eating Area-Table Space, Pantry-Closet
Living Room Info:
Dimensions: —
Location: —Dimensions: —
Floor Type: Carpet
Additional Rooms Info:
Rooms: Walk In Closet
Basement: NoneRooms: Walk In Closet
Other Specifics
| 2 | |
| — | |
| Garage | |
| — | |
| — | |
| — | |
| Deck, Porch | |
| — | |
| 83X115X83X118 | |
| — | |
| Full | |
| First Floor Bedroom, Vaulted/Cathedral Ceilings, Skylight(s) | |
| Dishwasher, Disposal, Dryer, Range Hood, Range, Refrigerator, Washer | |
| Not in DB | |
| Sidewalks | |
| — | |
| Gas Starter, Wood Burning |
Tax History
| Year | Property Taxes |
|---|
Contact Agent
Nearby Similar Homes
505 Cedar Drive, St Joseph, Illinois 61873

For Sale
$455,000
4 beds / 2.1 baths / 2,577 ft2
Single Family / Built: 1999
18
505 Stout Street, St Joseph, Illinois 61873

For Sale
$172,900
3 beds / 2.0 baths / 1,370 ft2
Single Family / Built: 1989
95
1502 Park Avenue, St Joseph, Illinois 61873

For Sale
$300,000
3 beds / 2.0 baths / 1,513 ft2
Single Family / Built: 1999
38
1000 Reagan Drive, St Joseph, Illinois 61873

For Sale
$525,000
3 beds / 3.1 baths / 2,365 ft2
Single Family / Built: 2007
19
406 Northgate Drive, St Joseph, Illinois 61873

For Sale
$179,000
3 beds / 1.1 baths / 1,294 ft2
Single Family / Built: 1978
116
1305 Peters Drive, St Joseph, Illinois 61873

For Sale
$290,000
3 beds / 2.0 baths / 1,515 ft2
Single Family / Built: 1979
4
Nearby Sold Comparables
415 Laurel Drive, St Joseph, Illinois 61873

Sold
$172,900
3 beds / 2.0 baths / 1,450 ft2
Single Family / Built: 1994
2958
412 Laurel Drive, St Joseph, Illinois 61873
Sold
$182,900
3 beds / 2.0 baths / 1,323 ft2
Single Family / Built: 1994
3120
412 Laurel Drive, St Joseph, Illinois 61873

Sold
$200,000
3 beds / 2.0 baths / 1,340 ft2
Single Family / Built: 1994
2049
Contact Agent
Listing Provided By
RE/MAX REALTY ASSOCIATES-CHA
