

[Address Unavailable], Tinley Park, Illinois 60477
Sorry, we are updating photos, please update this page in 15 minutes
$467,500
|
Sold
|
|
| Status: | Closed |
| Sqft: | 0 |
| Cost/Sqft: | — |
| Beds: | 4 |
| Baths: | 4 |
| Year Built: | 2003 |
| Property Taxes: | $12,521 |
| Days On Market: | 6874 |
| Lot Size: | 0,00 |
Description
*DEAL FELL THRU* ABSOLUTELY IMPECCABLE IN EVERY DETAIL. THIS CUSTOM BUILT 2 STORY IS LOCATED IN A 6 HOME CUL-DE-SAC SETTING W/GREAT VIEWS. HOME OFFERS A 2 STORY FOYER, FORMAL LIVING & DINING ROOMS, FAMILY ROOM WITH 18 FT CEILINGS, 1ST FL DEN/OFFICE, A GORGEOUS KITCHEN W/MAPLE CABINETS, GRANITE, SS APPL., TIERED DECK, LARGE MASTER SUITE W/A LARGE WALK IN CLOSET, FINISHED LOOKOUT LOWER LEVEL W/BATH & MUCH MORE.
Property Specifics
| Single Family | |
| — | |
| Colonial | |
| 2003 | |
| Full, English | |
| Aluminum/Vinyl/Steel Siding, Brick | |
| Asphalt | |
| 2 STORY | |
| No | |
| — |
| Will | |
| — | |
| 75 / Annual | |
| Other | |
| Lake Michigan | |
| Public Sewer | |
| Central Air, Zoned | |
| Natural Gas, Forced Air | |
| 06759490 | |
| 1909032010260000 |
Property History
| DATE: | EVENT: | PRICE: | SOURCE: |
|---|
Sorry, we are updating photos, please update this page in 15 minutes
Room Specifics
All Bedroom Info:
Total Bedrooms: 4
Bedrooms Above Ground: 4
Bedrooms Below Ground: 0
Total Bedrooms: 4
Bedrooms Above Ground: 4
Bedrooms Below Ground: 0
Second Bedroom Info:
Dimensions: —
Location: —Dimensions: —
Floor Type: Carpet
Third Bedroom Info:
Dimensions: —
Location: —Dimensions: —
Floor Type: Carpet
Fourth Bedroom Info:
Dimensions: —
Location: —Dimensions: —
Floor Type: Carpet
Bathroom Info:
Full Bathrooms: 4
Partial Bathrooms: 1Full Bathrooms: 4
Bathroom Amenities: Whirlpool, Separate Shower, Double Sink
Bathroom in Basement: 1
Dining Room Info:
Dimensions: —
Location: —Dimensions: —
Floor Type: Hardwood
Kitchen Info:
Dimensions: —
Location: —Dimensions: —
Floor Type: Hardwood
Features: Eating Area-Breakfast Bar, Eating Area-Table Space
Laundry Room Info:
Dimensions: —
Location: —Dimensions: —
Floor Type: Ceramic Tile
Living Room Info:
Dimensions: —
Location: —Dimensions: —
Floor Type: Carpet
Family Room Info:
Dimensions: —
Location: —Dimensions: —
Floor Type: Hardwood
Additional Rooms Info:
Rooms: Den, Foyer, Gallery, Recreation Room, Utility Room-1st Floor
Basement: Full, EnglishRooms: Den, Foyer, Gallery, Recreation Room, Utility Room-1st Floor
Other Specifics
| 3 | |
| Concrete Perimeter | |
| Garage | |
| — | |
| — | |
| — | |
| Deck | |
| Cul-De-Sac, Dimensions to Center of Road, Landscaped | |
| 116 X 125 | |
| — | |
| Full | |
| Vaulted/Cathedral Ceilings, Skylight(s), Bar-Wet | |
| Range, Microwave, Dishwasher, Refrigerator, Washer, Dryer, Disposal | |
| Not in DB | |
| Street Lights, Street Paved | |
| — | |
| Wood Burning, Gas Log, Gas Starter |
Tax History
| Year | Property Taxes |
|---|
Contact Agent
Nearby Similar Homes
8713 Timbers Pointe Drive, Tinley Park, Illinois 60487

For Sale
$689,900
4 beds / 2.2 baths / 3,245 ft2
Single Family / Built: 1998
1
8930 Golden Pheasant Drive, Tinley Park, Illinois 60487

For Sale
$629,900
4 beds / 3.1 baths / 4,214 ft2
Single Family / Built: 1997
12
8955 Linden Drive, Tinley Park, Illinois 60487

For Sale
$439,900
3 beds / 2.1 baths / 1,938 ft2
Single Family / Built: 1986
98
8600 Henke Drive, Tinley Park, Illinois 60487

For Sale
$485,000
3 beds / 2.1 baths / 2,478 ft2
Single Family / Built: 2001
36
Nearby Sold Comparables
18315 Hilltop Court, Tinley Park, Illinois 60487

Sold
$374,808
5 beds / 3.1 baths / 3,075 ft2
Single Family / Built: 2003
3129
18309 Hilltop Court, Tinley Park, Illinois 60477
Sold
$395,000
4 beds / 2.1 baths / 0 ft2
Single Family / Built: 2002
6963
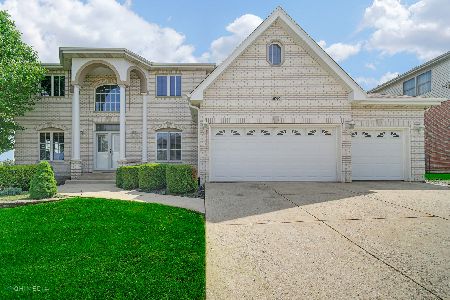
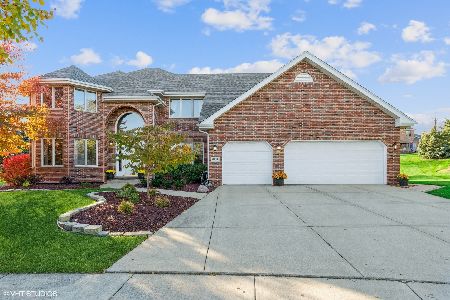
8912 Timbers Pointe Drive, Tinley Park, Illinois 60487
Sold
$524,900
5 beds / 2.1 baths / 2,853 ft2
Single Family / Built: 1999
776
Contact Agent
Listing Provided By
RE/MAX TEAM 2000
