

[Address Unavailable], Urbana, Illinois 61802
$222,000
|
Sold
|
|
| Status: | Closed |
| Sqft: | 2,116 |
| Cost/Sqft: | $120 |
| Beds: | 3 |
| Baths: | 2 |
| Year Built: | 2009 |
| Property Taxes: | $1,133 |
| Days On Market: | 6133 |
| Lot Size: | 0,00 |
Description
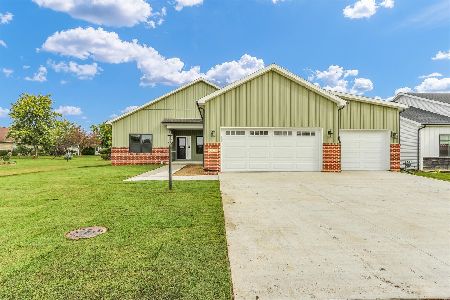
A wonderful,spacious, handicap accesible, very upgraded home with a much sought after 3 car garage. Kit with maple/cherry cabinets, Corion tops, Energy Star stainless appl, eating bar, island bar, and a very large walk-in pantry, truly a cooks delight. Family room with lots of windows, living room with energy eff gas fireplace and a fabulous master suite with it all, including a huge walk-in closet and whirlpool tub. The large foyer and dining room have beautiful Brazilian Cherry floors. Upgraded brushed nickel paddle fans in every room, lots of windows, abundant storage, plant shelves and vaulted ceilings. This home is built to be very energy efficient, and extremly functional to live in. Window blinds, landscaping, and yard are all done. Owner is a Real Estate Broker.
Property Specifics
| Single Family | |
| — | |
| Ranch | |
| 2009 | |
| None | |
| Brick, Vinyl Siding | |
| — | |
| — | |
| No | |
| — |
| Champaign | |
| Beringer Commons | |
| 150 / Annual | |
| — | |
| Public | |
| Public Sewer | |
| Central Air | |
| Natural Gas, Forced Air | |
| 09420758 | |
| 912110410016 |
Nearby Schools
| NAME: | DISTRICT: | DISTANCE: | |
|---|---|---|---|
|
Grade School
Paine |
— | ||
|
Middle School
Ums |
Not in DB | ||
|
High School
Uhs |
Not in DB | ||
Property History
| DATE: | EVENT: | PRICE: | SOURCE: |
|---|
Room Specifics
Total Bedrooms: 3
Bedrooms Above Ground: 3
Bedrooms Below Ground: 0
Dimensions: —
Floor Type: Carpet
Dimensions: —
Floor Type: Carpet
Full Bathrooms: 2
Bathroom Amenities: Whirlpool
Bathroom in Basement: —
Dimensions: —
Floor Type: Hardwood
Dimensions: —
Floor Type: Vinyl
Features: Eating Area-Table Space, Pantry-Closet
Dimensions: —
Floor Type: Carpet
Dimensions: —
Floor Type: Hardwood
Rooms: Walk In Closet
Other Specifics
| 3 | |
| — | |
| Garage | |
| — | |
| — | |
| — | |
| Patio | |
| — | |
| 74 X 148 | |
| — | |
| Full | |
| Vaulted/Cathedral Ceilings, Bar-Dry | |
| Dishwasher, Disposal, Microwave, Range, Refrigerator | |
| Not in DB | |
| Sidewalks | |
| — | |
| Gas Log |
Tax History
| Year | Property Taxes |
|---|
Contact Agent
Nearby Similar Homes
Nearby Sold Comparables

Contact Agent
Listing Provided By
Realty Specialists, Inc.
