

[Address Unavailable], Urbana, Illinois 61802
$167,000
|
Sold
|
|
| Status: | Closed |
| Sqft: | 1,636 |
| Cost/Sqft: | $106 |
| Beds: | 3 |
| Baths: | 2 |
| Year Built: | 2010 |
| Property Taxes: | $0 |
| Days On Market: | 6090 |
| Lot Size: | 0,00 |
Description
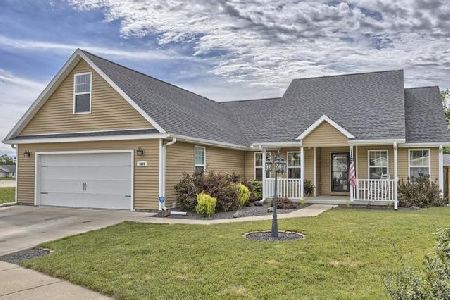
Another quality single family new construction home w/tree lined back yard built by Vliet Builders. Open floor plan featuring spacious great room w/built in entertainment area above direct vent gas log fireplace. Beautiful hardwood flooring in entry, kitchen, dining area & laundry room. Special desk nook just off the kitchen. Stunning maple cabinets, GE clean steel dishwasher and microwave. Addl. pantry shelving area in laundry room. Lovely mastersuite w/tray ceiling, tub and sep. shower w/seat, ceramic tile, oil rubbed bronze bathroom fixtures. 92% efficient furnace, power vent water heat, Horman overhead door w/lifetime warranty, storage above garage. Plus a concrete patio. Builder will sod the front yard and seed the sides and back. Don't miss this great quality home in quiet subd.
Property Specifics
| Single Family | |
| — | |
| Ranch | |
| 2010 | |
| None | |
| Vinyl Siding | |
| — | |
| — | |
| No | |
| — |
| Champaign | |
| Landis Farm | |
| 100 / Annual | |
| — | |
| Public | |
| Public Sewer | |
| Central Air | |
| Natural Gas, Forced Air | |
| 09420891 | |
| 912104228019 |
Nearby Schools
| NAME: | DISTRICT: | DISTANCE: | |
|---|---|---|---|
|
Grade School
Yankee |
— | ||
|
Middle School
Ums |
Not in DB | ||
|
High School
Uhs |
Not in DB | ||
Property History
| DATE: | EVENT: | PRICE: | SOURCE: |
|---|
Room Specifics
Total Bedrooms: 3
Bedrooms Above Ground: 3
Bedrooms Below Ground: 0
Dimensions: —
Floor Type: Carpet
Dimensions: —
Floor Type: Carpet
Full Bathrooms: 2
Bathroom Amenities: —
Bathroom in Basement: —
Dimensions: —
Floor Type: Hardwood
Dimensions: —
Floor Type: Hardwood
Dimensions: —
Floor Type: Carpet
Rooms: Walk In Closet
Other Specifics
| 2 | |
| — | |
| Garage | |
| — | |
| — | |
| — | |
| Patio | |
| — | |
| 64.95X153.85X115.96* | |
| — | |
| Full | |
| First Floor Bedroom | |
| Dishwasher, Microwave | |
| Not in DB | |
| Sidewalks | |
| — | |
| Gas Log |
Tax History
| Year | Property Taxes |
|---|
Contact Agent
Nearby Similar Homes
Nearby Sold Comparables



Contact Agent
Listing Provided By
KELLER WILLIAMS-TREC
