

[Address Unavailable], Urbana, Illinois 61802
$146,500
|
Sold
|
|
| Status: | Closed |
| Sqft: | 1,930 |
| Cost/Sqft: | $78 |
| Beds: | 3 |
| Baths: | 3 |
| Year Built: | 2002 |
| Property Taxes: | $3,718 |
| Days On Market: | 6797 |
| Lot Size: | 0,00 |
Description
Unbelievable one-owner home that shows like a model! Nicely landscaped traditional-looking two-story with full front porch, excellent floor plan and spacious room sizes. Expansive views of Stone Creek Golf Course from the larger corner lot enhanced by attractive wrought-iron-look fence on two sides. Stylish neutral decor including wood-look floor in dining room. Family room with fireplace opens to eat-in kitchen, complete with all major appliances. Master suite has cathedral ceiling, roomy walk-in closet and private bath. Convenient second floor laundry. Quality features include Andersen windows, 90+ furnace. Basement with rough-in for full bath and egress window provide opportuny for additional living space. Balance of structural and basement warranty transfers to new owner. A real value!
Property Specifics
| Single Family | |
| — | |
| Traditional | |
| 2002 | |
| Full | |
| Vinyl Siding | |
| — | |
| — | |
| No | |
| — |
| Champaign | |
| Savannah Green | |
| 60 / Annual | |
| — | |
| Public | |
| Public Sewer | |
| Central Air | |
| Natural Gas, Forced Air | |
| 09434130 | |
| 912115389001 |
Property History
| DATE: | EVENT: | PRICE: | SOURCE: |
|---|
Room Specifics
Total Bedrooms: 3
Bedrooms Above Ground: 3
Bedrooms Below Ground: 0
Dimensions: —
Floor Type: Carpet
Dimensions: —
Floor Type: Carpet
Full Bathrooms: 3
Bathroom Amenities: —
Bathroom in Basement: —
Dimensions: —
Floor Type: Wood Laminate
Dimensions: —
Floor Type: Vinyl
Features: Eating Area-Table Space, Pantry-Closet
Dimensions: —
Floor Type: Carpet
Dimensions: —
Floor Type: Carpet
Rooms: Walk In Closet
Other Specifics
| 2 | |
| — | |
| Garage | |
| — | |
| — | |
| — | |
| Patio, Porch | |
| — | |
| 52 X 125 | |
| — | |
| Full | |
| Vaulted/Cathedral Ceilings | |
| Dishwasher, Disposal, Dryer, Range Hood, Range, Refrigerator, Washer | |
| Not in DB | |
| Sidewalks | |
| — | |
| Gas Log |
Tax History
| Year | Property Taxes |
|---|
Contact Agent
Nearby Similar Homes
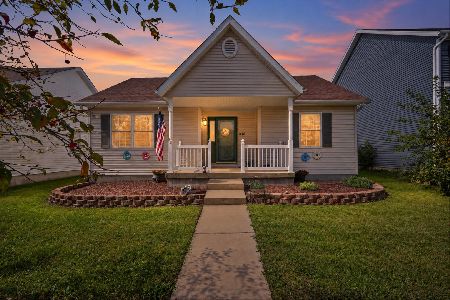
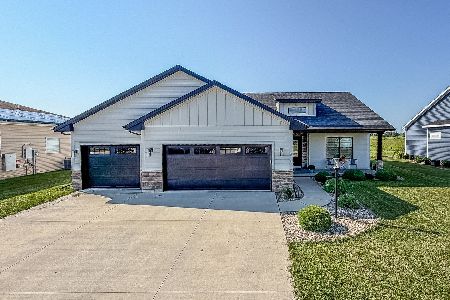
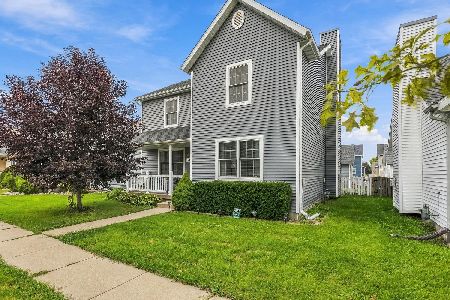
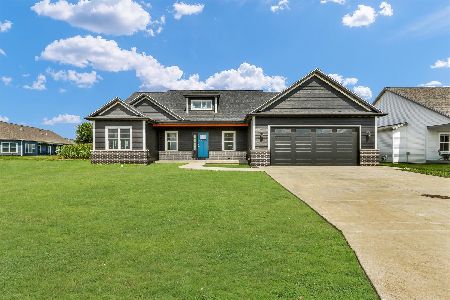

Nearby Sold Comparables



Contact Agent
Listing Provided By
RE/MAX REALTY ASSOCIATES-CHA
