

[Address Unavailable], Urbana, Illinois 61802
$149,500
|
Sold
|
|
| Status: | Closed |
| Sqft: | 2,308 |
| Cost/Sqft: | $65 |
| Beds: | 3 |
| Baths: | 2 |
| Year Built: | 1966 |
| Property Taxes: | $837 |
| Days On Market: | 6549 |
| Lot Size: | 0,16 |
Description
WOW! This home looks and feels brand-new inside (and out)... total re-do! Big 5-bedroom plan w/ all new dream kitchen, new maple cabinets, counters, new bathrooms, new carpet & flooring, new open layout, new fixtures, lights, decor, paint, new laundry room w/ window / cabinets / & folding counter. All doors new in & out. New high efficient windows and high eff furnace and central air, new insulation, new ex-large water heater... very efficient! Brand new deck & new wood privacy fence. Come and see all the other new stuff in this big home! Quaint established Urbana area w/ grand trees... close to U of I, bus-lines & new shopping area. See 'Gallery' display for extra pictures. Don�t miss out on this rare find of new modern amenities in a sought-after established neighborhood!
Property Specifics
| Single Family | |
| — | |
| Traditional,Bi-Level | |
| 1966 | |
| — | |
| Vinyl Siding | |
| — | |
| — | |
| No | |
| 0.16 |
| Champaign | |
| Weller's Lincolnwood | |
| — / — | |
| — | |
| Public | |
| Public Sewer | |
| Central Air | |
| Natural Gas, Forced Air | |
| 09434494 | |
| 922116478029 |
Nearby Schools
| NAME: | DISTRICT: | DISTANCE: | |
|---|---|---|---|
|
Grade School
Paine |
— | ||
|
Middle School
Ums |
Not in DB | ||
|
High School
Uhs |
Not in DB | ||
Property History
| DATE: | EVENT: | PRICE: | SOURCE: |
|---|
Room Specifics
Total Bedrooms: 5
Bedrooms Above Ground: 3
Bedrooms Below Ground: 2
Dimensions: —
Floor Type: Carpet
Dimensions: —
Floor Type: Carpet
Dimensions: —
Floor Type: Carpet
Full Bathrooms: 2
Bathroom Amenities: —
Bathroom in Basement: —
Dimensions: —
Floor Type: Vinyl
Dimensions: —
Floor Type: Vinyl
Features: Eating Area-Table Space, Pantry-Closet
Dimensions: —
Floor Type: Carpet
Dimensions: —
Floor Type: Carpet
Rooms: Bedroom 5, Walk In Closet
Other Specifics
| 1 | |
| — | |
| Garage | |
| — | |
| — | |
| — | |
| Deck | |
| Fenced Yard | |
| 68 X 100 | |
| — | |
| Full | |
| — | |
| Dishwasher, Disposal, Microwave, Range Hood, Range, Refrigerator | |
| Not in DB | |
| Sidewalks | |
| — | |
| — |
Tax History
| Year | Property Taxes |
|---|
Contact Agent
Nearby Similar Homes

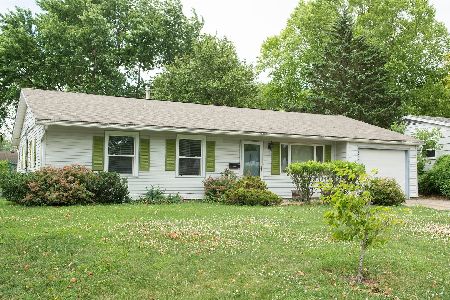
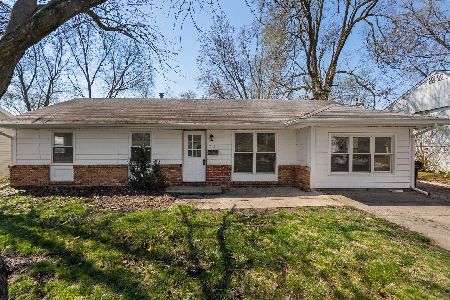
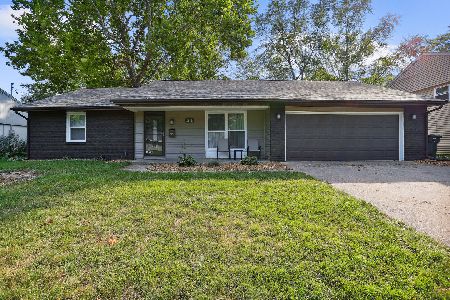
Nearby Sold Comparables

Contact Agent
Listing Provided By
RE/MAX REALTY ASSOCIATES-CHA
