

1513 Curtiss Dr, Urbana, Illinois 61802
Subdivision > Wellers Lincolnwood
Sorry, we are updating photos, please update this page in 15 minutes
$134,500
|
Sold
|
|
| Status: | Closed |
| Sqft: | 2,188 |
| Cost/Sqft: | $64 |
| Beds: | 3 |
| Baths: | 2 |
| Year Built: | 1967 |
| Property Taxes: | $4,303 |
| Days On Market: | 4494 |
| Lot Size: | 0,00 |
Description
This is a beautiful remodeled 5 bedroom home that is very hard to come by in this price range. You will love the kitchen and the beautiful Birch cabinetry. The kitchen features a large breakfast bar, the home is updated with soft neutral colors, the baths, the doors and windows and furnace and a/c and roof and siding have all been updated including the kitchen appliances. This is a move in ready home. The backyard is fully fenced and has a niced sized deck. Don't miss out on this one. A must see! Professional Photo Tour and floor plan coming soon.
Property Specifics
| Single Family | |
| — | |
| Traditional,Bi-Level | |
| 1967 | |
| — | |
| Vinyl Siding | |
| — | |
| — | |
| No | |
| — |
| Champaign | |
| Wellers Lincolnwood | |
| — / — | |
| — | |
| Public | |
| Public Sewer | |
| Central Air | |
| Natural Gas, Forced Air | |
| 09423805 | |
| 922116478029 |
Nearby Schools
| NAME: | DISTRICT: | DISTANCE: | |
|---|---|---|---|
|
Grade School
Paine |
— | ||
|
Middle School
Ums |
Not in DB | ||
|
High School
Uhs |
Not in DB | ||
Property History
| DATE: | EVENT: | PRICE: | SOURCE: |
|---|---|---|---|
| 20 Oct, 2014 | Sold | $134,500 | MRED MLS |
| 26 Aug, 2014 | Under contract | $140,000 | MRED MLS |
| 31 Jul, 2014 | Listed for sale | $140,000 | MRED MLS |
| 15 Nov, 2016 | Sold | $134,000 | MRED MLS |
| 20 Sep, 2016 | Under contract | $139,900 | MRED MLS |
| 28 Aug, 2016 | Listed for sale | $139,900 | MRED MLS |
Sorry, we are updating photos, please update this page in 15 minutes
Room Specifics
All Bedroom Info:
Total Bedrooms: 5
Bedrooms Above Ground: 3
Bedrooms Below Ground: 2
Total Bedrooms: 5
Bedrooms Above Ground: 3
Bedrooms Below Ground: 2
Second Bedroom Info:
Dimensions: —
Location: —Dimensions: —
Floor Type: Carpet
Third Bedroom Info:
Dimensions: —
Location: —Dimensions: —
Floor Type: Carpet
Fourth Bedroom Info:
Dimensions: —
Location: —Dimensions: —
Floor Type: Carpet
Bathroom Info:
Full Bathrooms: 2
Partial Bathrooms: —Full Bathrooms: 2
Bathroom Amenities: —
Bathroom in Basement: —
Dining Room Info:
Dimensions: —
Location: —Dimensions: —
Floor Type: Vinyl
Kitchen Info:
Dimensions: —
Location: —Dimensions: —
Floor Type: Vinyl
Features: Eating Area-Table Space
Living Room Info:
Dimensions: —
Location: —Dimensions: —
Floor Type: Carpet
Additional Rooms Info:
Rooms: Bedroom 5
Basement: —Rooms: Bedroom 5
Other Specifics
| 1 | |
| — | |
| Garage | |
| — | |
| — | |
| — | |
| Deck, Porch | |
| — | |
| 68X100 | |
| — | |
| Full | |
| — | |
| Dishwasher, Disposal, Dryer, Microwave, Range, Refrigerator, Washer | |
| Not in DB | |
| Sidewalks | |
| — | |
| — |
Tax History
| Year | Property Taxes |
|---|---|
| 2014 | $4,303 |
| 2016 | $3,926 |
Contact Agent
Nearby Similar Homes
2006 Florida Avenue, Urbana, Illinois 61802
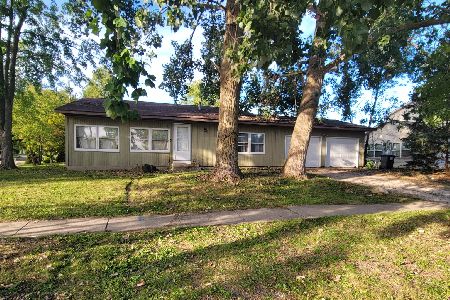
For Sale
$174,900
3 beds / 2.0 baths / 1,596 ft2
Single Family / Built: 1986
34
1110 Rainbow, Urbana, Illinois 61802
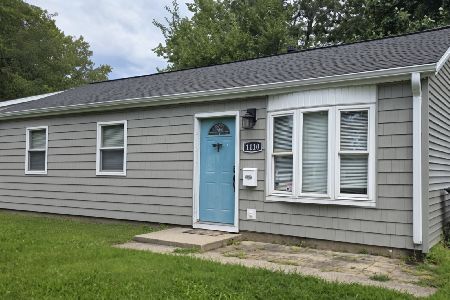
For Sale
$137,500
3 beds / 1.0 baths / 963 ft2
Single Family / Built: 1962
72
1833 Stone Creek Boulevard, Urbana, Illinois 61802
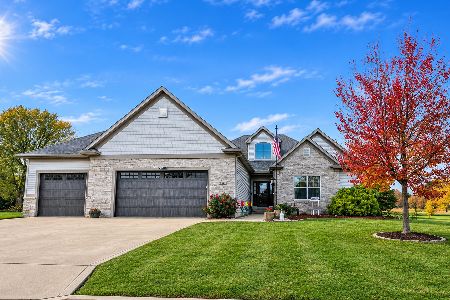
For Sale
$575,000
3 beds / 3.1 baths / 2,261 ft2
Single Family / Built: 2017
15
1603 Bermuda Drive, Urbana, Illinois 61802
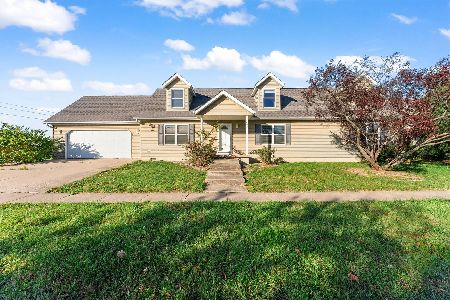
For Sale
$285,000
3 beds / 2.1 baths / 2,366 ft2
Single Family / Built: 2003
8
2301 Pennsylvania Avenue, Urbana, Illinois 61802

For Sale
$244,900
3 beds / 2.0 baths / 1,346 ft2
Single Family / Built: 1995
2
1701 Washington Street, Urbana, Illinois 61802

For Sale
$145,000
3 beds / 1.0 baths / 1,084 ft2
Single Family / Built: 1980
70
Nearby Sold Comparables
1513 Curtiss Dr, Urbana, Illinois 61802

Sold
$139,900
3 beds / 2.0 baths / 2,102 ft2
Single Family / Built: 1966
3735
Urbana, Illinois 61802
Sold
$149,950
3 beds / 2.0 baths / 2,308 ft2
Single Family / Built: 1966
6572
1515 Curtiss Drive, Urbana, Illinois 61802
Sold
$89,900
3 beds / 1.0 baths / 1,296 ft2
Single Family / Built: —
3201
1511 Curtiss Drive, Urbana, Illinois 61802

Sold
$135,000
4 beds / 1.1 baths / 1,483 ft2
Single Family / Built: 1966
960
1515 Curtiss Drive, Urbana, Illinois 61802

Sold
$147,900
3 beds / 1.0 baths / 1,279 ft2
Single Family / Built: 1965
1196
Contact Agent
Listing Provided By
RE/MAX REALTY ASSOCIATES-CHA
