

[Address Unavailable], Urbana, Illinois 61802
$120,000
|
Sold
|
|
| Status: | Closed |
| Sqft: | 1,971 |
| Cost/Sqft: | $61 |
| Beds: | 3 |
| Baths: | 3 |
| Year Built: | 2003 |
| Property Taxes: | $4,423 |
| Days On Market: | 6510 |
| Lot Size: | 0,00 |
Description
INVESTOR SPECIAL - CASH PURCHASE OR COMMERICAL FINANCING ONLY - GREAT BUY!!! 2 story, 3 bedrooms, 2.5 baths, 2 car detached garage and full unfinished basement with just under 2,000 square feet. The main floor offers a ceramic tile entry and continues through the formal dining room and kitchen & eat-in kitchen areas; spacious living & family rooms - with gas log fireplace. Second floor features the master bedroom with cathedral ceiling, full bath, walk-in closet and a little nook for relaxing; laundry room is conveniently located in the hall bath and nearby are the add'l bedrooms. ALL OFFERS ARE SUBJECT TO LENDER/BANK APPROVAL AND MUST BE ACCOMPANIED BY HUD AND SHORT SALE ADDENDUM (SEE MISC ATTACHMENTS) ALLOW UP TO 15 DAYS FOR RESPONSE. HOME SOLD "AS IS" "WHERE IS"
Property Specifics
| Single Family | |
| — | |
| — | |
| 2003 | |
| Full | |
| Vinyl Siding | |
| — | |
| — | |
| No | |
| — |
| Champaign | |
| Savannah Green | |
| 60 / Annual | |
| — | |
| Public | |
| Public Sewer | |
| Central Air | |
| Natural Gas, Forced Air | |
| 09434563 | |
| 912115388021 |
Property History
| DATE: | EVENT: | PRICE: | SOURCE: |
|---|
Room Specifics
Total Bedrooms: 3
Bedrooms Above Ground: 3
Bedrooms Below Ground: 0
Dimensions: —
Floor Type: Carpet
Dimensions: —
Floor Type: Carpet
Full Bathrooms: 3
Bathroom Amenities: —
Bathroom in Basement: —
Dimensions: —
Floor Type: Ceramic Tile
Dimensions: —
Floor Type: Ceramic Tile
Features: Eating Area-Table Space
Dimensions: —
Floor Type: Carpet
Dimensions: —
Floor Type: Carpet
Rooms: Walk In Closet
Other Specifics
| 2 | |
| — | |
| Garage | |
| — | |
| — | |
| — | |
| Patio, Porch | |
| — | |
| 47 X 119.5 | |
| — | |
| Full | |
| Vaulted/Cathedral Ceilings | |
| — | |
| Not in DB | |
| Sidewalks | |
| — | |
| Gas Log |
Tax History
| Year | Property Taxes |
|---|
Contact Agent
Nearby Similar Homes
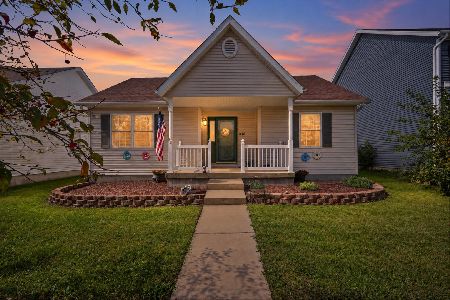
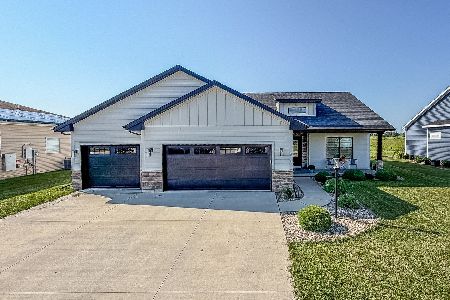
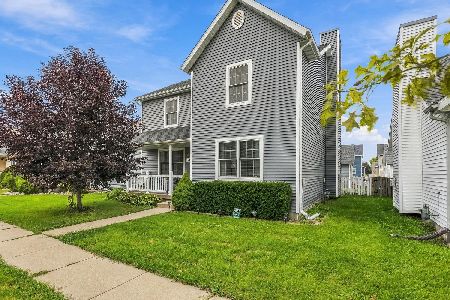

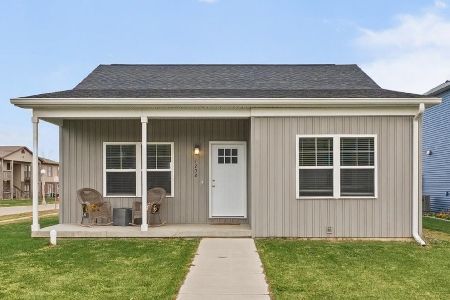

Nearby Sold Comparables



Contact Agent
Listing Provided By
RE/MAX REALTY ASSOCIATES-CHA
