

[Address Unavailable], Urbana, Illinois 61802
Subdivision > Lincolnwood
Sorry, we are updating photos, please update this page in 15 minutes
$146,000
|
Sold
|
|
| Status: | Closed |
| Sqft: | 1,803 |
| Cost/Sqft: | $83 |
| Beds: | 4 |
| Baths: | 3 |
| Year Built: | 2003 |
| Property Taxes: | $4,035 |
| Days On Market: | 5708 |
| Lot Size: | 0,00 |
Description
You'll love the open floor plan on this 4 bedroom. Enter through the covered porch to a ceramic tile entryway. The large living room with central fireplace opens to the dining area. Lots of natural light in this home. The kitchen has plenty of space and includes a breakfast bar and pantry. Also on the main floor is the laundry and utility room just off the garage. The garage offers additional storage with nook in the back.The luxurious upstairs master suite has dual vanity, walk-in closet, garden tub, and separate shower. The other 3 bedrooms and full bath are also located on this floor. This home is ready for summer with a big fenced yard and oversized patio.Grade School is Thomas Paine Elementary.
Property Specifics
| Single Family | |
| — | |
| — | |
| 2003 | |
| None | |
| Vinyl Siding | |
| — | |
| — | |
| No | |
| — |
| Champaign | |
| Lincolnwood | |
| — / — | |
| — | |
| Public | |
| Public Sewer | |
| Central Air | |
| Natural Gas, Forced Air | |
| 09450254 | |
| 912115351032 |
Property History
| DATE: | EVENT: | PRICE: | SOURCE: |
|---|
Sorry, we are updating photos, please update this page in 15 minutes
Room Specifics
All Bedroom Info:
Total Bedrooms: 4
Bedrooms Above Ground: 4
Bedrooms Below Ground: 0
Total Bedrooms: 4
Bedrooms Above Ground: 4
Bedrooms Below Ground: 0
Second Bedroom Info:
Dimensions: —
Location: —Dimensions: —
Floor Type: Carpet
Third Bedroom Info:
Dimensions: —
Location: —Dimensions: —
Floor Type: Carpet
Fourth Bedroom Info:
Dimensions: —
Location: —Dimensions: —
Floor Type: Carpet
Bathroom Info:
Full Bathrooms: 3
Partial Bathrooms: 1Full Bathrooms: 3
Bathroom Amenities: —
Bathroom in Basement: —
Dining Room Info:
Dimensions: —
Location: —Dimensions: —
Floor Type: Vinyl
Kitchen Info:
Dimensions: —
Location: —Dimensions: —
Floor Type: Vinyl
Features: Eating Area-Table Space, Pantry-Closet
Living Room Info:
Dimensions: —
Location: —Dimensions: —
Floor Type: Carpet
Additional Rooms Info:
Rooms: Walk In Closet
Basement: NoneRooms: Walk In Closet
Other Specifics
| 2 | |
| — | |
| Garage | |
| — | |
| — | |
| — | |
| Patio, Porch | |
| Fenced Yard | |
| 75X100 | |
| — | |
| Full | |
| — | |
| Dishwasher, Disposal, Microwave, Range, Refrigerator | |
| Not in DB | |
| — | |
| — | |
| Gas Log |
Tax History
| Year | Property Taxes |
|---|
Contact Agent
Nearby Similar Homes
2206 Pennsylvania Avenue, Urbana, Illinois 61802
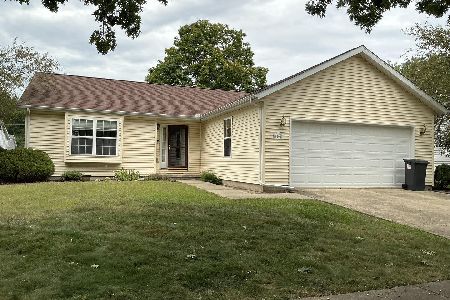
For Sale
$254,900
3 beds / 2.0 baths / 1,365 ft2
Single Family / Built: 2002
48
1419 Smith Road, Urbana, Illinois 61802
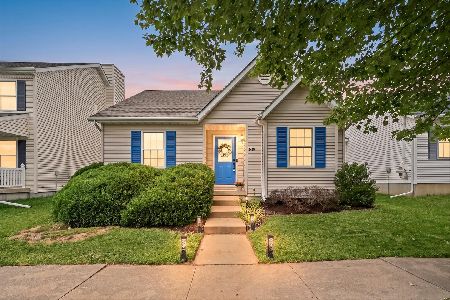
For Sale
$180,000
3 beds / 1.0 baths / 1,022 ft2
Single Family / Built: 2003
25
1301 Ogelthorpe Avenue, Urbana, Illinois 61802
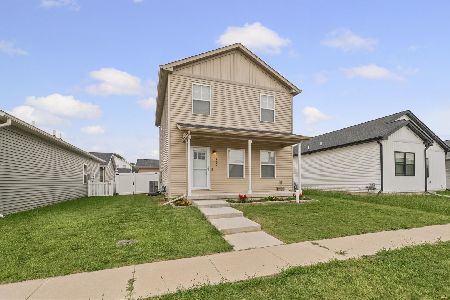
For Sale
$248,900
3 beds / 2.1 baths / 1,388 ft2
Single Family / Built: 2023
33
1314 Montgomery Street, Urbana, Illinois 61802
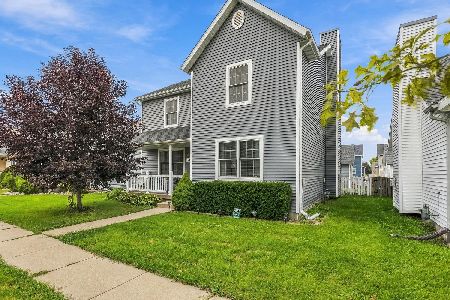
For Sale
$245,000
3 beds / 2.1 baths / 1,898 ft2
Single Family / Built: 2004
33
2713 Stone Creek Boulevard, Urbana, Illinois 61802
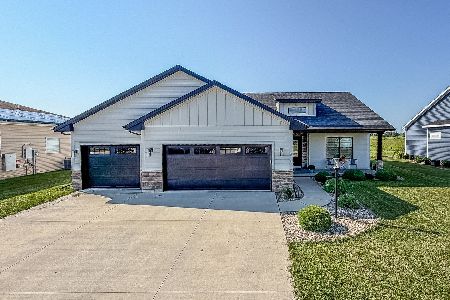
For Sale
$450,000
3 beds / 2.1 baths / 1,727 ft2
Single Family / Built: 2023
49
1605 Abercorn Street, Urbana, Illinois 61802
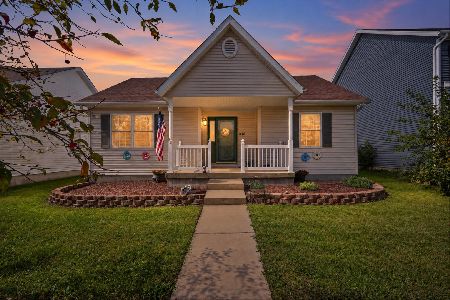
For Sale
$225,000
2 beds / 2.0 baths / 1,051 ft2
Single Family / Built: 2003
11
Nearby Sold Comparables
2211 Michigan Avenue, Urbana, Illinois 61802
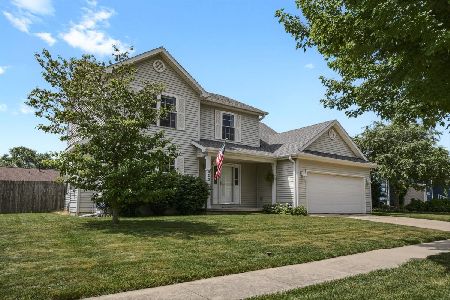
Sold
$239,900
4 beds / 2.1 baths / 1,746 ft2
Single Family / Built: 2003
1595
2211 Michigan Avenue, Urbana, Illinois 61802

Sold
$164,900
4 beds / 2.1 baths / 1,746 ft2
Single Family / Built: 2003
2733
2301 Michigan Avenue, Urbana, Illinois 61802
Sold
$150,500
3 beds / 2.0 baths / 1,434 ft2
Single Family / Built: 2004
3248
2301 Michigan Ave, Urbana, Illinois 61802
Sold
$145,000
3 beds / 2.0 baths / 1,444 ft2
Single Family / Built: 2004
3814
Contact Agent
Listing Provided By
RE/MAX REALTY ASSOCIATES-CHA
