

[Address Unavailable], Urbana, Illinois 61802
Subdivision > Savannah Green
Sorry, we are updating photos, please update this page in 15 minutes
$142,500
|
Sold
|
|
| Status: | Closed |
| Sqft: | 1,614 |
| Cost/Sqft: | $88 |
| Beds: | 3 |
| Baths: | 4 |
| Year Built: | 2003 |
| Property Taxes: | $3,353 |
| Days On Market: | 6657 |
| Lot Size: | 0,00 |
Description
Beautiful, well kept home with a landscaped yard. This "Swan" model home has four bedrooms and 3.5 baths that include the 4th bedroom in the basement. Oversized 2 car garage, full, FINISHED basement and an oversized patio that is great for entertaining. The large playset is also staying. The main floor offers a formal living room or dining room, large family room with gas log fireplace and an open kitchen. The second floor offers the three bedrooms with the convenience of a second floor laundry. The full, finished basement has another large family/rec room and another bathroom! This home is also close to neighborhood park. Come see for yourself! *Fridge, washer and dryer are negotiable with offer*
Property Specifics
| Single Family | |
| — | |
| Traditional | |
| 2003 | |
| Full | |
| Vinyl Siding | |
| — | |
| — | |
| No | |
| — |
| Champaign | |
| Savannah Green | |
| 60 / Annual | |
| — | |
| Public | |
| Public Sewer | |
| Central Air | |
| Natural Gas, Forced Air | |
| 09463214 | |
| 912115387018 |
Property History
| DATE: | EVENT: | PRICE: | SOURCE: |
|---|
Sorry, we are updating photos, please update this page in 15 minutes
Room Specifics
All Bedroom Info:
Total Bedrooms: 4
Bedrooms Above Ground: 3
Bedrooms Below Ground: 1
Total Bedrooms: 4
Bedrooms Above Ground: 3
Bedrooms Below Ground: 1
Second Bedroom Info:
Dimensions: —
Location: —Dimensions: —
Floor Type: Carpet
Third Bedroom Info:
Dimensions: —
Location: —Dimensions: —
Floor Type: Carpet
Fourth Bedroom Info:
Dimensions: —
Location: —Dimensions: —
Floor Type: Wood Laminate
Bathroom Info:
Full Bathrooms: 4
Partial Bathrooms: 1Full Bathrooms: 4
Bathroom Amenities: —
Bathroom in Basement: —
Dining Room Info:
Dimensions: —
Location: —Dimensions: —
Floor Type: Wood Laminate
Kitchen Info:
Dimensions: —
Location: —Dimensions: —
Floor Type: Ceramic Tile
Features: Eating Area-Table Space
Living Room Info:
Dimensions: —
Location: —Dimensions: —
Floor Type: Wood Laminate
Family Room Info:
Dimensions: —
Location: —Dimensions: —
Floor Type: Wood Laminate
Additional Rooms Info:
Rooms: —
Basement: FullRooms: —
Other Specifics
| 2 | |
| — | |
| Garage | |
| — | |
| — | |
| — | |
| Patio, Porch | |
| — | |
| 42 X 119.50 | |
| — | |
| Full | |
| — | |
| Dishwasher, Disposal, Microwave, Range | |
| Not in DB | |
| — | |
| — | |
| Gas Starter |
Tax History
| Year | Property Taxes |
|---|
Contact Agent
Nearby Similar Homes
1419 Smith Road, Urbana, Illinois 61802

For Sale
$180,000
3 beds / 1.0 baths / 1,022 ft2
Single Family / Built: 2003
48
1605 Abercorn Street, Urbana, Illinois 61802
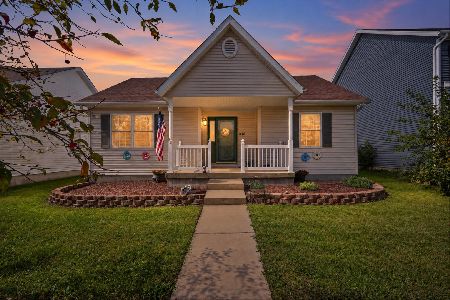
For Sale
$219,900
2 beds / 2.0 baths / 1,051 ft2
Single Family / Built: 2003
34
1314 Montgomery Street, Urbana, Illinois 61802
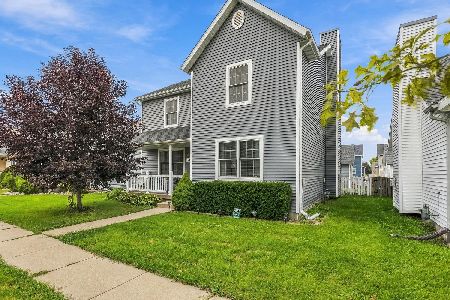
For Sale
$245,000
3 beds / 2.1 baths / 1,898 ft2
Single Family / Built: 2004
56
2713 Stone Creek Boulevard, Urbana, Illinois 61802
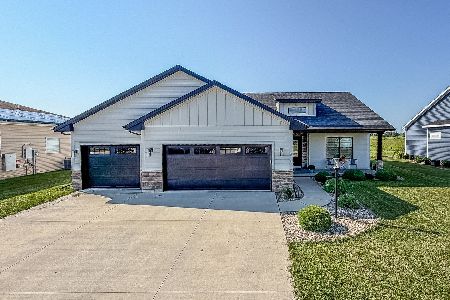
For Sale
$450,000
3 beds / 2.1 baths / 1,727 ft2
Single Family / Built: 2023
72
2301 Pennsylvania Avenue, Urbana, Illinois 61802

For Sale
$244,900
3 beds / 2.0 baths / 1,346 ft2
Single Family / Built: 1995
2
1202 Smith Road, Urbana, Illinois 61802
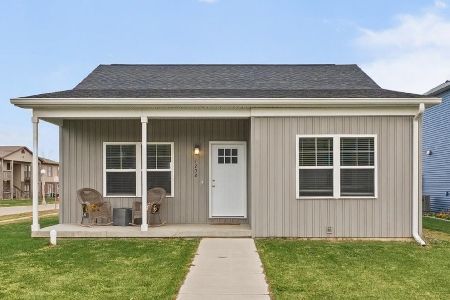
For Sale
$245,000
3 beds / 2.0 baths / 1,249 ft2
Single Family / Built: 2024
1
Nearby Sold Comparables

1506 Ogelthorpe Avenue, Urbana, Illinois 61802

Sold
$147,000
4 beds / 2.1 baths / 2,002 ft2
Single Family / Built: 2003
3699
Contact Agent
Listing Provided By
RE/MAX REALTY ASSOCIATES-CHA
