

[Address Unavailable], Warrenville, Illinois 60555
Subdivision > Riverside
Sorry, we are updating photos, please update this page in 15 minutes
$304,000
|
Sold
|
|
| Status: | Closed |
| Sqft: | 2,232 |
| Cost/Sqft: | $149 |
| Beds: | 4 |
| Baths: | 2 |
| Year Built: | 1971 |
| Property Taxes: | $7,247 |
| Days On Market: | 5369 |
| Lot Size: | 0,00 |
Description
Location, location! Charming Cape Cod on a quiet cul-de-sac. Fireplaces in both living rm & bsmt. Fam rm w/wet bar! 4 BR, updated kit w/cherry cabs, ss appls, eating area open to din rm. Island w/storage & 2 bar stools. Hrdwd flrs, new carpet & freshly painted neutral decor. Close to major transport. Move in & enjoy this fantastic home. Water treatmnt system. Owner/Seller to pay up to $1,500 in buyers closing costs.
Property Specifics
| Single Family | |
| — | |
| Cape Cod | |
| 1971 | |
| Partial | |
| Aluminum Siding | |
| Asphalt | |
| — | |
| No | |
| — |
| Du Page | |
| Riverside | |
| 0 / Not Applicable | |
| None | |
| Private Well | |
| Septic-Private | |
| Central Air | |
| Natural Gas, Forced Air | |
| 08006668 | |
| 0427402007 |
Nearby Schools
| NAME: | DISTRICT: | DISTANCE: | |
|---|---|---|---|
|
Grade School
Johnson Elementary School |
200 | — | |
|
Middle School
Hubble Middle School |
200 | Not in DB | |
|
High School
Wheaton Warrenville South H S |
200 | Not in DB | |
Property History
| DATE: | EVENT: | PRICE: | SOURCE: |
|---|
Sorry, we are updating photos, please update this page in 15 minutes
Room Specifics
All Bedroom Info:
Total Bedrooms: 4
Bedrooms Above Ground: 4
Bedrooms Below Ground: 0
Total Bedrooms: 4
Bedrooms Above Ground: 4
Bedrooms Below Ground: 0
Second Bedroom Info:
Dimensions: —
Location: —Dimensions: —
Floor Type: Hardwood
Third Bedroom Info:
Dimensions: —
Location: —Dimensions: —
Floor Type: Carpet
Fourth Bedroom Info:
Dimensions: —
Location: —Dimensions: —
Floor Type: Carpet
Bathroom Info:
Full Bathrooms: 2
Partial Bathrooms: 0Full Bathrooms: 2
Bathroom Amenities: —
Bathroom in Basement: 0
Dining Room Info:
Dimensions: —
Location: —Dimensions: —
Floor Type: Hardwood
Kitchen Info:
Dimensions: —
Location: —Dimensions: —
Floor Type: Ceramic Tile
Features: Eating Area-Breakfast Bar, Eating Area-Table Space, Pantry-Closet
Laundry Room Info:
Dimensions: —
Location: —Dimensions: —
Floor Type: Ceramic Tile
Living Room Info:
Dimensions: —
Location: —Dimensions: —
Floor Type: Hardwood
Family Room Info:
Dimensions: —
Location: —Dimensions: —
Floor Type: Carpet
Additional Rooms Info:
Rooms: Enclosed Porch, Foyer, Recreation Room, Walk In Closet, Workshop, Other Room
Basement: PartialRooms: Enclosed Porch, Foyer, Recreation Room, Walk In Closet, Workshop, Other Room
Other Specifics
| 2 | |
| Concrete Perimeter | |
| Garage | |
| — | |
| — | |
| — | |
| Patio, Porch Screened, Storms/Screens | |
| — | |
| 150X166.67 | |
| Dormer,Unfinished | |
| None | |
| Skylight(s), Bar-Wet, Hardwood Floors, First Floor Bedroom, First Floor Laundry, First Floor Full Bath | |
| Range, Microwave, Dishwasher, Refrigerator, Washer, Dryer, Disposal, Stainless Steel Appliance(s) | |
| Not in DB | |
| Street Lights, Street Paved | |
| — | |
| Wood Burning, Gas Log, Gas Starter |
Tax History
| Year | Property Taxes |
|---|
Contact Agent
Nearby Similar Homes
2S630 Williams Road, Warrenville, Illinois 60555
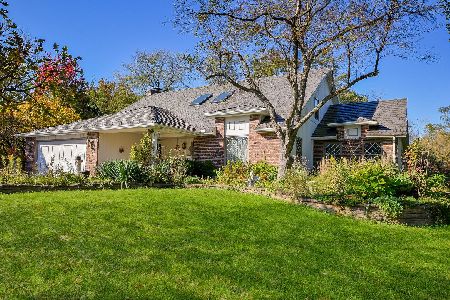
For Sale
$650,000
4 beds / 2.1 baths / 2,860 ft2
Single Family / Built: 1973
20
2S520 River Oaks Drive, Warrenville, Illinois 60555
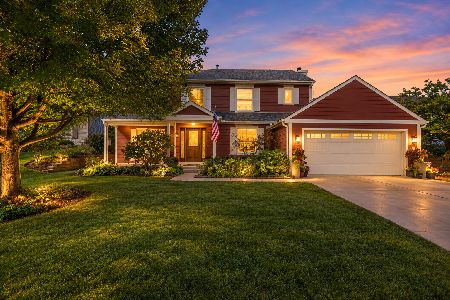
For Sale
$499,500
4 beds / 2.1 baths / 2,300 ft2
Single Family / Built: 1987
35
Nearby Sold Comparables
29W501 Iroquois Court, Warrenville, Illinois 60555

Sold
$374,900
3 beds / 2.1 baths / 2,349 ft2
Single Family / Built: 1974
5976
29W501 Iroquois Court, Warrenville, Illinois 60555
Sold
$389,500
3 beds / 2.1 baths / 2,349 ft2
Single Family / Built: 1974
5534
29W501 Iroquois Court, Warrenville, Illinois 60555
Sold
$444,900
3 beds / 2.1 baths / 2,349 ft2
Single Family / Built: 1972
3205
2S436 Williams Road, Warrenville, Illinois 60555

Sold
$370,000
2 beds / 1.1 baths / 1,417 ft2
Single Family / Built: 1967
2156
2S510 Williams Road, Warrenville, Illinois 60555
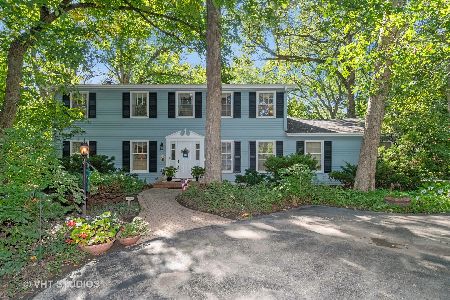
Sold
$549,000
4 beds / 3.1 baths / 3,782 ft2
Single Family / Built: 1972
1525
Contact Agent
Listing Provided By
Coldwell Banker Residential
