

[Address Unavailable], Western Springs, Illinois 60558
Subdivision > Old Town
Sorry, we are updating photos, please update this page in 15 minutes
$2,100,000
|
Sold
|
|
| Status: | Closed |
| Sqft: | 8,000 |
| Cost/Sqft: | $288 |
| Beds: | 5 |
| Baths: | 7 |
| Year Built: | 2008 |
| Property Taxes: | $14,388 |
| Days On Market: | 6297 |
| Lot Size: | 0,00 |
Description
Extraordinary home of elegant proportions on large lot. Exceptional attention to detail thru out.Gracious,open floor plan offers 10' & 9' ceilings,5" chestnut floors,hand-crafted custom millwork,6 bedrooms,6.1 baths,5 fireplaces,theater room,wine cellar,gas powered backup generator,sprinklers,3-car gar,custom patio,large yard. Walk to town,train,schools. Home has been lived in less than 1 yr. Why build? Move right in
Property Specifics
| Single Family | |
| — | |
| Traditional | |
| 2008 | |
| Full | |
| Cedar, Stone | |
| Shake | |
| — | |
| No | |
| — |
| Cook | |
| Old Town | |
| 0 / Not Applicable | |
| None | |
| Public | |
| Public Sewer | |
| Central Air, Zoned | |
| Natural Gas, Forced Air, Zoned | |
| 07288363 | |
| 18064030030000 |
Nearby Schools
| NAME: | DISTRICT: | DISTANCE: | |
|---|---|---|---|
|
Grade School
John Laidlaw Elementary School |
101 | — | |
|
Middle School
Mcclure Junior High School |
101 | Not in DB | |
|
High School
Lyons Twp High School |
204 | Not in DB | |
Property History
| DATE: | EVENT: | PRICE: | SOURCE: |
|---|
Sorry, we are updating photos, please update this page in 15 minutes
Room Specifics
All Bedroom Info:
Total Bedrooms: 6
Bedrooms Above Ground: 5
Bedrooms Below Ground: 1
Total Bedrooms: 6
Bedrooms Above Ground: 5
Bedrooms Below Ground: 1
Second Bedroom Info:
Dimensions: —
Location: —Dimensions: —
Floor Type: Hardwood
Third Bedroom Info:
Dimensions: —
Location: —Dimensions: —
Floor Type: Hardwood
Fourth Bedroom Info:
Dimensions: —
Location: —Dimensions: —
Floor Type: Hardwood
Bathroom Info:
Full Bathrooms: 7
Partial Bathrooms: 1Full Bathrooms: 7
Bathroom Amenities: Separate Shower, Steam Shower, Double Sink
Bathroom in Basement: 1
Dining Room Info:
Dimensions: —
Location: —Dimensions: —
Floor Type: Hardwood
Kitchen Info:
Dimensions: —
Location: —Dimensions: —
Floor Type: Hardwood
Features: Eating Area-Table Space, Island, Pantry-Butler, Pantry-Closet
Laundry Room Info:
Dimensions: —
Location: —Dimensions: —
Floor Type: Ceramic Tile
Living Room Info:
Dimensions: —
Location: —Dimensions: —
Floor Type: Hardwood
Family Room Info:
Dimensions: —
Location: —Dimensions: —
Floor Type: Hardwood
Additional Rooms Info:
Rooms: Bonus Room, Bedroom 5, Bedroom 6, Den, Eating Area, Exercise Room, Gallery, Great Room, Library, Mud Room, Other Room, Recreation Room, Theatre Room, Utility Room-2nd Floor
Basement: FullRooms: Bonus Room, Bedroom 5, Bedroom 6, Den, Eating Area, Exercise Room, Gallery, Great Room, Library, Mud Room, Other Room, Recreation Room, Theatre Room, Utility Room-2nd Floor
Other Specifics
| 3 | |
| — | |
| Garage | |
| — | |
| — | |
| — | |
| Patio | |
| — | |
| 89 X 160 | |
| — | |
| Full | |
| — | |
| Double Oven, Range, Microwave, Dishwasher, Refrigerator, Freezer, Washer, Dryer, Disposal | |
| Not in DB | |
| Sidewalks, Street Lights, Street Paved | |
| — | |
| Wood Burning, Gas Log, Gas Starter |
Tax History
| Year | Property Taxes |
|---|
Contact Agent
Nearby Similar Homes
4209 Lawn Avenue, Western Springs, Illinois 60558
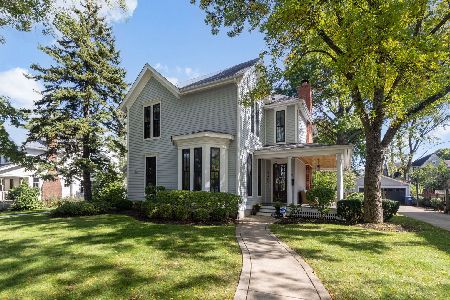
For Sale
$1,449,900
4 beds / 2.1 baths / 2,904 ft2
Single Family / Built: 1875
17
4328 Wolf Road, Western Springs, Illinois 60558
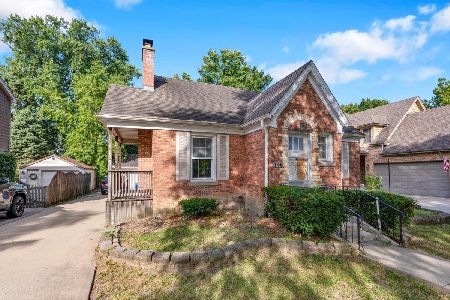
For Sale
$479,000
2 beds / 1.0 baths / 900 ft2
Single Family / Built: 1943
44
4142 Wolf Road, Western Springs, Illinois 60558
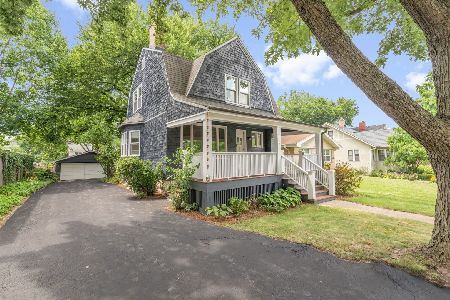
For Sale
$785,000
3 beds / 2.1 baths / 1,706 ft2
Single Family / Built: 1888
100
4140 Forest Avenue, Western Springs, Illinois 60558
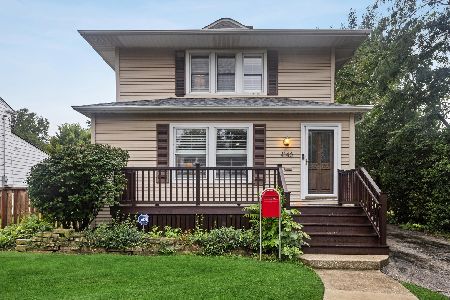
For Sale
$795,000
4 beds / 2.1 baths / 2,358 ft2
Single Family / Built: 1898
24
4616 Franklin Avenue, Western Springs, Illinois 60558
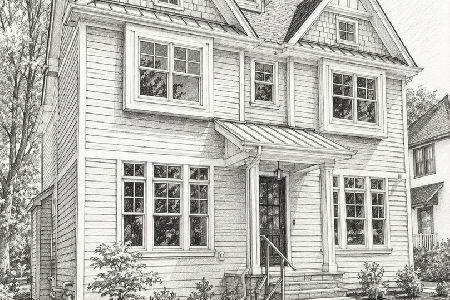
For Sale
$1,995,000
5 beds / 5.1 baths / 3,350 ft2
Single Family / Built: 2027
162
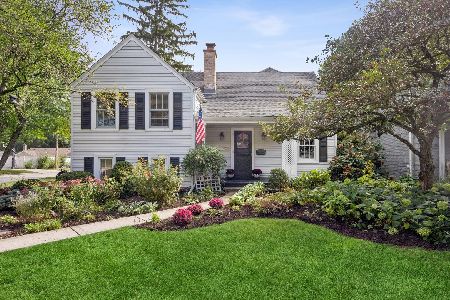
Nearby Sold Comparables
4317 Woodland Avenue, Western Springs, Illinois 60558

Sold
$2,395,000
5 beds / 6.1 baths / 8,000 ft2
Single Family / Built: 2008
6778
4323 Woodland Avenue, Western Springs, Illinois 60558
Sold
$899,000
5 beds / 3.0 baths / 3,455 ft2
Single Family / Built: —
4545
Western Springs, Illinois 60558
Sold
$974,900
4 beds / 2.1 baths / 3,150 ft2
Single Family / Built: 1890
4285
4303 Woodland Avenue, Western Springs, Illinois 60558
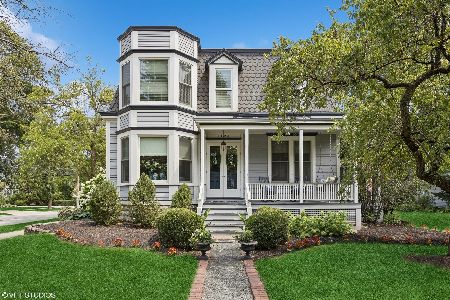
Sold
$1,280,000
4 beds / 2.1 baths / 3,400 ft2
Single Family / Built: 1893
813
4312 Grand, Western Springs, Illinois 60558
Sold
$999,999
6 beds / 4.0 baths / 0 ft2
Single Family / Built: 1901
4812
Contact Agent
Listing Provided By
Realty Executives Service
