

[Address Unavailable], Wheaton, Illinois 60189
Subdivision > Briarcliffe


$400,000
|
Sold
|
|
| Status: | Closed |
| Sqft: | 2,171 |
| Cost/Sqft: | $184 |
| Beds: | 4 |
| Baths: | 2 |
| Year Built: | 1971 |
| Property Taxes: | $9,610 |
| Days On Market: | 2061 |
| Lot Size: | 0,23 |
Description
Absolutely gorgeous home with gleaming hardwood floors, white trim throughout, freshly painted and upgraded and updated! Kitchen with huge granite island, hickory cabinets, and newer appliances! Beautiful wood windows, newer roof, siding, and mechanicals! The bathrooms are stunning, custom closets, upgraded doors, warm paint tones, amazing condition! This home is meticulous and lives large. 1 block to grade school, 5 blocks to high school! Don't miss this one, super clean, updated and upgraded! just move in and enjoy!
Property Specifics
| Single Family | |
| — | |
| Step Ranch | |
| 1971 | |
| Walkout | |
| Vinyl Siding, Brick | |
| Asphalt | |
| T-RAISED RANCH | |
| No | |
| 0.23 |
| Du Page | |
| Briarcliffe | |
| — / Not Applicable | |
| None | |
| Lake Michigan | |
| Public Sewer | |
| Central Air | |
| Natural Gas, Forced Air | |
| 11026134 | |
| 0527304024 |
Nearby Schools
| NAME: | DISTRICT: | DISTANCE: | |
|---|---|---|---|
|
Grade School
Briar Glen Elementary School |
89 | — | |
|
Middle School
Glen Crest Middle School |
89 | Not in DB | |
|
High School
Glenbard South High School |
87 | Not in DB | |
Property History
| DATE: | EVENT: | PRICE: | SOURCE: |
|---|
Some photos of this home have been virtually staged.


Room Specifics
All Bedroom Info:
Total Bedrooms: 4
Bedrooms Above Ground: 4
Bedrooms Below Ground: 0
Total Bedrooms: 4
Bedrooms Above Ground: 4
Bedrooms Below Ground: 0
Second Bedroom Info:
Dimensions: —
Location: —Dimensions: —
Floor Type: Hardwood
Third Bedroom Info:
Dimensions: —
Location: —Dimensions: —
Floor Type: Hardwood
Fourth Bedroom Info:
Dimensions: —
Location: —Dimensions: —
Floor Type: Carpet
Bathroom Info:
Full Bathrooms: 2
Partial Bathrooms: 0Full Bathrooms: 2
Bathroom Amenities: Double Sink
Bathroom in Basement: 1
Dining Room Info:
Dimensions: —
Location: —Dimensions: —
Floor Type: Hardwood
Kitchen Info:
Dimensions: —
Location: —Dimensions: —
Floor Type: Hardwood
Features: Eating Area-Breakfast Bar, Island
Laundry Room Info:
Dimensions: —
Location: —Dimensions: —
Floor Type: Carpet
Living Room Info:
Dimensions: —
Location: —Dimensions: —
Floor Type: Hardwood
Family Room Info:
Dimensions: —
Location: —Dimensions: —
Floor Type: Carpet
Additional Rooms Info:
Rooms: No additional rooms
Basement: WalkoutRooms: No additional rooms
Other Specifics
| 2 | |
| Concrete Perimeter | |
| Garage | |
| — | |
| — | |
| — | |
| Deck | |
| Landscaped | |
| 75 X 134 | |
| — | |
| — | |
| Hardwood Floors, In-Law Arrangement | |
| Range, Microwave, Dishwasher, Refrigerator, Washer, Dryer, Disposal, Cooktop | |
| Not in DB | |
| Park, Tennis Court(s), Lake, Curbs, Sidewalks, Street Lights, Street Paved | |
| — | |
| Gas Log |
Tax History
| Year | Property Taxes |
|---|
Contact Agent
Nearby Similar Homes
1654 Wadsworth Road, Wheaton, Illinois 60189
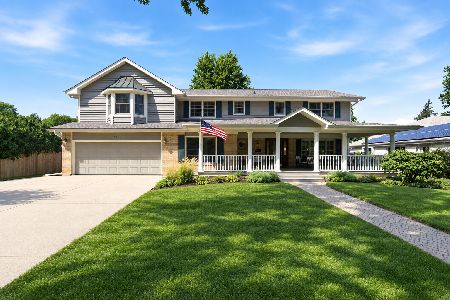
For Sale
$1,079,000
5 beds / 4.1 baths / 3,964 ft2
Single Family / Built: 1969
57
324 Elm Street, Wheaton, Illinois 60189
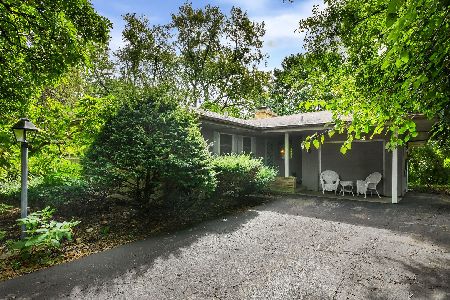
For Sale
$349,000
3 beds / 1.1 baths / 1,722 ft2
Single Family / Built: 1955
47
Nearby Sold Comparables

Wheaton, Illinois 60189

Sold
$719,000
5 beds / 3.1 baths / 4,000 ft2
Single Family / Built: 1974
2098
Wheaton, Illinois 60189

Sold
$635,000
4 beds / 3.1 baths / 2,961 ft2
Single Family / Built: 1990
2019
1650 Ivy Court, Wheaton, Illinois 60189

Sold
$459,000
3 beds / 2.1 baths / 2,499 ft2
Single Family / Built: 1984
1974
74 Marywood Trail, Wheaton, Illinois 60189

Sold
$539,900
4 beds / 3.0 baths / 2,680 ft2
Single Family / Built: 1994
2025
Contact Agent
Listing Provided By
Keller Williams Premiere Properties
