

[Address Unavailable], Wheaton, Illinois 60189
Subdivision > High Knob
Sorry, we are updating photos, please update this page in 15 minutes
$360,000
|
Sold
|
|
| Status: | Closed |
| Sqft: | 2,391 |
| Cost/Sqft: | $159 |
| Beds: | 4 |
| Baths: | 3 |
| Year Built: | 1974 |
| Property Taxes: | $10,114 |
| Days On Market: | 5498 |
| Lot Size: | 0,30 |
Description
Classic cedar two story with paver brick driveway and covered front porch. Lovely entry, formal LR & DR w/ crown moldings & chair rail in DR. HW floors in most rms. Remodeled baths & kitchen w/cork flrs opens to family room/WB fireplace. Three season room, overlooks brick patio & perennial gardens. Full partially finished bsmt. 1st flr laundry. New tear off roof 8/11. New paint & carpet throughout ex. 3 season room.
Property Specifics
| Single Family | |
| — | |
| Traditional | |
| 1974 | |
| Full | |
| Cedar | |
| Asphalt | |
| — | |
| No | |
| 0.3 |
| Du Page | |
| High Knob | |
| 5 / Annual | |
| None | |
| Lake Michigan, Public | |
| Public Sewer | |
| Central Air | |
| Natural Gas, Forced Air | |
| 07929371 | |
| 0529113017 |
Nearby Schools
| NAME: | DISTRICT: | DISTANCE: | |
|---|---|---|---|
|
Grade School
Wiesbrook Elementary School |
200 | — | |
|
Middle School
Hubble Middle School |
200 | Not in DB | |
|
High School
Wheaton Warrenville South H S |
200 | Not in DB | |
Property History
| DATE: | EVENT: | PRICE: | SOURCE: |
|---|
Sorry, we are updating photos, please update this page in 15 minutes
Room Specifics
All Bedroom Info:
Total Bedrooms: 4
Bedrooms Above Ground: 4
Bedrooms Below Ground: 0
Total Bedrooms: 4
Bedrooms Above Ground: 4
Bedrooms Below Ground: 0
Second Bedroom Info:
Dimensions: —
Location: —Dimensions: —
Floor Type: Hardwood
Third Bedroom Info:
Dimensions: —
Location: —Dimensions: —
Floor Type: Hardwood
Fourth Bedroom Info:
Dimensions: —
Location: —Dimensions: —
Floor Type: Hardwood
Bathroom Info:
Full Bathrooms: 3
Partial Bathrooms: 1Full Bathrooms: 3
Bathroom Amenities: —
Bathroom in Basement: 0
Dining Room Info:
Dimensions: —
Location: —Dimensions: —
Floor Type: Carpet
Kitchen Info:
Dimensions: —
Location: —Dimensions: —
Floor Type: Other
Features: Eating Area-Table Space, Pantry-Closet
Laundry Room Info:
Dimensions: —
Location: —Dimensions: —
Floor Type: Porcelain Tile
Living Room Info:
Dimensions: —
Location: —Dimensions: —
Floor Type: Carpet
Family Room Info:
Dimensions: —
Location: —Dimensions: —
Floor Type: Hardwood
Additional Rooms Info:
Rooms: Eating Area, Recreation Room, Sun Room
Basement: FullRooms: Eating Area, Recreation Room, Sun Room
Other Specifics
| 2 | |
| — | |
| Garage | |
| — | |
| — | |
| — | |
| Patio, Porch, Brick Paver Patio, Storms/Screens | |
| — | |
| 70.95 X 145.44 X 139.64 X | |
| — | |
| Full | |
| Hardwood Floors, First Floor Laundry | |
| Range, Microwave, Dishwasher, Refrigerator | |
| Not in DB | |
| Sidewalks, Street Paved | |
| — | |
| — |
Tax History
| Year | Property Taxes |
|---|
Contact Agent
Nearby Similar Homes
1525 Wiesbrook Road, Wheaton, Illinois 60189
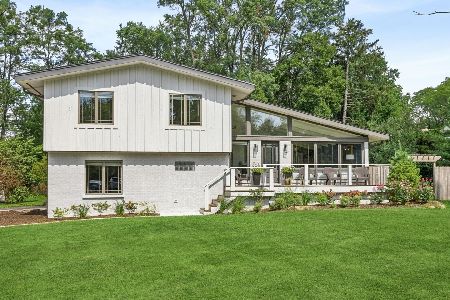
For Sale
$734,000
4 beds / 3.0 baths / 2,141 ft2
Single Family / Built: 1961
25
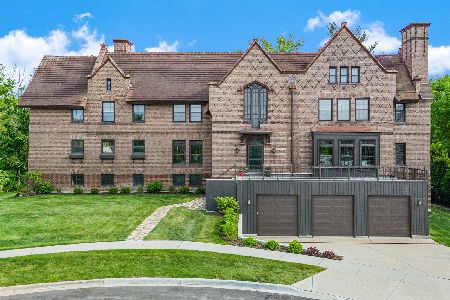
1524 Lloyd Court, Wheaton, Illinois 60189
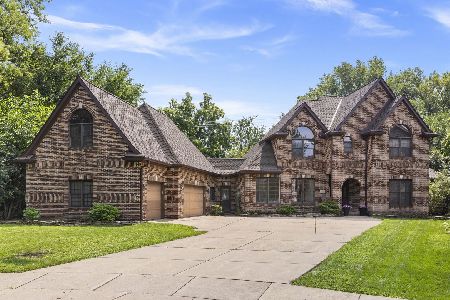
For Sale
$1,100,000
5 beds / 4.2 baths / 4,370 ft2
Single Family / Built: 1993
61
Nearby Sold Comparables


189 Hamilton Lane, Wheaton, Illinois 60189
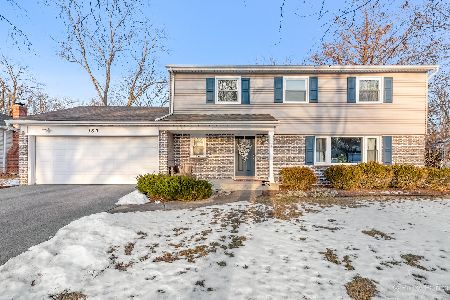
Sold
$510,000
4 beds / 2.1 baths / 1,960 ft2
Single Family / Built: 1971
1740
Contact Agent
Listing Provided By
Coldwell Banker Residential
