

[Address Unavailable], White Heath, Illinois 61884
Subdivision > Hickory Hills
Sorry, we are updating photos, please update this page in 15 minutes
$209,500
|
Sold
|
|
| Status: | Closed |
| Sqft: | 2,124 |
| Cost/Sqft: | $104 |
| Beds: | 3 |
| Baths: | 3 |
| Year Built: | — |
| Property Taxes: | $3,055 |
| Days On Market: | 7313 |
| Lot Size: | 0,05 |
Description
CUSTOM BUILT HOME BY SCOTT NELSON, A WOODED RETREAT FROM THE PRESSURES OF THE DAY. EASY ACCESS, 1/2 MILE FROM RT.72, 15 MINIUTES FROM CHAMPAIGN. FAMILY ROOM WITH GLEAMING WOOD FLOOR AND FLOOR TO CEILING STONE FIREPLACE WITH GRANITE HEARTH PLUS WAINSCOATING ACCENTS. STEP OUT TO A LARGE TREE SURROUNDED DECK. FRESHLY PAINTED LIGHT, BRIGHT KITCHEN WITH JENN-AIRE ISLAND COOK TOP. BUILT IN MICROWAVE AND OVEN. UNIQUE CUSTOM PANTRY WITH A TON OF STORAGE SPACE. LOTS OF WASHED OAK CABINETS, CERAMIC TILE
Property Specifics
| Single Family | |
| — | |
| Ranch | |
| — | |
| None | |
| Aluminum Siding, Brick | |
| — | |
| — | |
| No | |
| 0.05 |
| Piatt | |
| Hickory Hills | |
| 80 / Annual | |
| — | |
| Private Well | |
| Septic-Private | |
| Central Air | |
| Natural Gas, Forced Air | |
| 09418703 | |
| 06000400011100 |
Nearby Schools
| NAME: | DISTRICT: | DISTANCE: | |
|---|---|---|---|
|
Grade School
Whiteheath |
— | ||
|
Middle School
Monticello |
CUSD | Not in DB | |
|
High School
Monticello High School |
CUSD | Not in DB | |
Property History
| DATE: | EVENT: | PRICE: | SOURCE: |
|---|
Sorry, we are updating photos, please update this page in 15 minutes
Room Specifics
All Bedroom Info:
Total Bedrooms: 3
Bedrooms Above Ground: 3
Bedrooms Below Ground: 0
Total Bedrooms: 3
Bedrooms Above Ground: 3
Bedrooms Below Ground: 0
Second Bedroom Info:
Dimensions: —
Location: —Dimensions: —
Floor Type: Carpet
Third Bedroom Info:
Dimensions: —
Location: —Dimensions: —
Floor Type: Carpet
Bathroom Info:
Full Bathrooms: 3
Partial Bathrooms: 0Full Bathrooms: 3
Bathroom Amenities: —
Bathroom in Basement: —
Dining Room Info:
Dimensions: —
Location: —Dimensions: —
Floor Type: Carpet
Kitchen Info:
Dimensions: —
Location: —Dimensions: —
Floor Type: Vinyl
Features: Eating Area-Table Space, Pantry-Closet
Living Room Info:
Dimensions: —
Location: —Dimensions: —
Floor Type: Carpet
Family Room Info:
Dimensions: —
Location: —Dimensions: —
Floor Type: Hardwood
Additional Rooms Info:
Rooms: —
Basement: NoneRooms: —
Other Specifics
| 2 | |
| — | |
| Garage | |
| — | |
| — | |
| — | |
| Deck | |
| — | |
| 181X62X44X264X138 * | |
| — | |
| Full | |
| First Floor Bedroom | |
| Cooktop, Dishwasher, Dryer, Microwave, Refrigerator, Washer | |
| Not in DB | |
| — | |
| — | |
| Wood Burning |
Tax History
| Year | Property Taxes |
|---|
Contact Agent
Nearby Similar Homes
27 Hickory Lane, White Heath, Illinois 61884
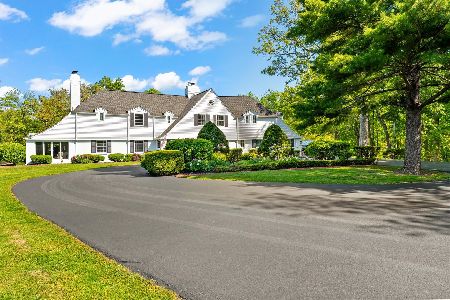
For Sale
$1,199,000
6 beds / 4.3 baths / 6,995 ft2
Single Family / Built: —
170
Nearby Sold Comparables
29 Barlow Drive, White Heath, Illinois 61884
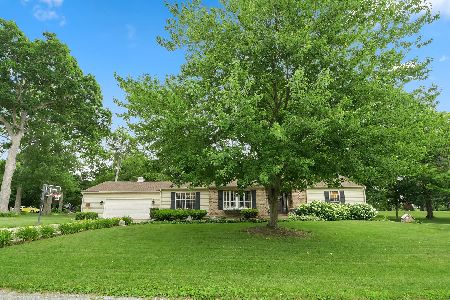
Sold
$309,900
3 beds / 3.0 baths / 2,007 ft2
Single Family / Built: 1990
1987
36 Glenn Drive, White Heath, Illinois 61884
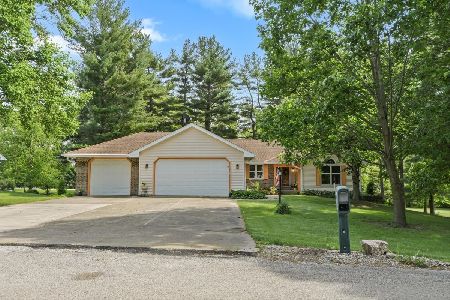
Sold
$409,000
3 beds / 3.1 baths / 1,837 ft2
Single Family / Built: 1994
1634

2140 1275 East Road, White Heath, Illinois 61884

Sold
$379,900
4 beds / 2.1 baths / 2,190 ft2
Single Family / Built: 1994
1210
Contact Agent
Listing Provided By
RE/MAX REALTY ASSOCIATES-CHA
