

[Address Unavailable], Wood Dale, Illinois 60191
Sorry, we are updating photos, please update this page in 15 minutes
$317,000
|
Sold
|
|
| Status: | Closed |
| Sqft: | 2,400 |
| Cost/Sqft: | $133 |
| Beds: | 4 |
| Baths: | 4 |
| Year Built: | — |
| Property Taxes: | $4,829 |
| Days On Market: | 4815 |
| Lot Size: | 0,00 |
Description
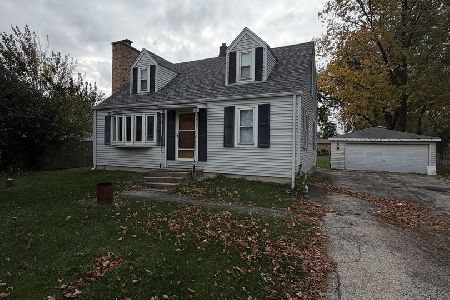
LIKE NEW,2007 EXTENSIVE REHAB,AMAZING HOME CUSTOMIZED W/AN OUTSTANDING DETAIL,CROWN MOLDINGS,CALIFORNIA CORNERS, EXQUISITE DESIGN & ELEGANT DECOR. DESIGNER KITCHEN WITH GRANITE C-TOPS & STAINLESS STEEL APPLIANCES, DELUXE MASTER SUITE WITH JACUZZI, BEAUTIFUL HARDWOOD FLOORS, FINISHED BASEMENT, DECK AND MUCH MORE. GORGEOUS BACKYARD WITH KOI POND AND LUSH GARDEN,LOW TAX HOME WARRANTY INC SENTRILOCK
Property Specifics
| Single Family | |
| — | |
| Cottage | |
| — | |
| Full | |
| EIFS (e.g. Dryvit)., Stucco | |
| Asphalt | |
| TWO STORY | |
| No | |
| — |
| Du Page | |
| — | |
| 0 / Not Applicable | |
| None | |
| Public | |
| Public Sewer | |
| Central Air | |
| Natural Gas, Forced Air | |
| 08441734 | |
| 0310307017 |
Nearby Schools
| NAME: | DISTRICT: | DISTANCE: | |
|---|---|---|---|
|
Grade School
Westview Elementary School |
7 | — | |
|
Middle School
Wood Dale Junior High School |
7 | Not in DB | |
|
High School
Fenton High School |
100 | Not in DB | |
Property History
| DATE: | EVENT: | PRICE: | SOURCE: |
|---|
Sorry, we are updating photos, please update this page in 15 minutes
Room Specifics
All Bedroom Info:
Total Bedrooms: 4
Bedrooms Above Ground: 4
Bedrooms Below Ground: 0
Total Bedrooms: 4
Bedrooms Above Ground: 4
Bedrooms Below Ground: 0
Second Bedroom Info:
Dimensions: —
Location: —Dimensions: —
Floor Type: Carpet
Third Bedroom Info:
Dimensions: —
Location: —Dimensions: —
Floor Type: Hardwood
Fourth Bedroom Info:
Dimensions: —
Location: —Dimensions: —
Floor Type: Carpet
Bathroom Info:
Full Bathrooms: 4
Partial Bathrooms: 1Full Bathrooms: 4
Bathroom Amenities: Whirlpool, Separate Shower, Double Sink
Bathroom in Basement: 1
Dining Room Info:
Dimensions: —
Location: —Dimensions: —
Floor Type: Hardwood
Kitchen Info:
Dimensions: —
Location: —Dimensions: —
Floor Type: Hardwood
Features: Eating Area-Breakfast Bar, Island, Pantry-Walk-in
Laundry Room Info:
Dimensions: —
Location: —Dimensions: —
Floor Type: Vinyl
Living Room Info:
Dimensions: —
Location: —Dimensions: —
Floor Type: Hardwood
Family Room Info:
Dimensions: —
Location: —Dimensions: —
Floor Type: Hardwood
Additional Rooms Info:
Rooms: Foyer, Recreation Room
Basement: FullRooms: Foyer, Recreation Room
Other Specifics
| 1 | |
| Concrete Perimeter | |
| Garage | |
| — | |
| — | |
| — | |
| — | |
| Fenced Yard, Landscaped, Pond(s) | |
| 50X160 | |
| Full,Interior Stair,Unfinished | |
| Full | |
| Hardwood Floors | |
| Range, Microwave, Dishwasher, Refrigerator, Washer, Dryer | |
| Not in DB | |
| Street Lights, Street Paved | |
| — | |
| Gas Log |
Tax History
| Year | Property Taxes |
|---|
Contact Agent
Nearby Similar Homes
401 Wood Dale Road, Wood Dale, Illinois 60191
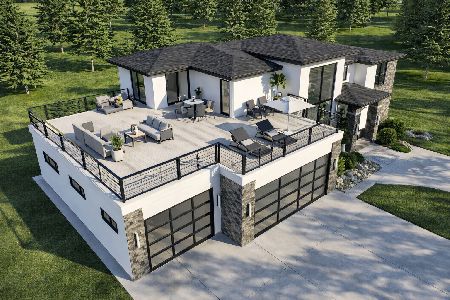
For Sale
$949,900
4 beds / 3.0 baths / 3,054 ft2
Single Family / Built: 2026
179
129 Hillcrest Avenue, Wood Dale, Illinois 60191
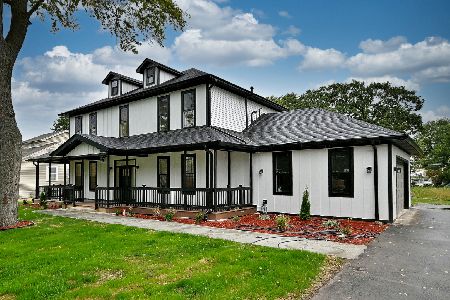
For Sale
$1,125,000
4 beds / 3.1 baths / 3,840 ft2
Single Family / Built: 2026
18
Wood Dale, Illinois 60191
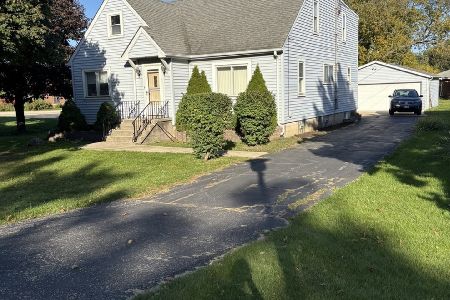
For Sale
$425,000
5 beds / 2.0 baths / 2,056 ft2
Single Family / Built: 1948
49
142 School Street, Wood Dale, Illinois 60191
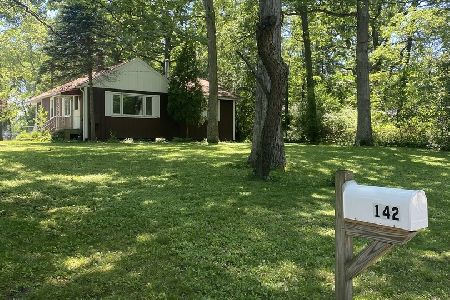
For Sale
$349,900
3 beds / 1.0 baths / 1,114 ft2
Single Family / Built: 1946
27
6N438 Catalpa Avenue, Wood Dale, Illinois 60191
For Sale
$359,000
4 beds / 2.0 baths / 1,568 ft2
Single Family / Built: 1956
9
141 Potter Street, Wood Dale, Illinois 60191

For Sale
$489,900
3 beds / 2.0 baths / 2,530 ft2
Single Family / Built: 1956
37
Nearby Sold Comparables
432 Walnut Avenue, Wood Dale, Illinois 60191

Sold
$154,900
2 beds / 1.0 baths / 0 ft2
Single Family / Built: —
3754
432 Walnut Street, Wood Dale, Illinois 60191
Sold
$199,900
3 beds / 1.0 baths / 0 ft2
Single Family / Built: —
7076
444 Walnut Avenue, Wood Dale, Illinois 60191
Sold
$99,900
2 beds / 1.1 baths / 0 ft2
Single Family / Built: 1950
5081
446 Walnut Avenue, Wood Dale, Illinois 60191
Sold
$179,900
2 beds / 1.0 baths / 0 ft2
Single Family / Built: —
6345
450 Walnut Avenue, Wood Dale, Illinois 60191
Sold
$214,900
3 beds / 1.0 baths / 1,040 ft2
Single Family / Built: 1950
3944
416 Walnut Avenue, Wood Dale, Illinois 60191
Sold
$244,900
5 beds / 2.0 baths / 0 ft2
Single Family / Built: —
6380
Contact Agent
Listing Provided By
Royal Service Realty Elite Properties & Estates, I
