

[Address Unavailable], Woodstock, Illinois 60098
Subdivision > Prairie Ridge
Sorry, we are updating photos, please update this page in 15 minutes
$246,000
|
Sold
|
|
| Status: | Closed |
| Sqft: | 0 |
| Cost/Sqft: | — |
| Beds: | 3 |
| Baths: | 3 |
| Year Built: | 2002 |
| Property Taxes: | $5,484 |
| Days On Market: | 7098 |
| Lot Size: | 0,00 |
Description
Pretty, well-cared for, newer Woodcrafters built home w/Great floorplan! Huge kitchen w/island, blt-in desk, lots of cabinets, beautiful hardwd floors & eating area w/sliders to large deck! All appliances included! Large Living Room w/gas start woodbrning fireplace! Separate formal dining room. 1st floor laundry. Master suite has walkin closet, whirlpool tub+ separate shower & dble sink. Children s swingset & More!
Property Specifics
| Single Family | |
| — | |
| — | |
| 2002 | |
| Full | |
| Aluminum/Vinyl/Steel Siding | |
| Asphalt | |
| 2 STORY | |
| No | |
| — |
| Mc Henry | |
| Prairie Ridge | |
| 0 / Not Applicable | |
| None | |
| Public | |
| Public Sewer | |
| Central Air | |
| Natural Gas, Forced Air | |
| 06539396 | |
| 1308353015 |
Nearby Schools
| NAME: | DISTRICT: | DISTANCE: | |
|---|---|---|---|
|
Grade School
Dean Street Elementary School |
200 | — | |
|
Middle School
Olson Middle School |
200 | Not in DB | |
|
High School
Woodstock High School |
200 | Not in DB | |
Property History
| DATE: | EVENT: | PRICE: | SOURCE: |
|---|
Sorry, we are updating photos, please update this page in 15 minutes
Room Specifics
All Bedroom Info:
Total Bedrooms: 3
Bedrooms Above Ground: 3
Bedrooms Below Ground: 0
Total Bedrooms: 3
Bedrooms Above Ground: 3
Bedrooms Below Ground: 0
Second Bedroom Info:
Dimensions: —
Location: —Dimensions: —
Floor Type: Carpet
Third Bedroom Info:
Dimensions: —
Location: —Dimensions: —
Floor Type: Carpet
Bathroom Info:
Full Bathrooms: 3
Partial Bathrooms: 1Full Bathrooms: 3
Bathroom Amenities: Whirlpool, Separate Shower, Double Sink
Bathroom in Basement: 0
Dining Room Info:
Dimensions: —
Location: —Dimensions: —
Floor Type: Hardwood
Kitchen Info:
Dimensions: —
Location: —Dimensions: —
Floor Type: Hardwood
Features: Eating Area-Table Space, Island
Living Room Info:
Dimensions: —
Location: —Dimensions: —
Floor Type: Carpet
Additional Rooms Info:
Rooms: Eating Area, Utility Room-1st Floor
Basement: FullRooms: Eating Area, Utility Room-1st Floor
Other Specifics
| 2 | |
| Concrete Perimeter | |
| Garage | |
| — | |
| — | |
| — | |
| Deck | |
| — | |
| 73 X 120 X 73 X 115 | |
| Full,Unfinished | |
| Full | |
| — | |
| Range, Dishwasher, Refrigerator, Washer, Dryer, Disposal | |
| Not in DB | |
| Tennis Courts, Sidewalks, Street Lights, Street Paved | |
| — | |
| Wood Burning, Gas Starter |
Tax History
| Year | Property Taxes |
|---|
Contact Agent
Nearby Similar Homes
327 Burbank Avenue, Woodstock, Illinois 60098

For Sale
$195,000
3 beds / 2.0 baths / 1,080 ft2
Single Family / Built: 1930
166
1120 Dean Street, Woodstock, Illinois 60098

For Sale
$349,900
5 beds / 2.1 baths / 2,133 ft2
Single Family / Built: 1966
44
257 Schryver Avenue, Woodstock, Illinois 60098

For Sale
$474,376
3 beds / 3.0 baths / 2,758 ft2
Single Family / Built: 2005
48
558 Barbary Lane, Woodstock, Illinois 60098
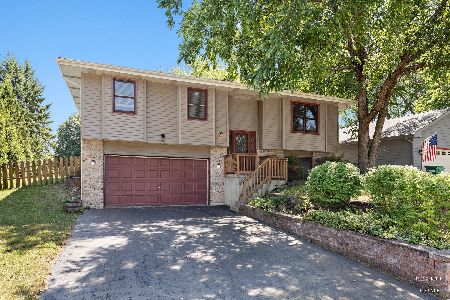
For Sale
$329,900
3 beds / 2.1 baths / 2,000 ft2
Single Family / Built: 1990
17
309 Chestnut Street, Woodstock, Illinois 60098

For Sale
$259,000
2 beds / 1.0 baths / 1,029 ft2
Single Family / Built: 1945
31
1580 Sandpiper Lane, Woodstock, Illinois 60098
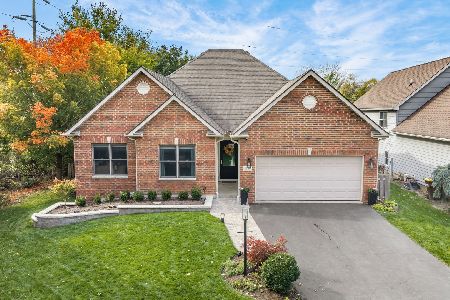
For Sale
$400,000
2 beds / 2.0 baths / 1,828 ft2
Single Family / Built: 2006
4
Nearby Sold Comparables
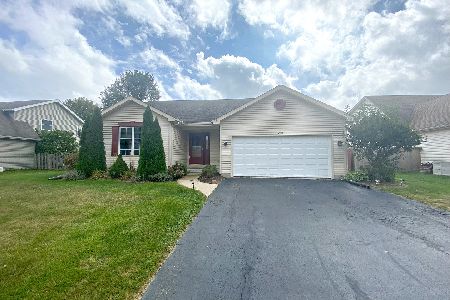
255 Verbena Lane, Woodstock, Illinois 60098

Sold
$158,900
3 beds / 2.0 baths / 0 ft2
Single Family / Built: —
5801
Contact Agent
Listing Provided By
REALTYPro
