

[Address Unavailable], Woodstock, Illinois 60098
Subdivision > Bull Valley Acres
Sorry, we are updating photos, please update this page in 15 minutes
$485,000
|
Sold
|
|
| Status: | Closed |
| Sqft: | 0 |
| Cost/Sqft: | — |
| Beds: | 4 |
| Baths: | 3 |
| Year Built: | 1974 |
| Property Taxes: | $9,500 |
| Days On Market: | 6314 |
| Lot Size: | 4,10 |
Description
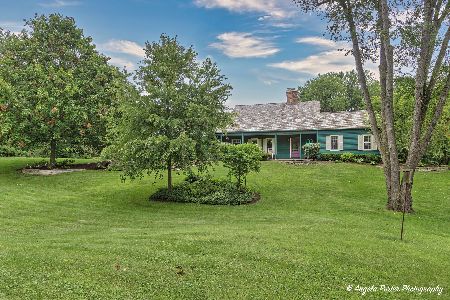
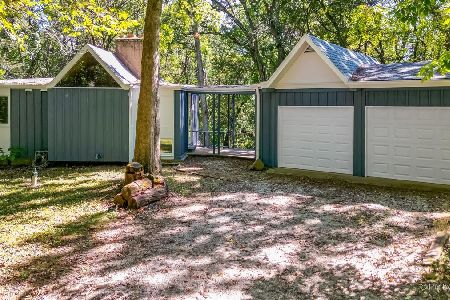
CUSTOM NEW ENGLAND 2 STY*QUALITY AND CHARACTER*CONTINUALLY UPDATED & POLISHED*HDWD FLRS THRUOUT 1ST FLR & MSTR BDRM*DESIGNER KIT W/BEAD BD WALLS,CORIAN CTRS,SS APPLS,5X8 WI PANTRY*BRKFST NOOK W/EXIT TO FARMER'S PORCH*WALK-IN STONE FP IN FAM RM*1ST FLR DEN W/FP*OVERSIZED WINDOWS*NEW SCREENED PORCH*FRESHLY PAINTED INSIDE & OUT*NEWER FURNACES & ROOF*30X48 VLTED BARN FOR HORSES OR JUST PARKING RV*GATED ENTRY
Property Specifics
| Single Family | |
| — | |
| — | |
| 1974 | |
| Full | |
| Cedar | |
| Asphalt | |
| CUSTOM | |
| No | |
| 4.1 |
| Mc Henry | |
| Bull Valley Acres | |
| 175 / Annual | |
| Other | |
| Private Well | |
| Septic-Private | |
| Central Air, Zoned | |
| Natural Gas, Forced Air, Zoned | |
| 07269345 | |
| 1303477001 |
Nearby Schools
| NAME: | DISTRICT: | DISTANCE: | |
|---|---|---|---|
|
Grade School
Olson Elementary School |
200 | — | |
|
Middle School
Northwood Middle School |
200 | Not in DB | |
|
High School
Woodstock High School |
200 | Not in DB | |
Property History
| DATE: | EVENT: | PRICE: | SOURCE: |
|---|
Sorry, we are updating photos, please update this page in 15 minutes
Room Specifics
All Bedroom Info:
Total Bedrooms: 4
Bedrooms Above Ground: 4
Bedrooms Below Ground: 0
Total Bedrooms: 4
Bedrooms Above Ground: 4
Bedrooms Below Ground: 0
Second Bedroom Info:
Dimensions: —
Location: —Dimensions: —
Floor Type: Carpet
Third Bedroom Info:
Dimensions: —
Location: —Dimensions: —
Floor Type: Carpet
Fourth Bedroom Info:
Dimensions: —
Location: —Dimensions: —
Floor Type: Carpet
Bathroom Info:
Full Bathrooms: 3
Partial Bathrooms: —Full Bathrooms: 3
Bathroom Amenities: Whirlpool, Separate Shower
Bathroom in Basement: 0
Dining Room Info:
Dimensions: —
Location: —Dimensions: —
Floor Type: Hardwood
Kitchen Info:
Dimensions: —
Location: —Dimensions: —
Floor Type: Hardwood
Features: Eating Area-Table Space, Island, Pantry-Walk-in
Laundry Room Info:
Dimensions: —
Location: —Dimensions: —
Floor Type: Wood Laminate
Living Room Info:
Dimensions: —
Location: —Dimensions: —
Floor Type: Hardwood
Family Room Info:
Dimensions: —
Location: —Dimensions: —
Floor Type: Hardwood
Additional Rooms Info:
Rooms: Den, Eating Area, Foyer, Gallery, Recreation Room, Screened Porch, Utility Room-1st Floor, Workshop
Basement: FullRooms: Den, Eating Area, Foyer, Gallery, Recreation Room, Screened Porch, Utility Room-1st Floor, Workshop
Other Specifics
| 2 | |
| Concrete Perimeter | |
| Garage | |
| — | |
| — | |
| — | |
| Porch Screened | |
| Horses Allowed, Landscaped, Wooded | |
| 400X477X394X442 | |
| Unfinished | |
| Full | |
| Bar-Wet | |
| Double Oven, Microwave, Dishwasher, Refrigerator, Washer, Dryer | |
| Not in DB | |
| Horse-Riding Trails, Street Paved | |
| — | |
| Attached Fireplace Doors/Screen, Gas Log |
Tax History
| Year | Property Taxes |
|---|
Contact Agent
Nearby Similar Homes
Nearby Sold Comparables
910 Locust Lane, Woodstock, Illinois 60098
Sold
$499,000
4 beds / 3.1 baths / 3,032 ft2
Single Family / Built: 1966
828
10213 Fairway Lane, Woodstock, Illinois 60098
Sold
$395,000
2 beds / 2.0 baths / 950 ft2
Single Family / Built: 1964
756
818 Locust Lane, Bull Valley, Illinois 60098

Sold
$479,000
4 beds / 2.1 baths / 3,439 ft2
Single Family / Built: 1974
3795
910 Woodland Drive, Woodstock, Illinois 60098
Sold
$345,900
4 beds / 3.1 baths / 2,408 ft2
Single Family / Built: 1971
3153
816 Woodland Drive, Woodstock, Illinois 60098
Sold
$399,000
4 beds / 3.1 baths / 3,028 ft2
Single Family / Built: 1989
3126
Contact Agent
Listing Provided By
Coldwell Banker The Real Estate Group
