

[Address Unavailable], Woodstock, Illinois 60098
Subdivision > Meadows Of Woodstock
Sorry, we are updating photos, please update this page in 15 minutes
$158,000
|
Sold
|
|
| Status: | Closed |
| Sqft: | 1,575 |
| Cost/Sqft: | $103 |
| Beds: | 3 |
| Baths: | 2 |
| Year Built: | 2002 |
| Property Taxes: | $5,757 |
| Days On Market: | 4612 |
| Lot Size: | 0,00 |
Description
Maintenance free ranch home close to the Woodstock Square, Metra & convenient to shopping. Hardwood floors throughout. Large kitchen with ceramic tile. Master suite includes a massive 12'x9' walk-in closet. Vaulted ceilings in the living room, kitchen & dining area. Enjoy your summer evenings barbecuing on the large deck off the kitchen. Walk-in pantry & 1st floor Laundry. Roughed in plumbing for a basement bathroom.
Property Specifics
| Single Family | |
| — | |
| Contemporary | |
| 2002 | |
| English | |
| Vinyl Siding | |
| Asphalt | |
| — | |
| No | |
| — |
| Mc Henry | |
| Meadows Of Woodstock | |
| 50 / Annual | |
| Other | |
| Public | |
| Public Sewer, Overhead Sewers | |
| Central Air | |
| Natural Gas, Forced Air | |
| 08568028 | |
| 0832306002 |
Nearby Schools
| NAME: | DISTRICT: | DISTANCE: | |
|---|---|---|---|
|
Grade School
Northwood Middle School |
200 | — | |
|
Middle School
Woodstock North High School |
200 | Not in DB | |
|
High School
Woodstock High School |
200 | Not in DB | |
|
Alternate Elementary School
Mary Endres Elementary School |
— | Not in DB | |
|
Alternate High School
Woodstock North High School |
— | Not in DB | |
Property History
| DATE: | EVENT: | PRICE: | SOURCE: |
|---|
Sorry, we are updating photos, please update this page in 15 minutes
Room Specifics
All Bedroom Info:
Total Bedrooms: 3
Bedrooms Above Ground: 3
Bedrooms Below Ground: 0
Total Bedrooms: 3
Bedrooms Above Ground: 3
Bedrooms Below Ground: 0
Second Bedroom Info:
Dimensions: —
Location: —Dimensions: —
Floor Type: Hardwood
Third Bedroom Info:
Dimensions: —
Location: —Dimensions: —
Floor Type: Hardwood
Bathroom Info:
Full Bathrooms: 2
Partial Bathrooms: 0Full Bathrooms: 2
Bathroom Amenities: Handicap Shower, Steam Shower
Bathroom in Basement: 0
Dining Room Info:
Dimensions: —
Location: —Dimensions: —
Floor Type: Ceramic Tile
Kitchen Info:
Dimensions: —
Location: —Dimensions: —
Floor Type: Ceramic Tile
Features: Eating Area-Table Space, Pantry-Walk-in
Laundry Room Info:
Dimensions: —
Location: —Dimensions: —
Floor Type: Ceramic Tile
Living Room Info:
Dimensions: —
Location: —Dimensions: —
Floor Type: Hardwood
Additional Rooms Info:
Rooms: Deck, Foyer, Pantry, Walk In Closet, Other Room
Basement: EnglishRooms: Deck, Foyer, Pantry, Walk In Closet, Other Room
Other Specifics
| 2 | |
| Concrete Perimeter | |
| Garage | |
| — | |
| — | |
| — | |
| Deck | |
| Common Grounds | |
| 71X102 | |
| Dormer | |
| Full | |
| Vaulted/Cathedral Ceilings, Hardwood Floors, First Floor Bedroom, First Floor Laundry, First Floor Full Bath | |
| Range, Dishwasher, Refrigerator, Washer, Dryer, Disposal | |
| Not in DB | |
| Pool, Tennis Courts, Street Lights, Street Paved | |
| — | |
| — |
Tax History
| Year | Property Taxes |
|---|
Contact Agent
Nearby Similar Homes
139 Melody Lane, Woodstock, Illinois 60098
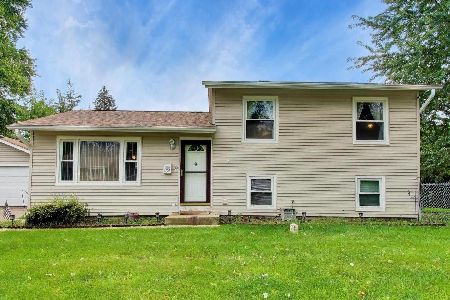
For Sale
$279,000
3 beds / 1.0 baths / 1,560 ft2
Single Family / Built: 1950
66
1746 Walnut Drive, Woodstock, Illinois 60098
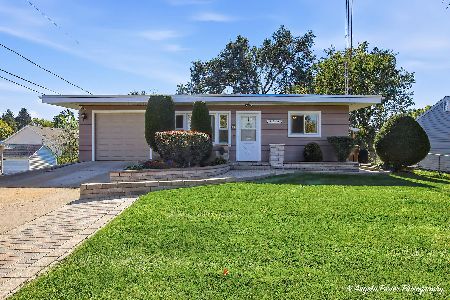
For Sale
$279,900
4 beds / 2.0 baths / 1,400 ft2
Single Family / Built: 1961
7
1417 Walnut Drive, Woodstock, Illinois 60098

For Sale
$234,000
3 beds / 1.0 baths / 850 ft2
Single Family / Built: 1953
34
Nearby Sold Comparables
1652 Ash Avenue, Woodstock, Illinois 60098

Sold
$179,900
2 beds / 1.0 baths / 1,450 ft2
Single Family / Built: 2002
2296
1649 Wheeler Street, Woodstock, Illinois 60098

Sold
$219,900
4 beds / 2.1 baths / 2,000 ft2
Single Family / Built: 1997
1752
1651 Ash Avenue, Woodstock, Illinois 60098

Sold
$189,900
3 beds / 3.0 baths / 1,535 ft2
Single Family / Built: 2002
4085
1651 Ash Avenue, Woodstock, Illinois 60098
Sold
$219,000
3 beds / 3.0 baths / 1,538 ft2
Single Family / Built: 2002
2524
1637 Ash Avenue, Woodstock, Illinois 60098
Sold
$169,900
3 beds / 2.1 baths / 1,800 ft2
Single Family / Built: 2001
4501
250 Ash Avenue, Woodstock, Illinois 60098
Sold
$119,900
3 beds / 2.1 baths / 1,800 ft2
Single Family / Built: 1997
5388
Contact Agent
Listing Provided By
Berkshire Hathaway HomeServices Starck Real Estate
