

10 Goose Lake Drive, Barrington Hills, Illinois 60010


$4,300,000
|
For Sale
|
|
| Status: | Active |
| Sqft: | 12,810 |
| Cost/Sqft: | $336 |
| Beds: | 6 |
| Baths: | 7 |
| Year Built: | 2007 |
| Property Taxes: | $36,527 |
| Lot Size: | 7,79 |
Description
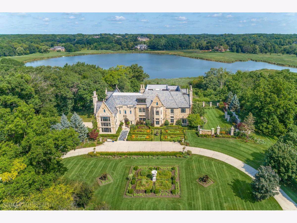
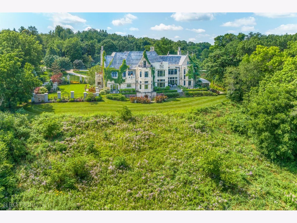
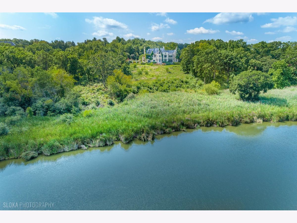
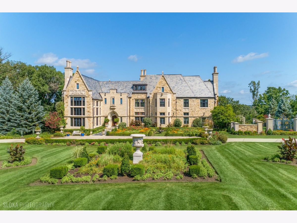
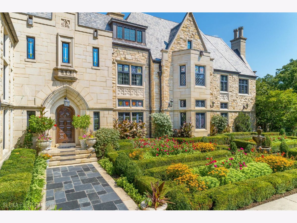
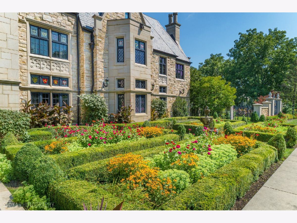
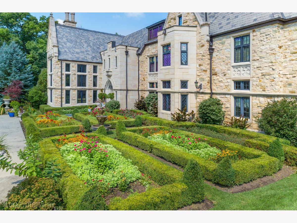
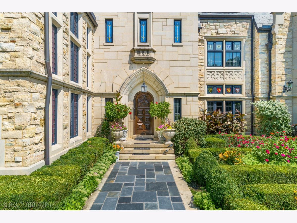
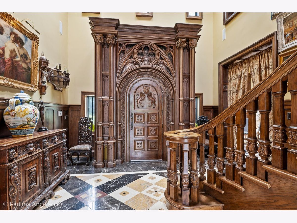
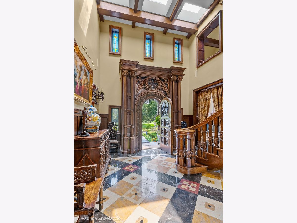
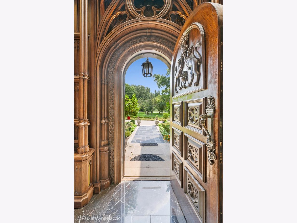
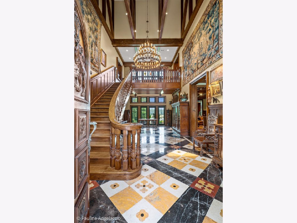
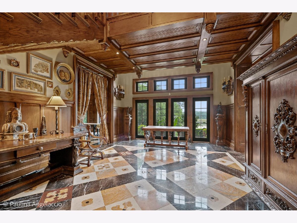
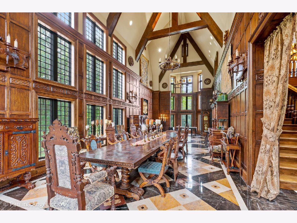
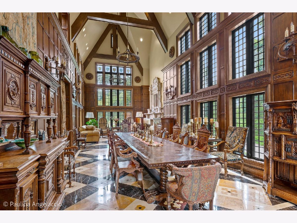
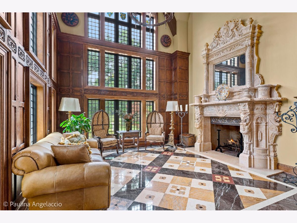
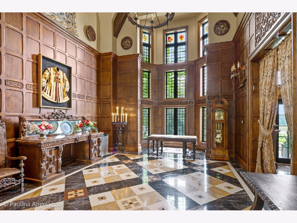
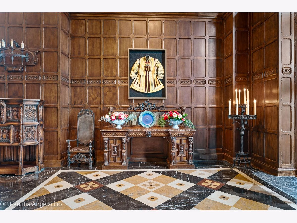
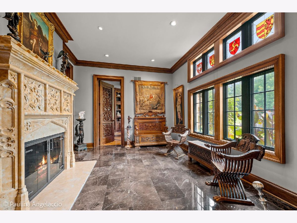
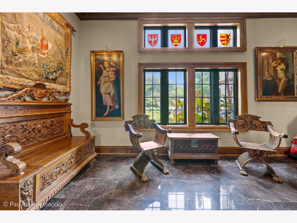
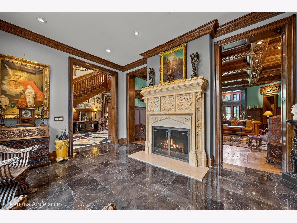
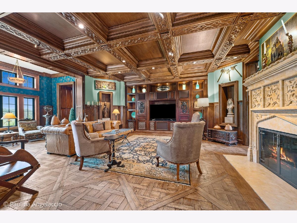
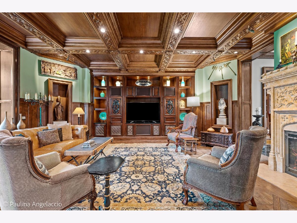
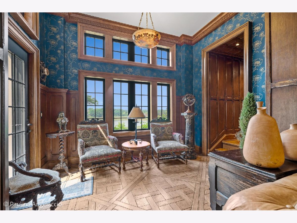
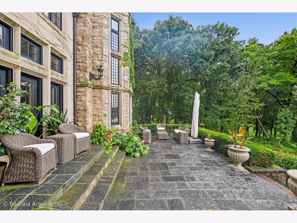
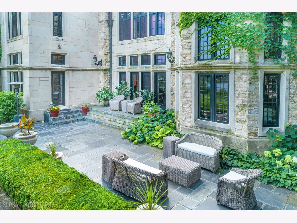
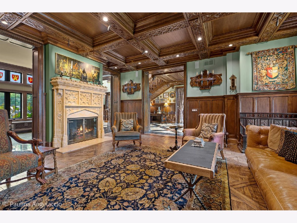
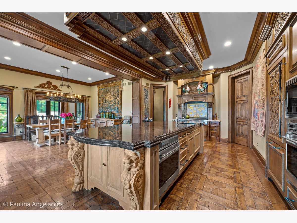
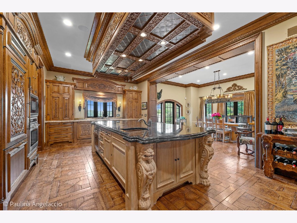
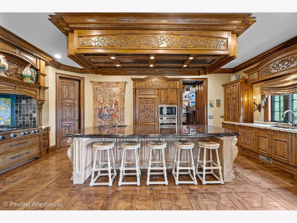
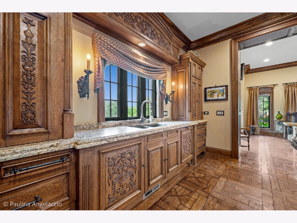
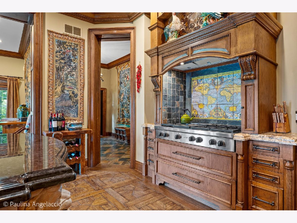
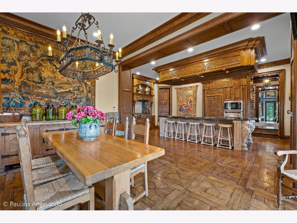
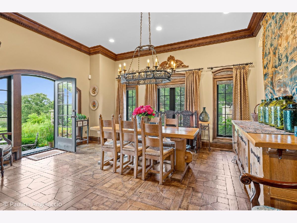
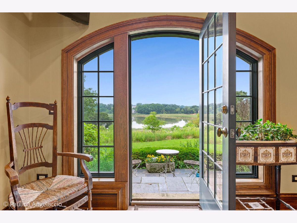
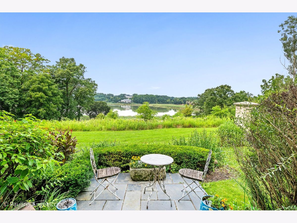
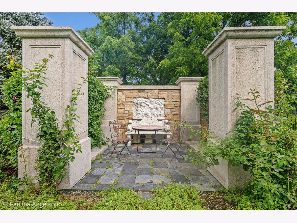
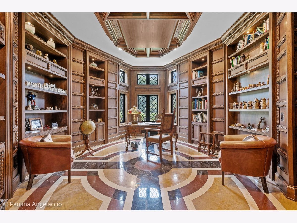
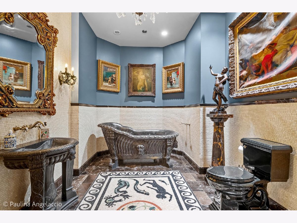
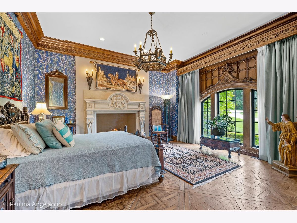
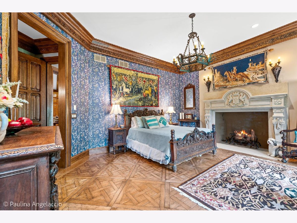
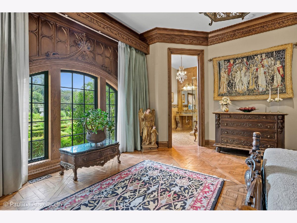
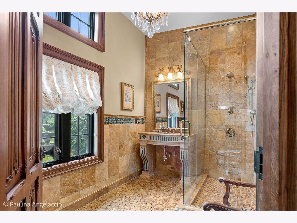
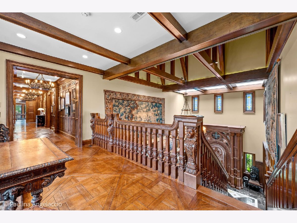
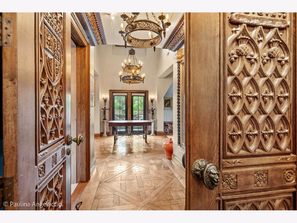
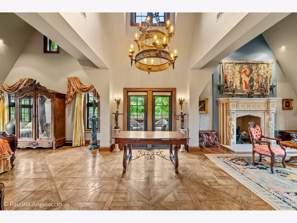
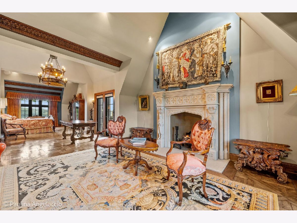
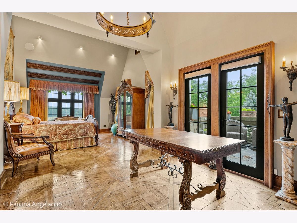
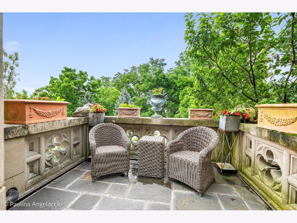
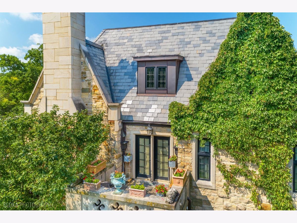
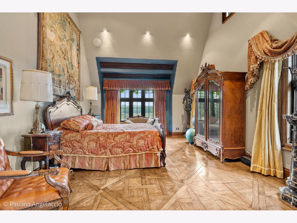
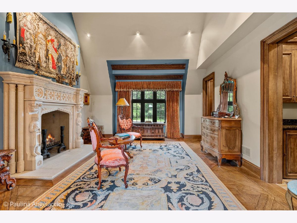
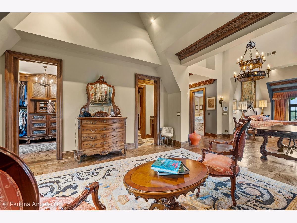
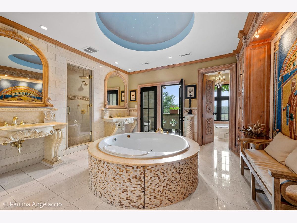
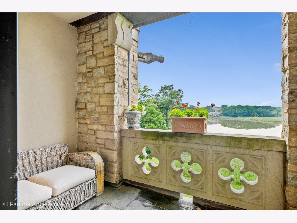
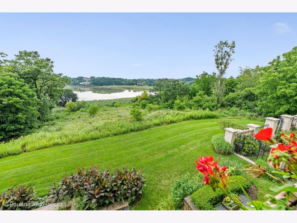
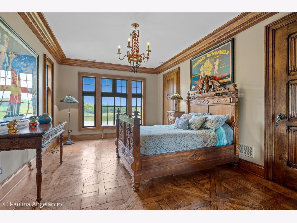
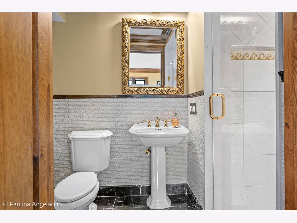
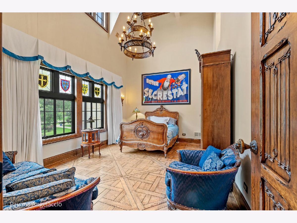
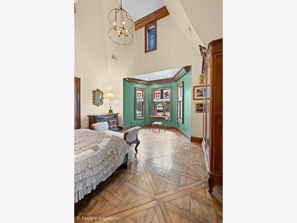
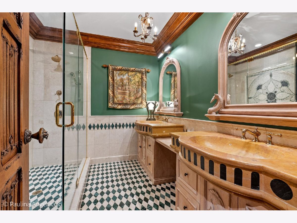
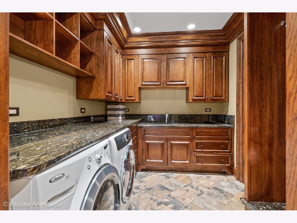
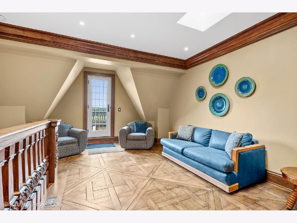
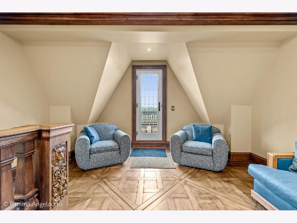
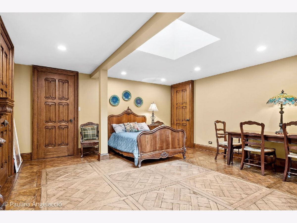
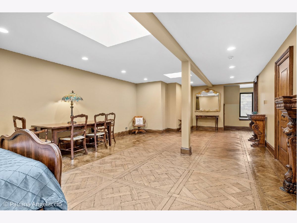
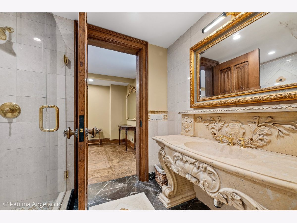
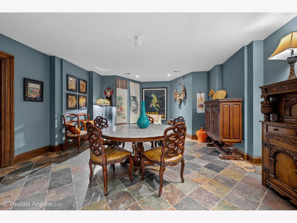
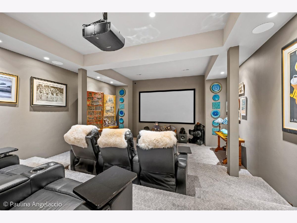
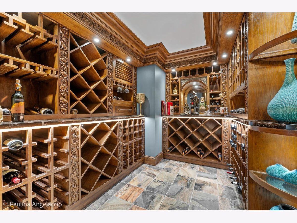
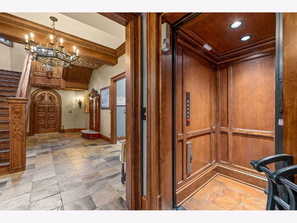
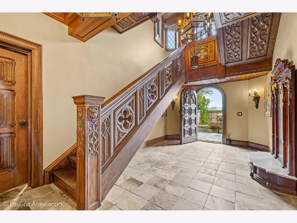
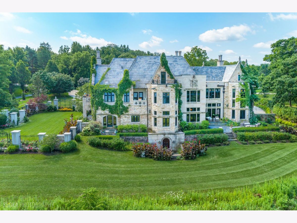
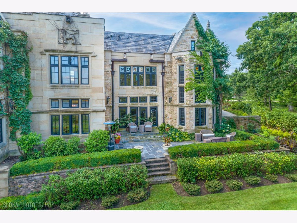
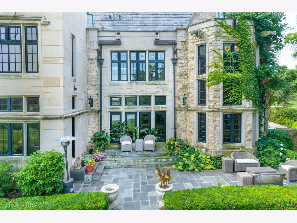
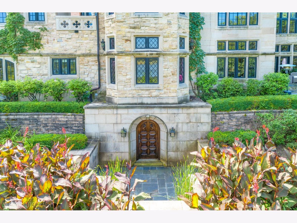
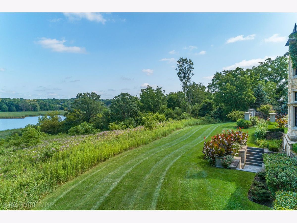
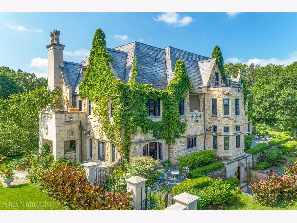
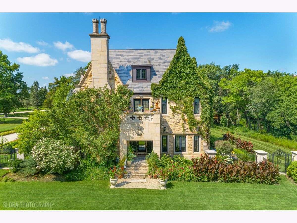
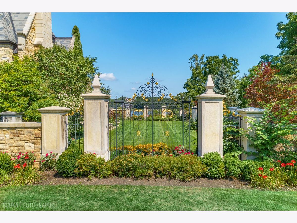
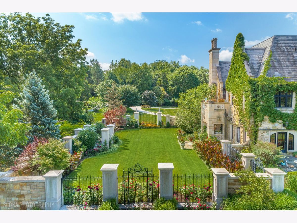
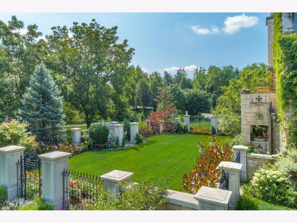
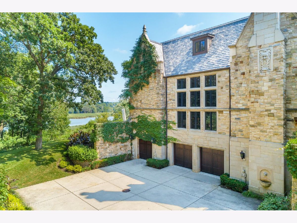
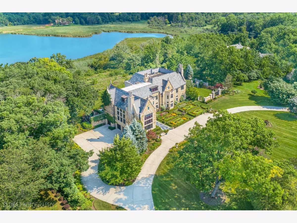
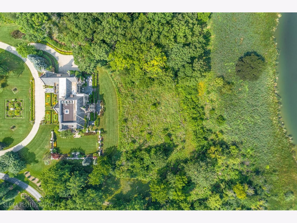
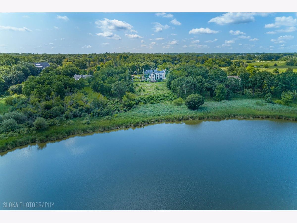
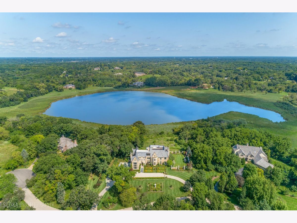
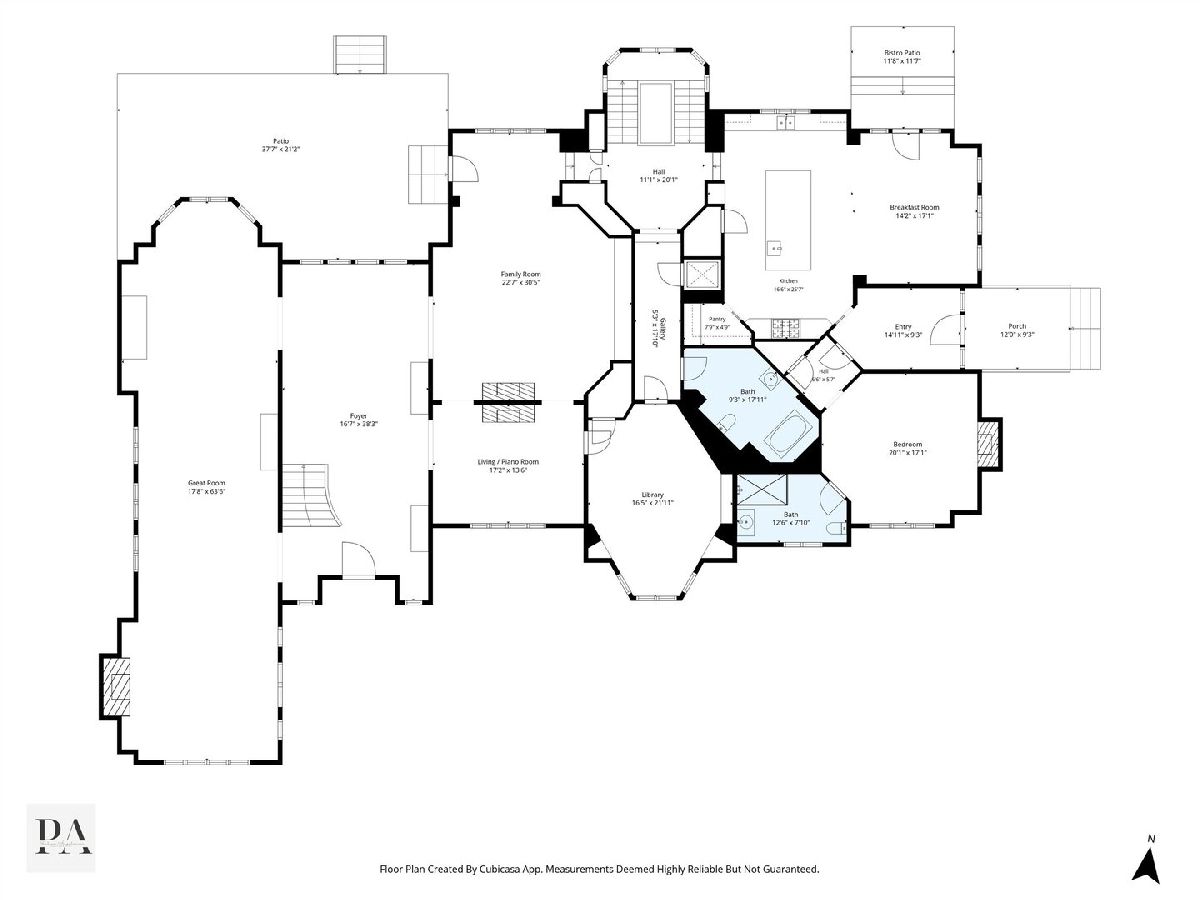
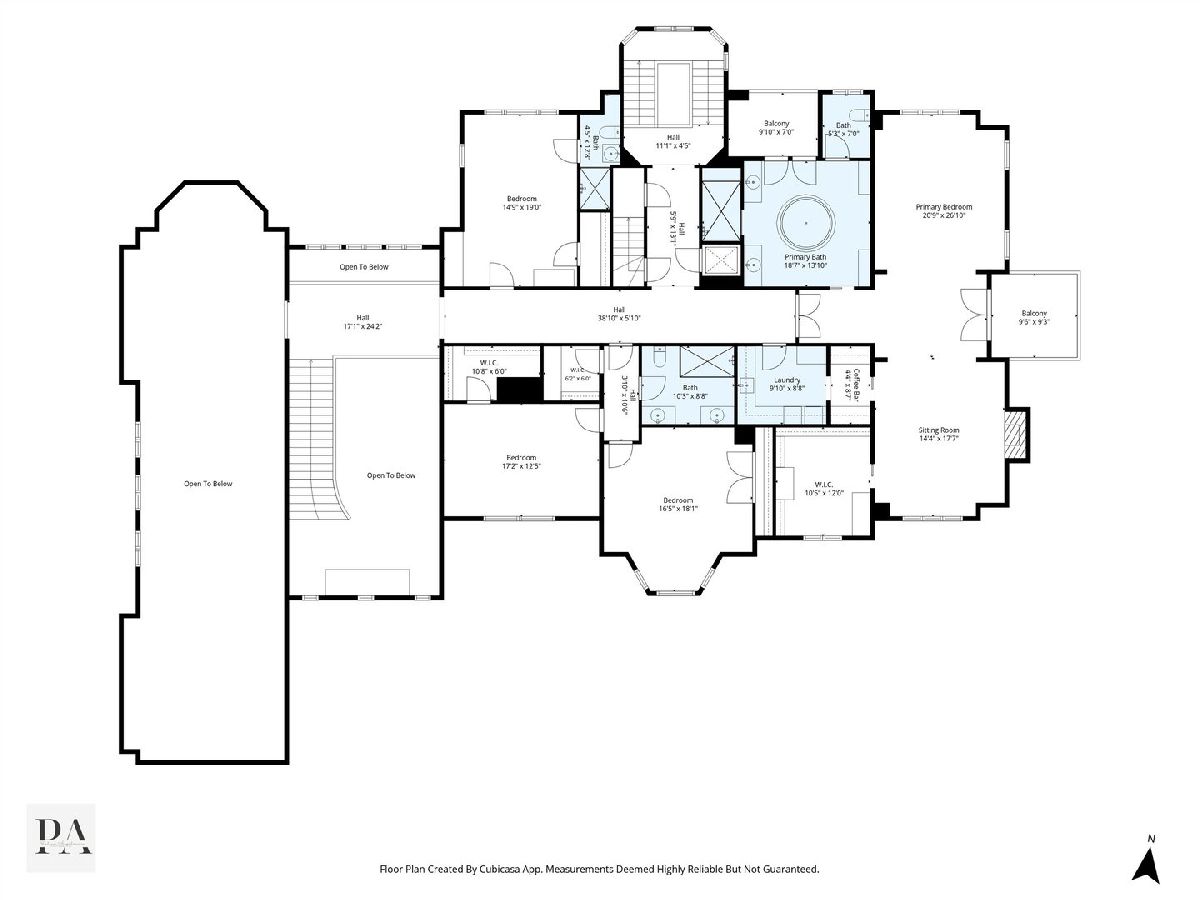
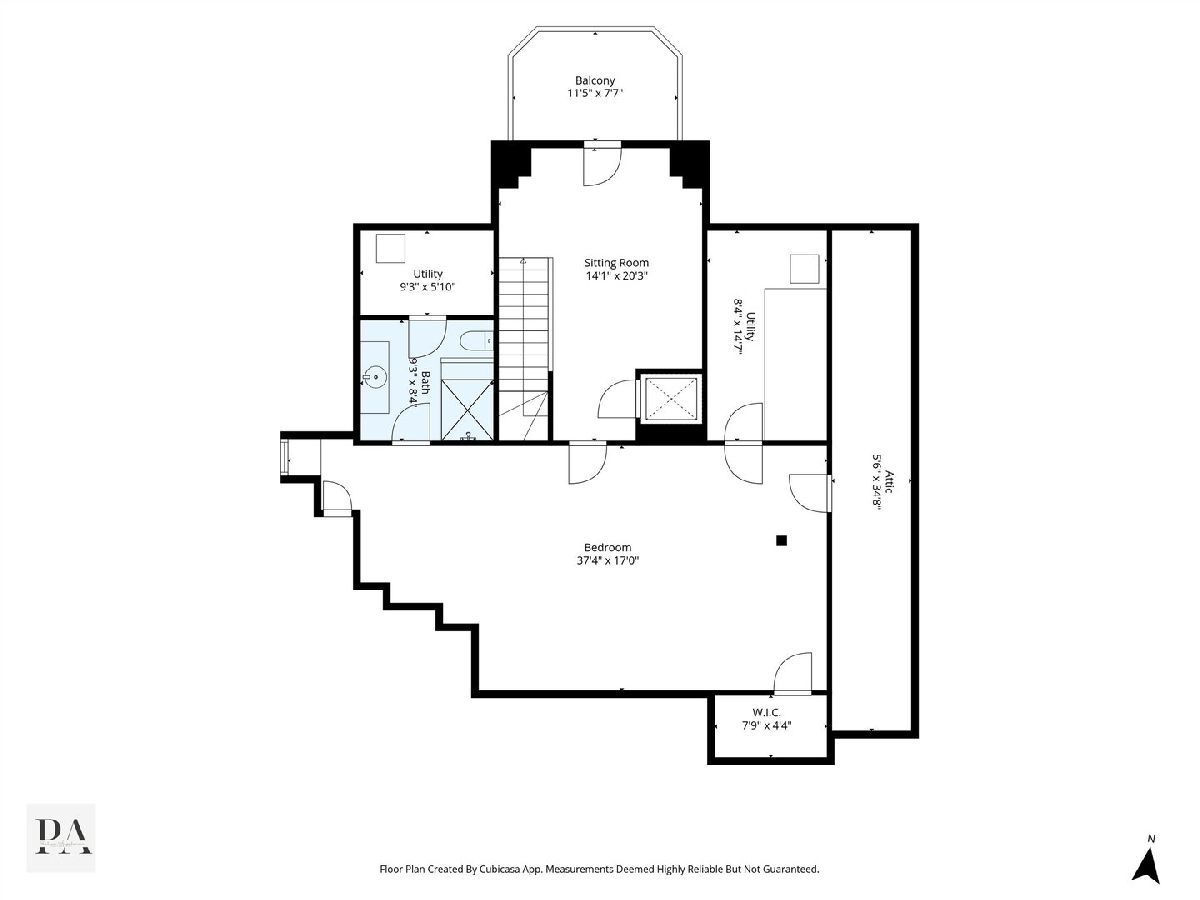
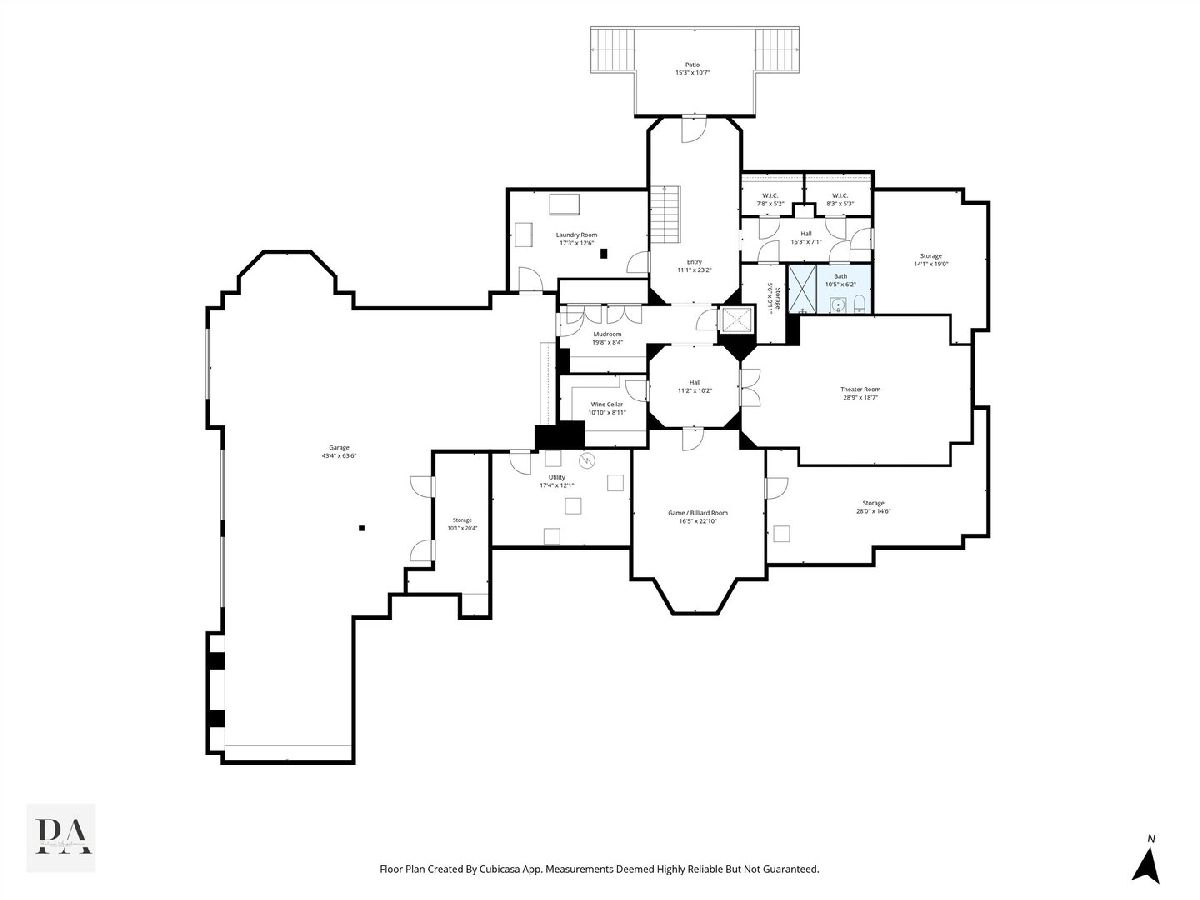
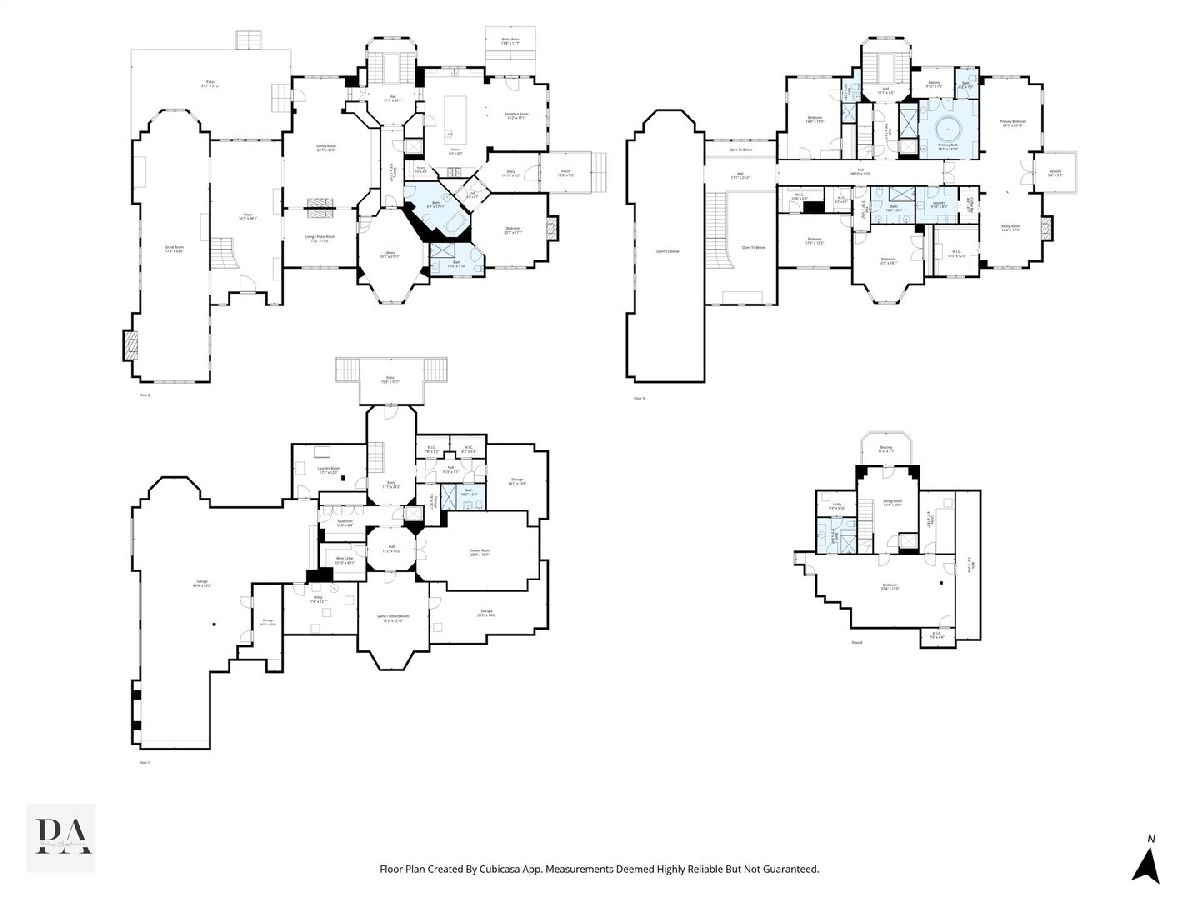
Welcome to Brooke English Manor, a remarkable estate residence in the heart of Barrington Hills, gracefully set on 7.79 acres along picturesque Goose Lake. Completed by the current owners in 2011 and inspired by their world travels and passion for European antiques, this extraordinary home captures the romance and grandeur of an authentic English country manor while offering every amenity for modern living. A sweeping drive leads through manicured gardens to a residence that feels as though it has been transported from the English countryside. Spanning four levels with elevator access, the home offers six bedrooms, seven full baths and an unforgettable sense of arrival. Step into the grand hall, where 40-foot ceilings, a 17th-century chandelier, gleaming marble floors and an intricately carved cascading staircase immediately set the tone. From here, the home unfolds beautifully. The three-story Great Room is a true showpiece, framed by dramatic beams and walls of south-facing windows overlooking the grounds and lake. The room is spacious enough to host a 22-seat dining table, while an inviting lounge with a fireplace provides a more intimate setting for conversation. Three-quarter-inch marble floors and hand-carved circular shelving continue into the library. An expansive family gallery connects the library to the heart of the home. The open-concept kitchen and informal breakfast room are designed to make everyday moments feel special, with Goose Lake views and an enclosed east garden, a full suite of high-end appliances, prep sink, generous island and walk-in pantry. A French door opens to a charming bistro patio, perfect for morning coffee or al fresco dining. The main level also includes a spacious family room and piano room sharing a double-sided fireplace, along with a private ensuite bedroom ideal for guests. Upstairs, five additional bedrooms and four full baths include the extraordinary primary suite, a crown jewel, with vaulted ceilings, a custom chandelier, adjoining lounge, ensuite bath and balconies overlooking the estate. Double glass doors open to a private balcony, creating a quiet retreat above the east garden. Guest suites are each distinguished by custom stained-glass windows and chandeliers, while the third-floor suite offers a private living room, making it an ideal space for an au pair or live-in suite. The walkout lower level continues the story with radiant-heated floors, a theater room, billiard room and wine cellar, along with direct access to the four-car attached garage and gardens. Outside, the grounds are every bit as enchanting as the residence, with formal English gardens, sweeping lawns, fountains and the tranquil allure of Goose Lake. An elegant stone-walled east garden, enclosed by new fencing, offers a beautifully appointed outdoor retreat. Oversized four-car heated attached garage with epoxy flooring, plus a generous carport is ideal for the discerning car enthusiast. Private, picturesque and unlike anything else, Brooke English Manor offers the rare opportunity to experience the romance of a true countryside castle, right in Barrington Hills.
Property Specifics
| Single Family | |
| — | |
| — | |
| 2007 | |
| — | |
| — | |
| Yes | |
| 7.79 |
| Cook | |
| — | |
| 1900 / Annual | |
| — | |
| — | |
| — | |
| 12729242 | |
| 01092040090000 |
Nearby Schools
| NAME: | DISTRICT: | DISTANCE: | |
|---|---|---|---|
|
Grade School
Countryside Elementary School |
220 | — | |
|
Middle School
Barrington Middle School Prairie |
220 | Not in DB | |
|
High School
Barrington High School |
220 | Not in DB | |
Room Specifics
Total Bedrooms: 6
Bedrooms Above Ground: 6
Bedrooms Below Ground: 0
Dimensions: —
Floor Type: —
Dimensions: —
Floor Type: —
Dimensions: —
Floor Type: —
Dimensions: —
Floor Type: —
Dimensions: —
Floor Type: —
Full Bathrooms: 7
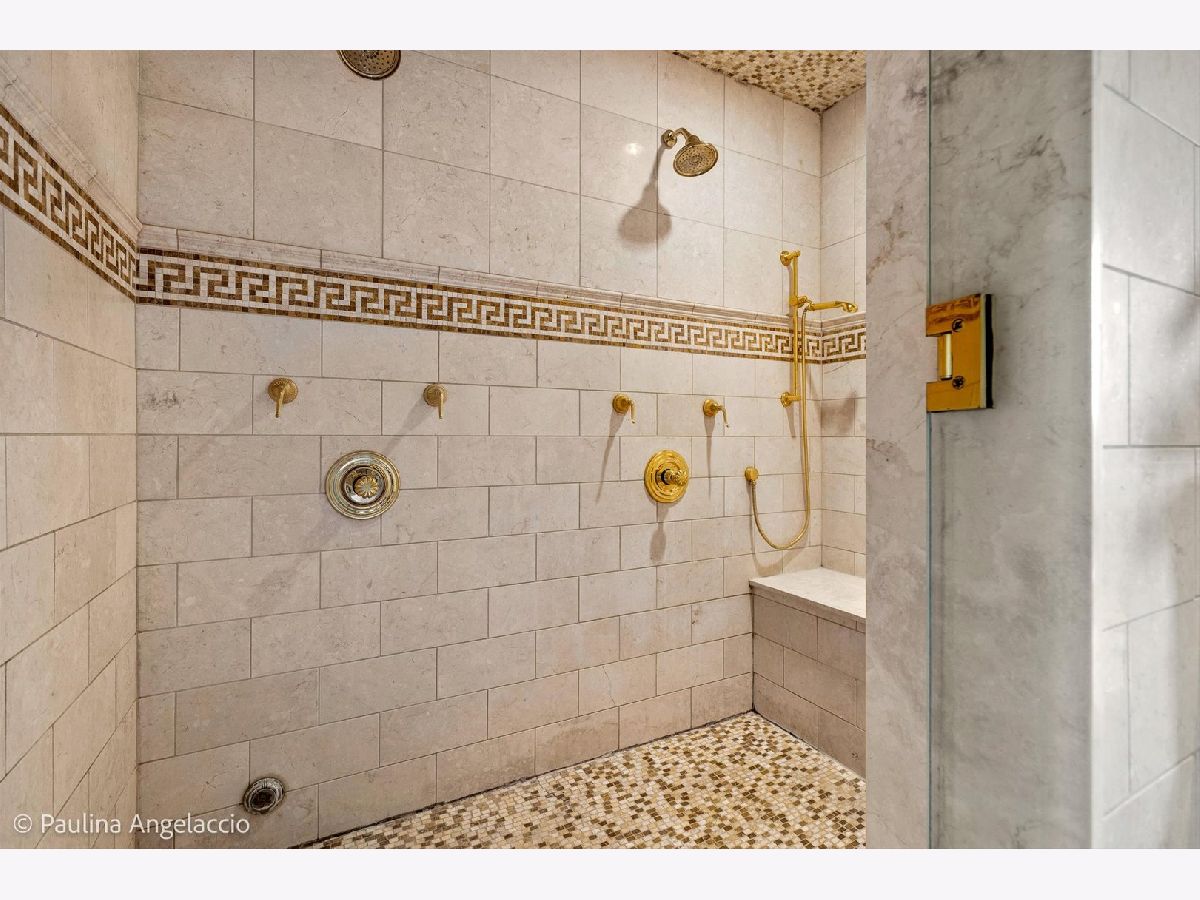
Bathroom Amenities: Whirlpool,Separate Shower,Double Sink
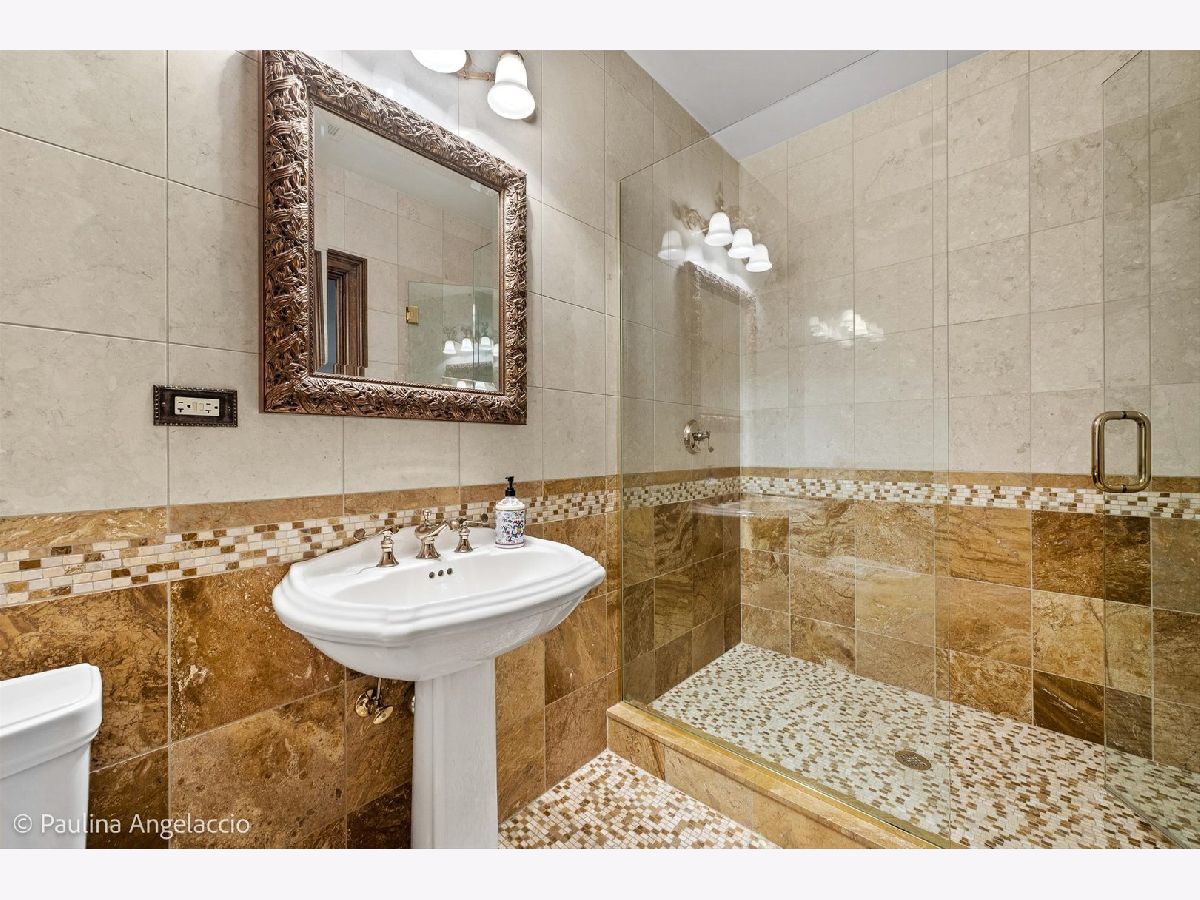
Bathroom in Basement: 1
Rooms: —
Basement Description: —
Other Specifics
| 4 | |
| — | |
| — | |
| — | |
| — | |
| 276x1108x341x1136 | |
| — | |
| — | |
| — | |
| — | |
| Not in DB | |
| — | |
| — | |
| — | |
| — |
Contact Agent
Nearby Similar Homes
Nearby Sold Comparables

Contact Agent
Listing Provided By
@properties Christie's International Real Estate
