

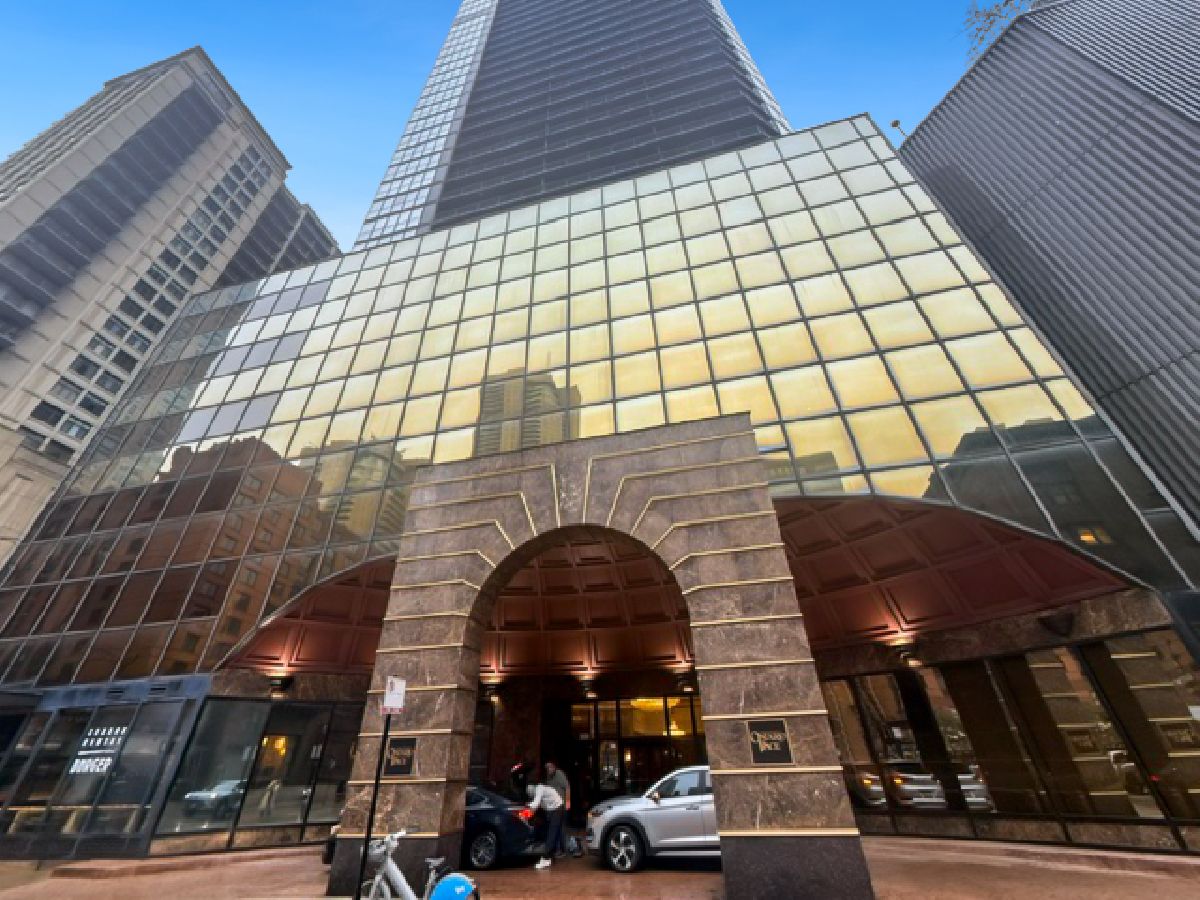
10 Ontario Street, Near North Side, Chicago, Illinois 60611
Subdivision > Ontario Place


$245,000
|
For Sale
|
|
| Status: | Active |
| Sqft: | 0 |
| Cost/Sqft: | — |
| Beds: | 1 |
| Baths: | 1 |
| Year Built: | 1983 |
| Property Taxes: | $6,105 |
| Days On Market: | 23 |
| Lot Size: | 0,00 |
Description
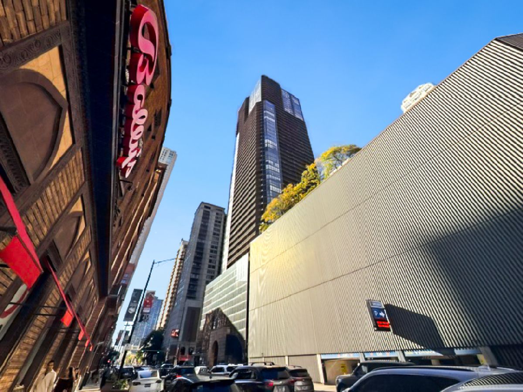
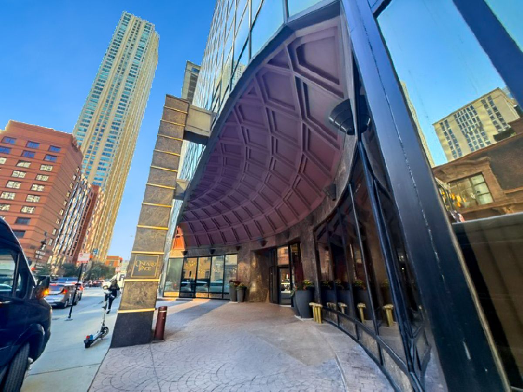
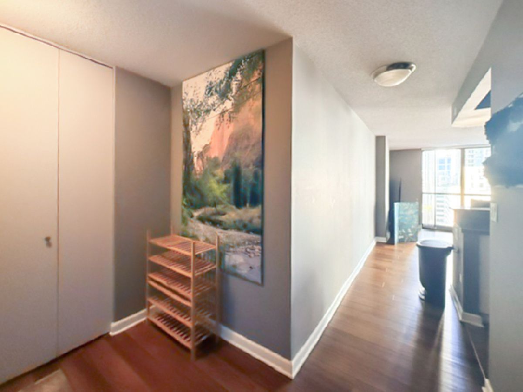
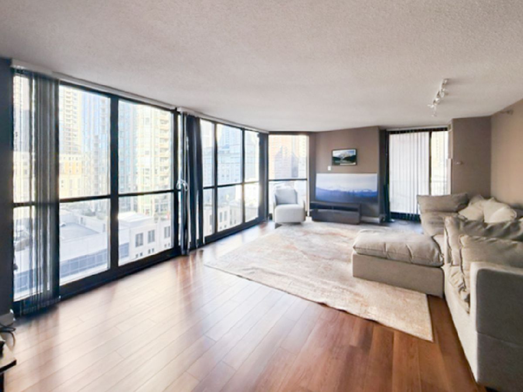
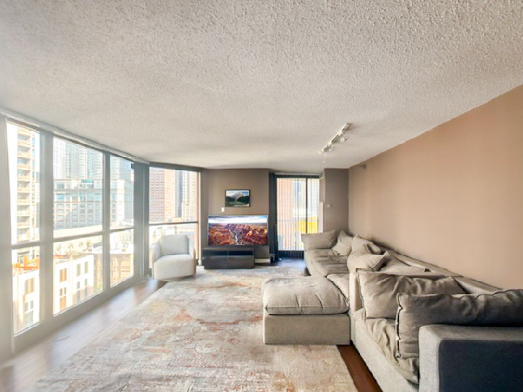
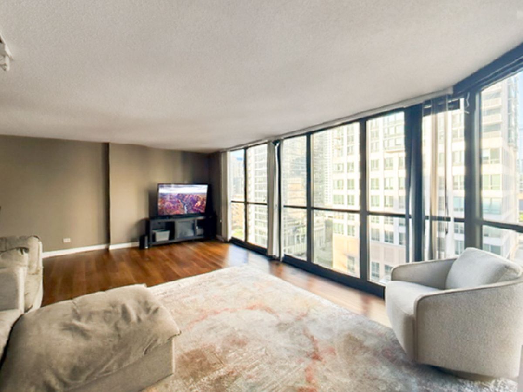
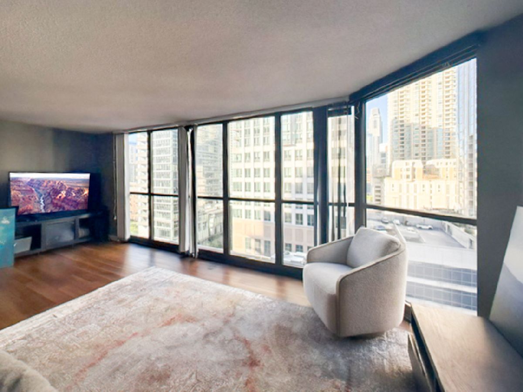
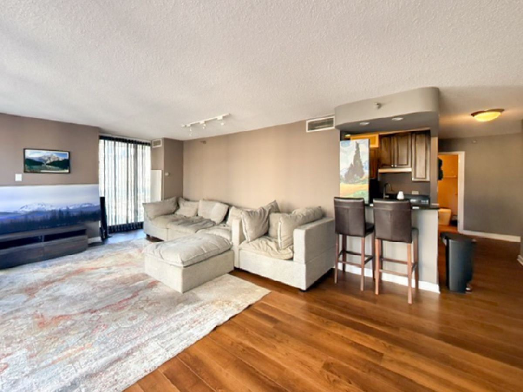
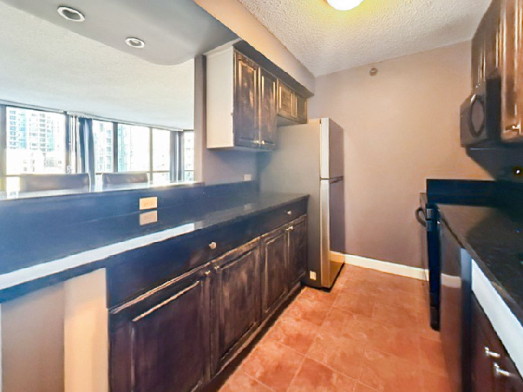
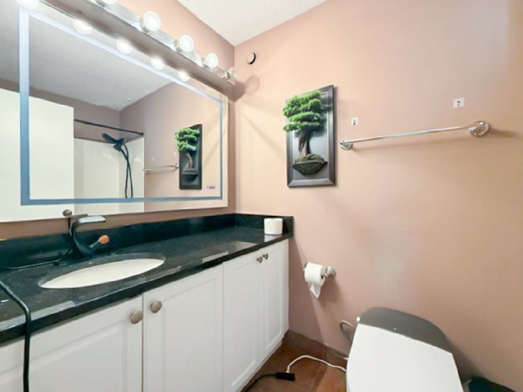
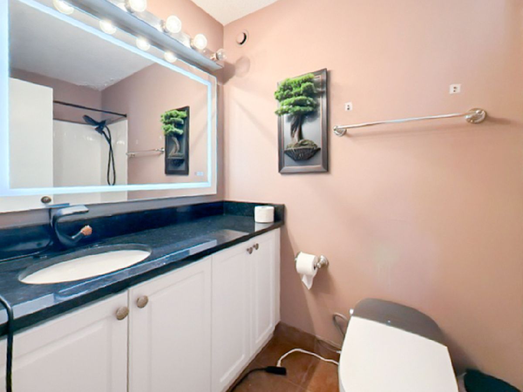
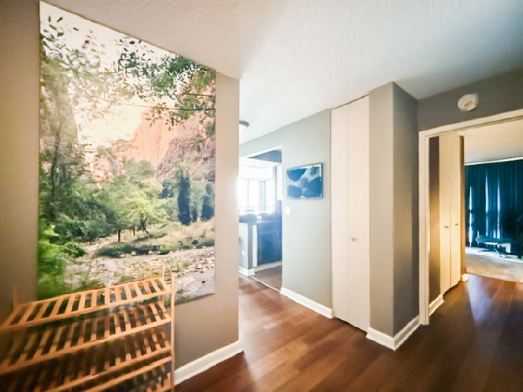
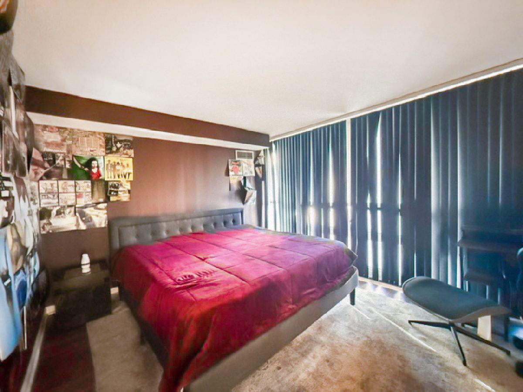
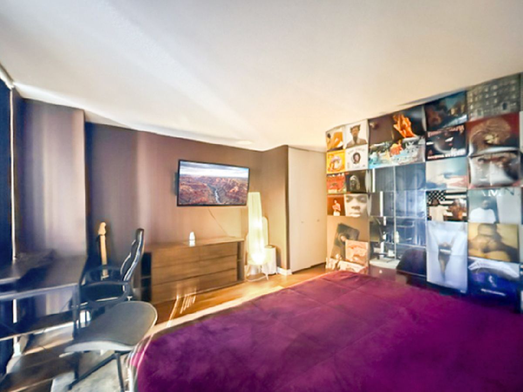
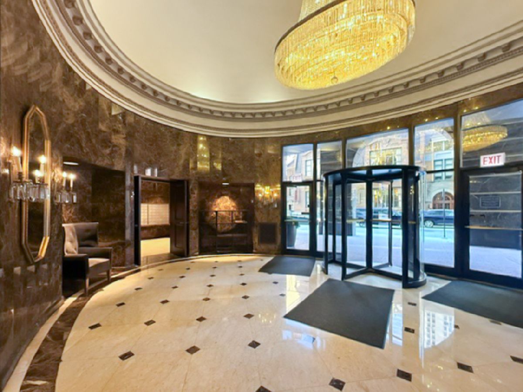
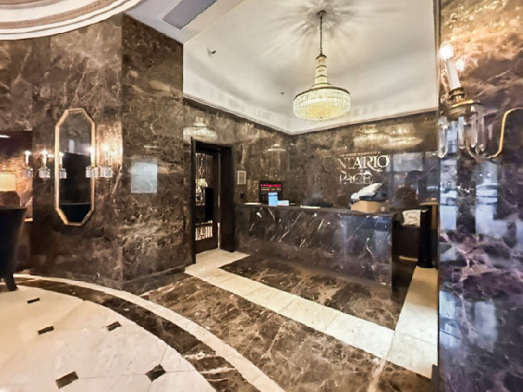
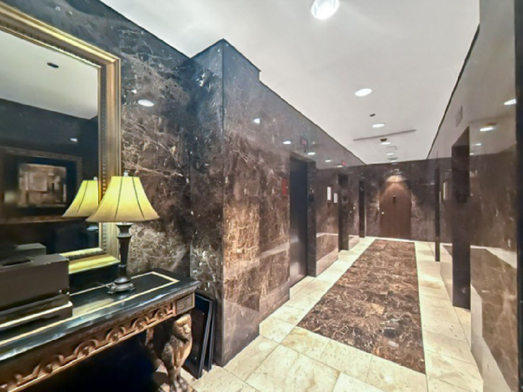
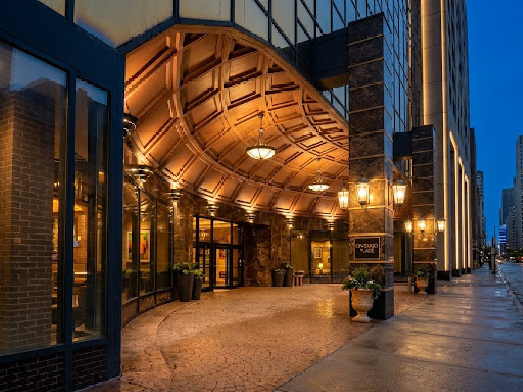
Amazing opportunity! Northeast corner condo with deeded garage parking! Live in the heart of River North close to the cities finest shopping, dining and entertaining. Features include private balcony with tree top views, updated flooring, floor to ceiling windows, oversized bedroom that will accommodates a king bed, excellent closet space, updated bathroom. All amenity Doorman building. Deeded garage parking is an additional $30,000. No rental cap, excellent investment, quick closing possible. Don't miss this one!
Property Specifics
| Condos/Townhomes | |
| 51 | |
| — | |
| 1983 | |
| 2004 | |
| None | |
| Glass, Stone, Concrete | |
| — | |
| — | |
| No | |
| — |
| Cook | |
| Ontario Place | |
| 793 / Monthly | |
| Water, Insurance, Security, Doorman, Clubhouse, Exercise Facilities, Pool, Exterior Maintenance, Lawn Care, Scavenger, Snow Removal | |
| Lake Michigan, Public | |
| Public Sewer | |
| Central Air | |
| Forced Air, Indv Controls | |
| 12773795 | |
| 17101110141421 |
Property History
| DATE: | EVENT: | PRICE: | SOURCE: |
|---|---|---|---|
| 10 Nov, 2023 | Sold | $275,000 | MRED MLS |
| 16 Oct, 2023 | Under contract | $287,500 | MRED MLS |
| — | Last price change | $299,000 | MRED MLS |
| 25 Aug, 2023 | Listed for sale | $299,000 | MRED MLS |
| — | Last price change | $250,000 | MRED MLS |
| 4 Oct, 2026 | Listed for sale | $250,000 | MRED MLS |
Room Specifics
All Bedroom Info:
Total Bedrooms: 1
Bedrooms Above Ground: 1
Bedrooms Below Ground: 0
Total Bedrooms: 1
Bedrooms Above Ground: 1
Bedrooms Below Ground: 0
Master Bedroom Info:
Dimensions: 14X10
Location: Main LevelDimensions: 14X10
Floor Type: Wood Laminate
Bathroom Info:
Full Bathrooms: 1
Partial Bathrooms: 0Full Bathrooms: 1
Bathroom Amenities: Soaking Tub
Bathroom in Basement: 0
Dining Room Info:
Dimensions: COMBO
Location: Main LevelDimensions: COMBO
Floor Type: Wood Laminate
Kitchen Info:
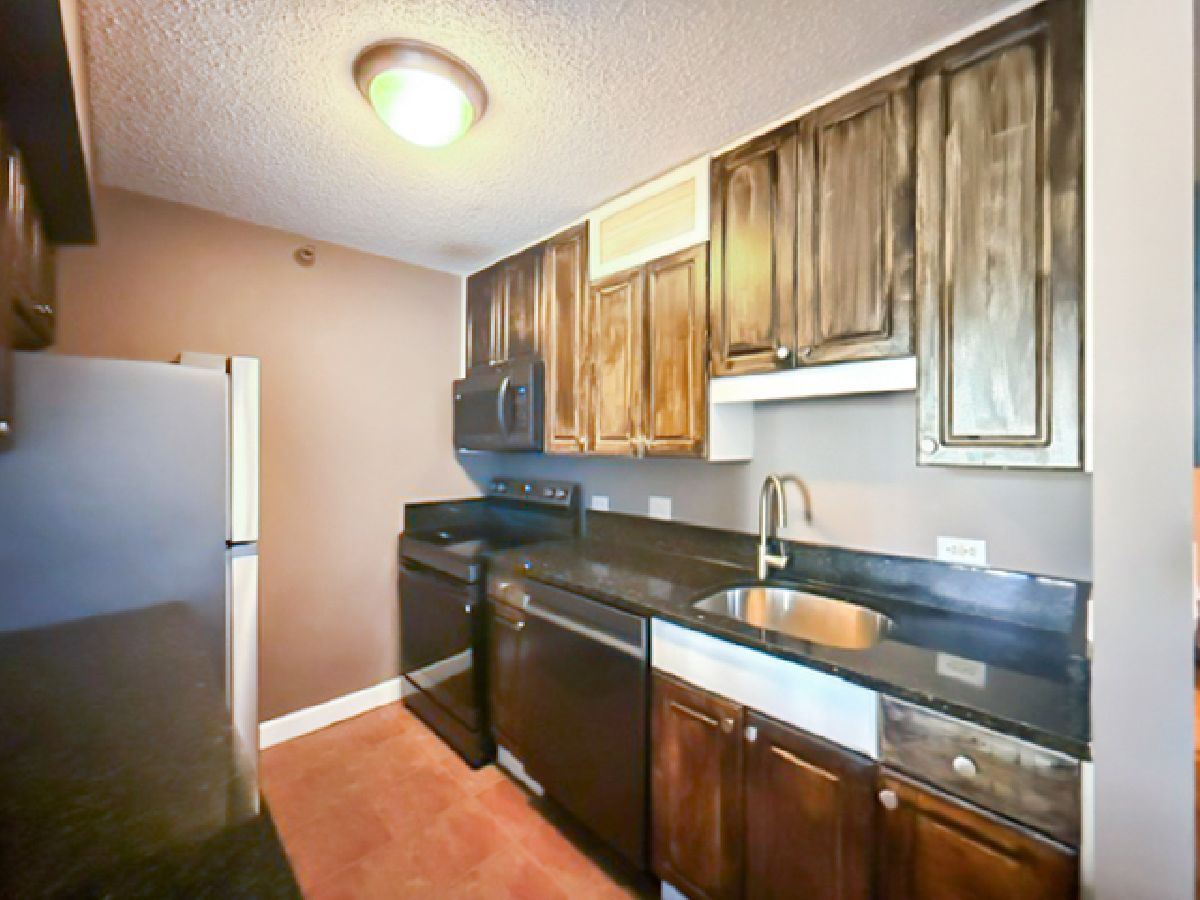
Dimensions: 9X8
Location: Main LevelDimensions: 9X8
Floor Type: Wood Laminate
Features: Eating Area-Breakfast Bar, Granite Counters
Living Room Info:
Dimensions: 17X14
Location: Main LevelDimensions: 17X14
Floor Type: Wood Laminate
Additional Rooms Info:
Rooms: Foyer, Balcony/Porch/Lanai
Basement: NoneRooms: Foyer, Balcony/Porch/Lanai
First Additional Room Info:
Name: Foyer
Dimensions: 12X6
Location: Main LevelName: Foyer
Dimensions: 12X6
Floor Type: Wood Laminate
Second Additional Room Info:
Name: Balcony/Porch/Lanai
Dimensions: 26X5
Location: Main LevelName: Balcony/Porch/Lanai
Dimensions: 26X5
Floor Type: —
Other Specifics
| 1 | |
| — | |
| Garage Owned, Attached, Garage | |
| — | |
| Laminate | |
| Patio, Deck | |
| In Ground | |
| Balcony, Roof Deck, Outdoor Grill, Fire Pit | |
| — | |
| CONDO | |
| — | |
| Full | |
| Storage, Open Floorplan, Dining Combo, Granite Counters | |
| Range, Microwave, Dishwasher, Refrigerator, Electric Oven | |
| Not in DB | |
| — | |
| Bike Room/Bike Trails, Door Person, Coin Laundry, Elevator in Residence, Exercise Room, Health Club, On Site Manager/Engineer, Park, Party Room, Sundeck, Pool, Receiving Room, Restaurant, Sauna, Security Door Lock(s), Valet/Cleaner, Elevator(s), Accessible, Picnic Area | |
| — |
Tax History
| Year | Property Taxes |
|---|---|
| 2023 | $6,251 |
| — | $6,105 |
Contact Agent
Nearby Similar Homes
10 Ontario Street, Chicago, Illinois 60611
For Sale
$274,000
1 beds / 1.0 baths / 995 ft2
Condos/Townhomes / Built: 1983
152
10 Ontario Street, Chicago, Illinois 60611
For Sale
$324,000
1 beds / 1.0 baths / 995 ft2
Condos/Townhomes / Built: 1983
81
10 Ontario Street, Chicago, Illinois 60611
For Sale
$295,000
1 beds / 1.0 baths / 1,093 ft2
Condos/Townhomes / Built: 1983
98
10 Ontario Street, Chicago, Illinois 60611

For Sale
$233,000
1 beds / 1.0 baths / 765 ft2
Condos/Townhomes / Built: 1984
95
10 Ontario Street, Chicago, Illinois 60611
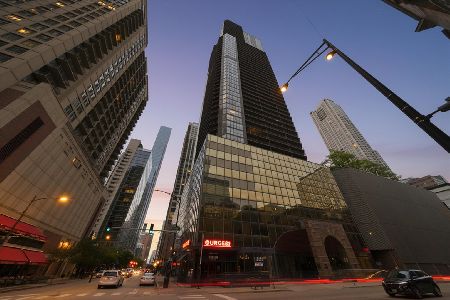
For Sale
$319,000
1 beds / 1.0 baths / 995 ft2
Condos/Townhomes / Built: 1983
84
10 Ontario Street, Chicago, Illinois 60611
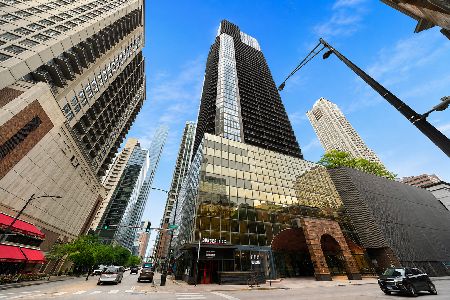
For Sale
$299,999
1 beds / 1.0 baths / 1,087 ft2
Condos/Townhomes / Built: 1983
78
Nearby Sold Comparables
10 Ontario, Chicago, Illinois 60611

Sold
$675,000
2 beds / 2.0 baths / 1,390 ft2
Condos/Townhomes / Built: 1983
7400
10 Ontario, Chicago, Illinois 60611
Sold
$441,100
1 beds / 1.0 baths / 995 ft2
Condos/Townhomes / Built: 1983
7402
10 Ontario Street, Chicago, Illinois 60611
Sold
$659,600
2 beds / 2.0 baths / 1,390 ft2
Condos/Townhomes / Built: 1983
7220
10 Ontario, Chicago, Illinois 60611
Sold
$428,400
1 beds / 1.0 baths / 995 ft2
Condos/Townhomes / Built: 1983
7405
10 Ontario, Chicago, Illinois 60611
Sold
$431,600
1 beds / 1.0 baths / 995 ft2
Condos/Townhomes / Built: 1983
7405
10 Ontario Street, Chicago, Illinois 60611
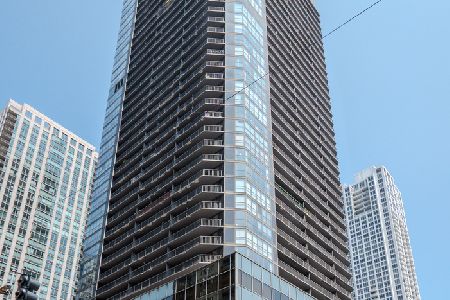
Sold
$259,000
1 beds / 1.0 baths / 995 ft2
Condos/Townhomes / Built: 1983
385
Contact Agent
Listing Provided By
eXp Realty
