

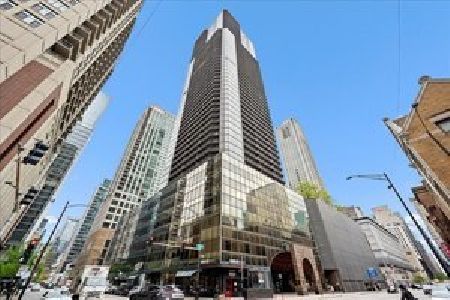
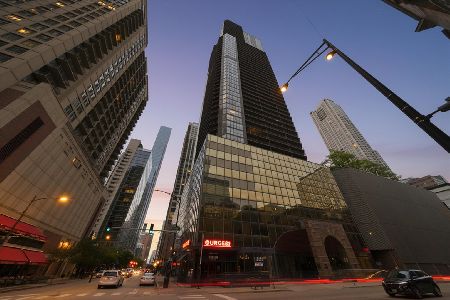
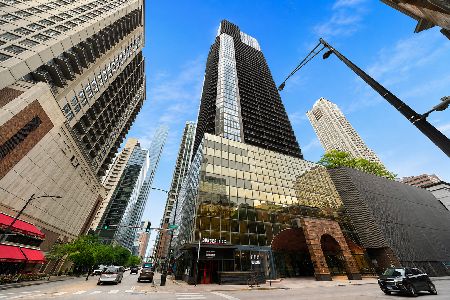
10 Ontario Street, Near North Side, Chicago, Illinois 60611


$279,000
|
For Sale
|
|
| Status: | Active |
| Sqft: | 1,093 |
| Cost/Sqft: | $255 |
| Beds: | 1 |
| Baths: | 1 |
| Year Built: | 1983 |
| Property Taxes: | $5,543 |
| Lot Size: | 0,00 |
Description
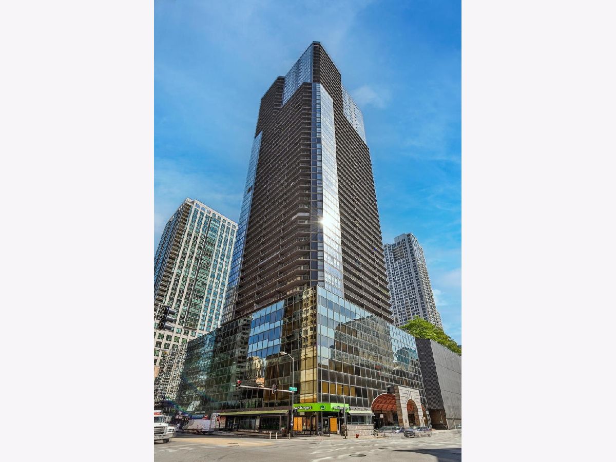
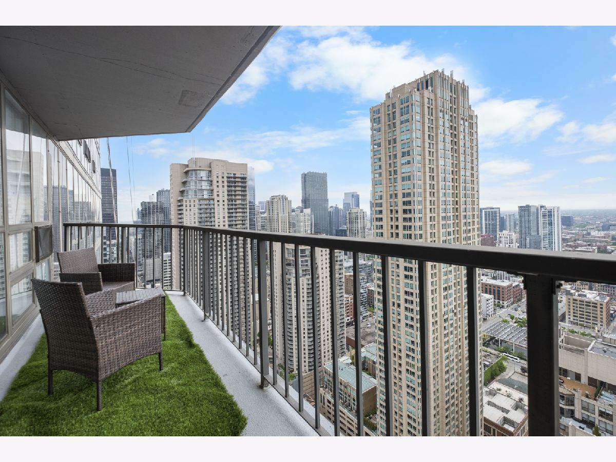
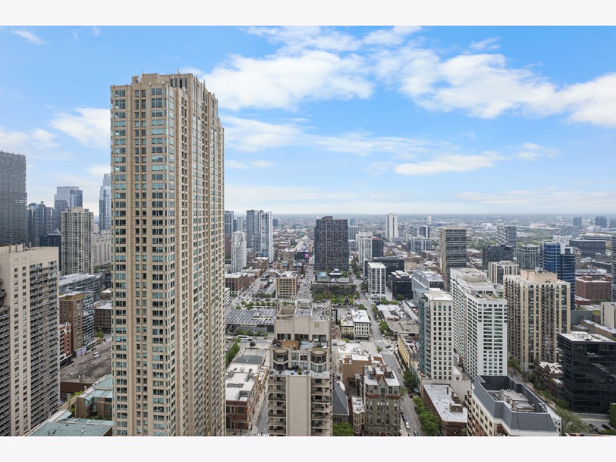
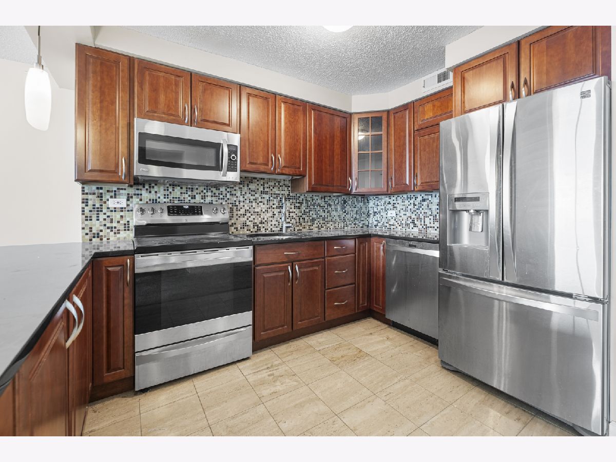
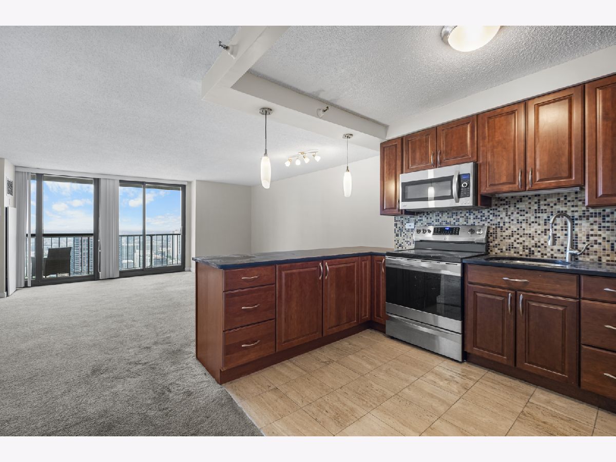
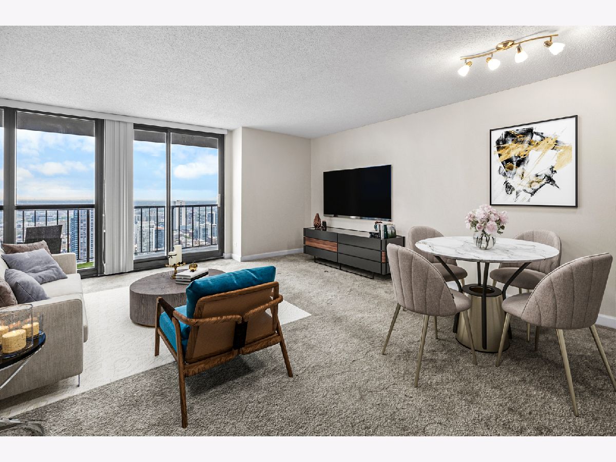
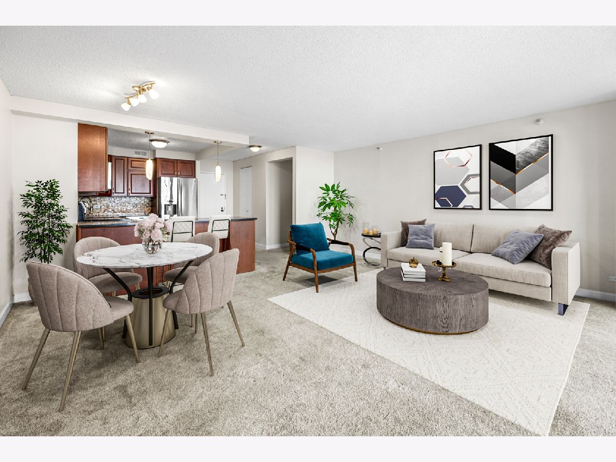
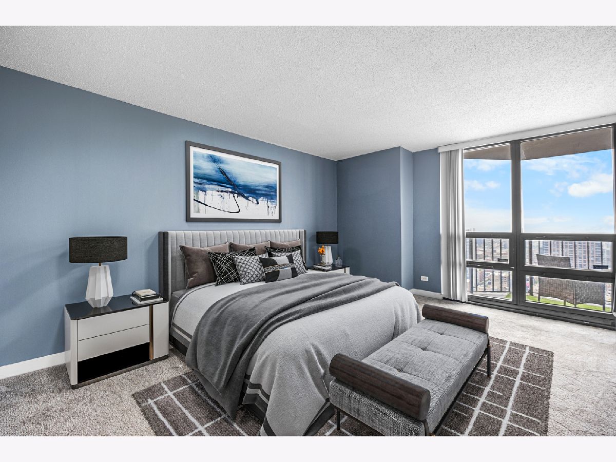
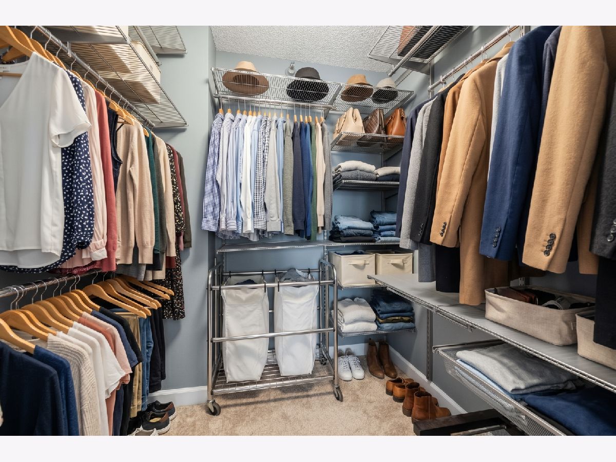
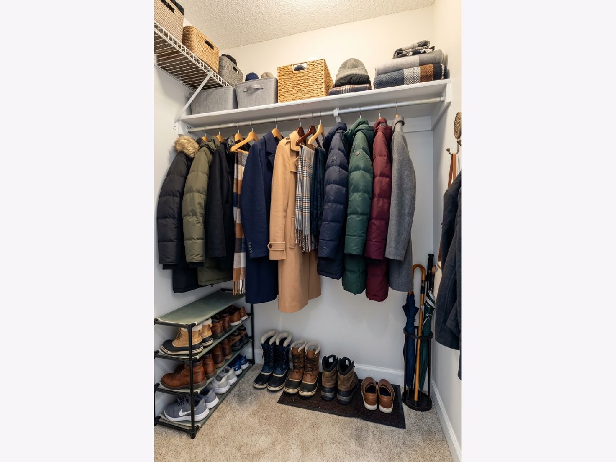
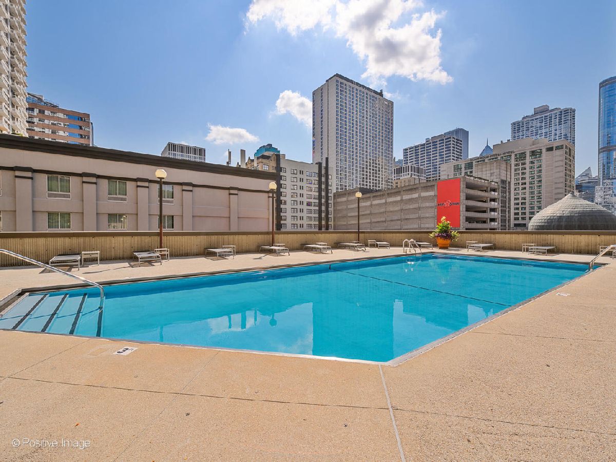
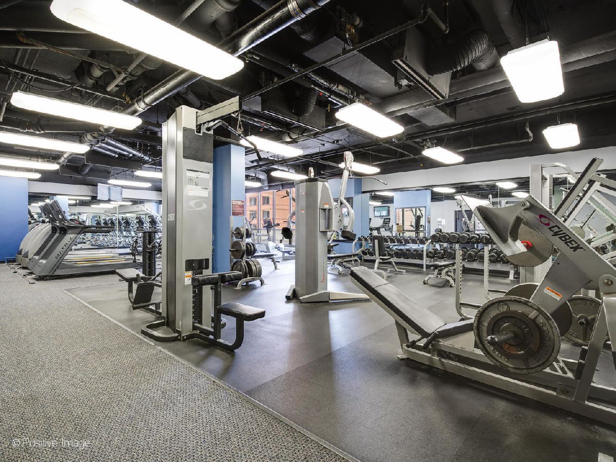
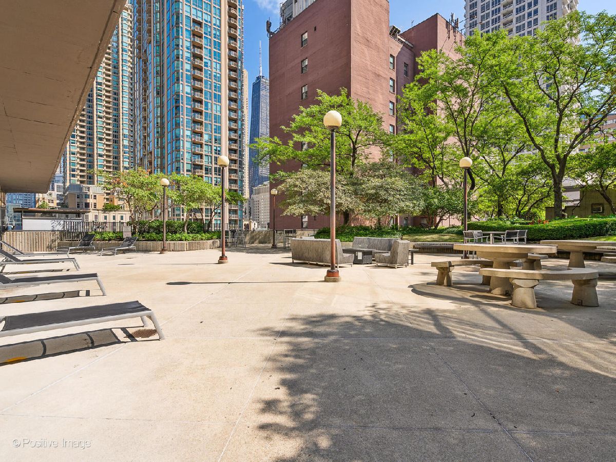
Perched high above River North, this spacious one-bedroom residence boasts sweeping, unobstructed sunset views through dramatic floor-to-ceiling windows. The sprawling open-concept layout features a seamless flow between the living and dining areas, extending directly onto an oversized private balcony that offers a quiet outdoor retreat from the city. At the heart of the home, the open kitchen is fully equipped with sleek granite countertops, stainless steel appliances, and impressive cabinet and counter space. The expansive primary suite comfortably accommodates a king-size bed alongside full bedroom furnishings, while generous walk-in closets in both the bedroom and entryway provide an incredible amount of storage. Residents enjoy full access to premium, resort-style building amenities, including a 24-hour door staff, an updated fitness center with spa features, an outdoor pool, a private park with grilling stations, a business center, a party room, on-site dry cleaning, and available rental parking. Situated in an unbeatable River North location, this home places you steps from premier dining, shopping, and everyday conveniences, all while being less than a five-minute walk to public transit.
Property Specifics
| Condos/Townhomes | |
| 51 | |
| — | |
| 1983 | |
| 2010 | |
| None | |
| Glass | |
| — | |
| — | |
| No | |
| — |
| Cook | |
| Ontario Place | |
| 901 / Monthly | |
| Water, Gas, Insurance, Security, Doorman, Exercise Facilities, Pool, Exterior Maintenance, Scavenger, Snow Removal | |
| Lake Michigan | |
| Public Sewer | |
| Central Air | |
| Gas, Forced Air | |
| 12783066 | |
| 17101110141033 |
Some photos of this home have been virtually staged.
Room Specifics
Total Bedrooms: 1
Bedrooms Above Ground: 1
Bedrooms Below Ground: 0
Dimensions: 12X17
Floor Type: Carpet
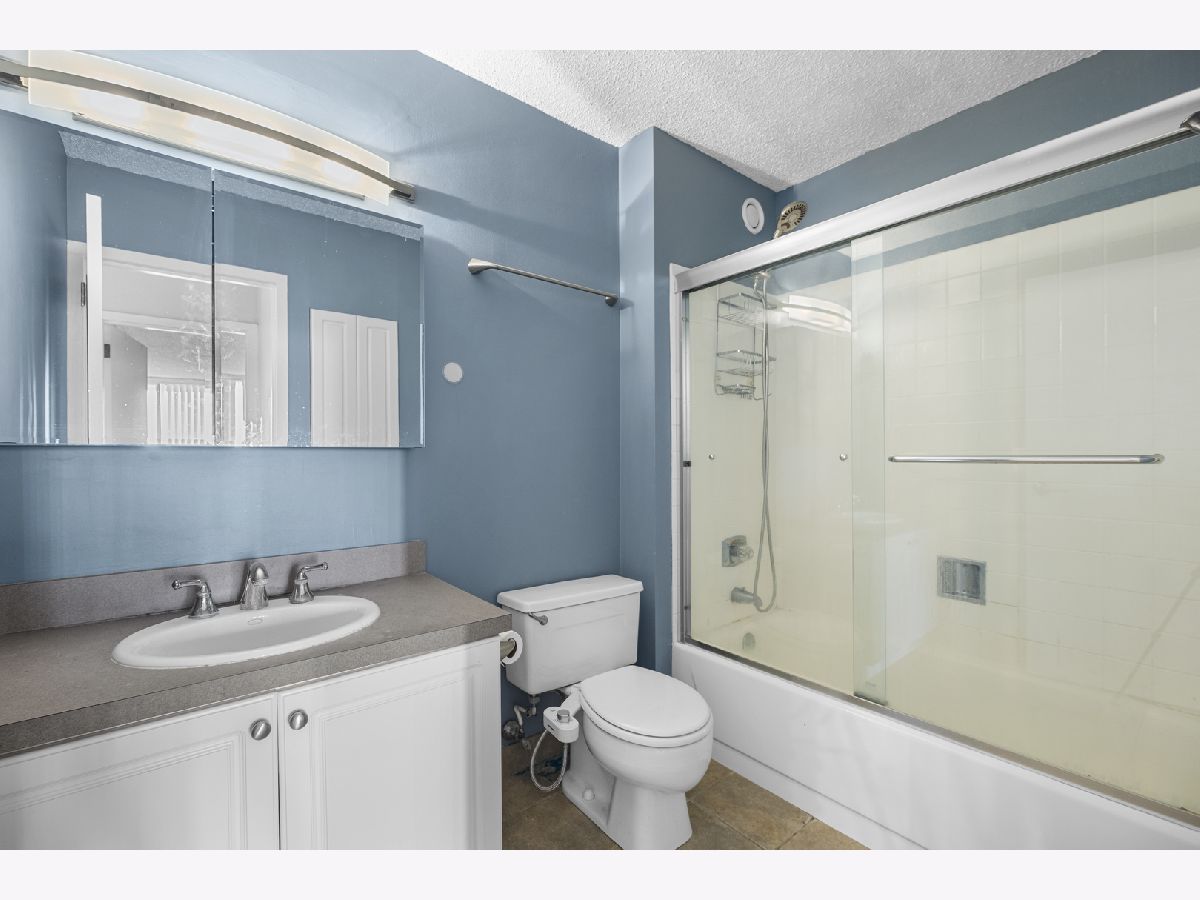
Full Bathrooms: 1
Bathroom Amenities: —
Bathroom in Basement: 0
Dimensions: —
Floor Type: Carpet
Dimensions: 11X8
Floor Type: Ceramic Tile
Dimensions: 19X18
Floor Type: Carpet
Rooms: No additional rooms
Other Specifics
| — | |
| — | |
| — | |
| — | |
| — | |
| — | |
| Balcony | |
| — | |
| COMMON | |
| — | |
| None | |
| — | |
| Range, Microwave, Dishwasher, Refrigerator | |
| Not in DB | |
| — | |
| Bike Room/Bike Trails, Door Person, Coin Laundry, Elevator in Residence, Exercise Room, Storage, On Site Manager/Engineer, Party Room, Sundeck, Pool, Receiving Room, Restaurant, Sauna, Service Elevator(s) | |
| — |
Contact Agent
Nearby Similar Homes

Nearby Sold Comparables

Contact Agent
Listing Provided By
Kale Realty
