

10 River Drive, Trout Valley, Illinois 60013


$775,000
|
For Sale
|
|
| Status: | Contingent |
| Sqft: | 4,962 |
| Cost/Sqft: | $156 |
| Beds: | 6 |
| Baths: | 5 |
| Year Built: | 1967 |
| Property Taxes: | $16,222 |
| Days On Market: | 4 |
| Lot Size: | 0,80 |
Description
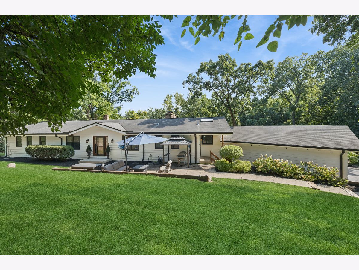
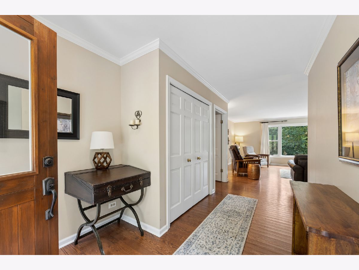
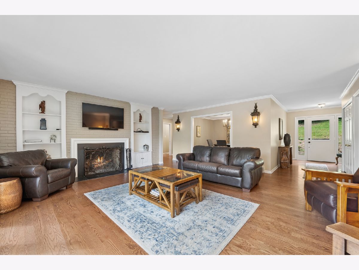
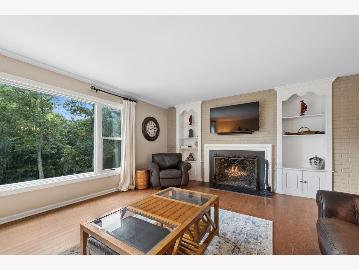
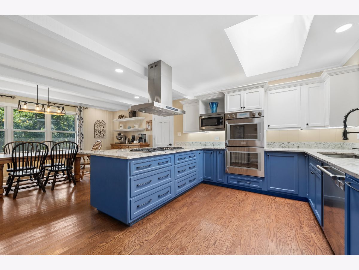
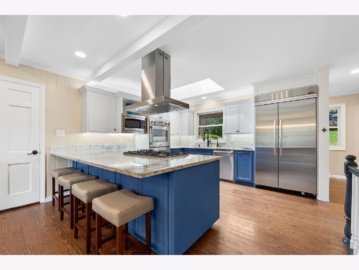
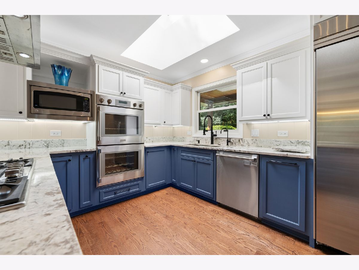
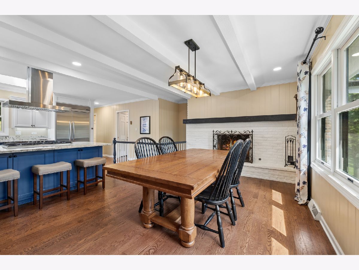
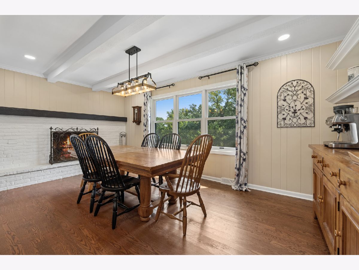
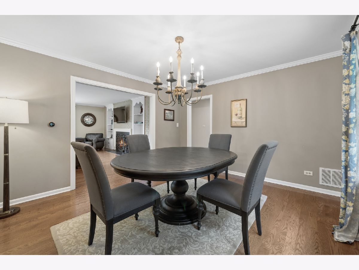
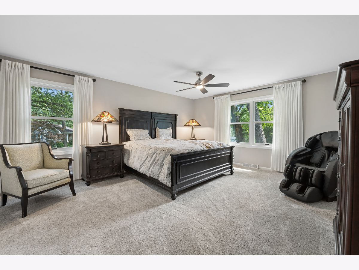
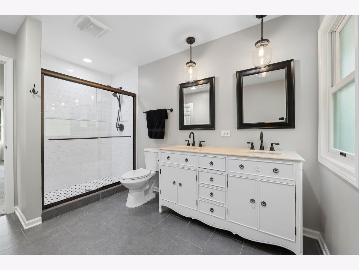
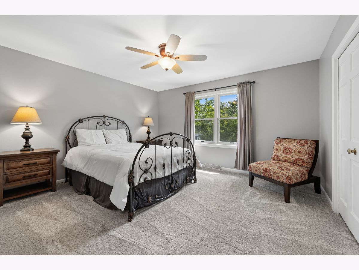
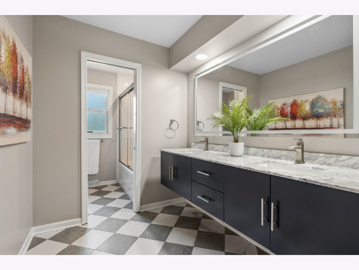
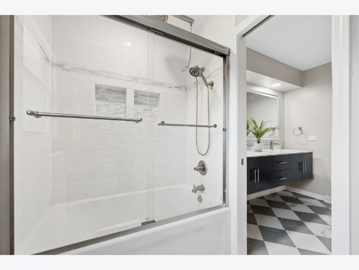
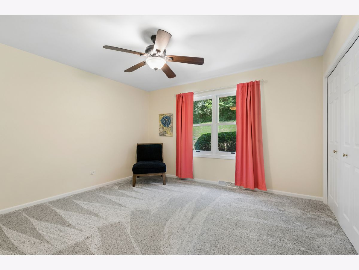
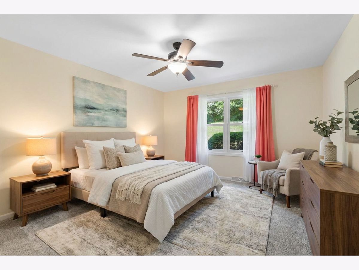
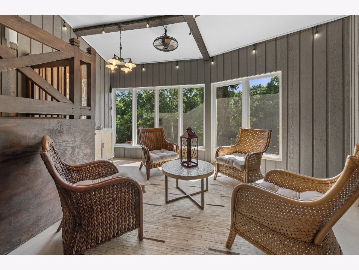
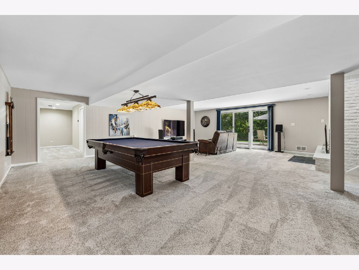
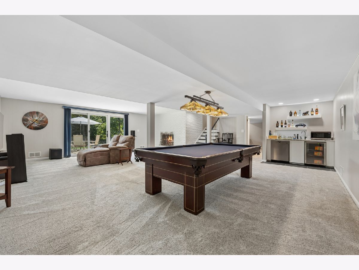
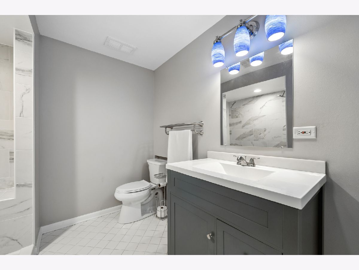
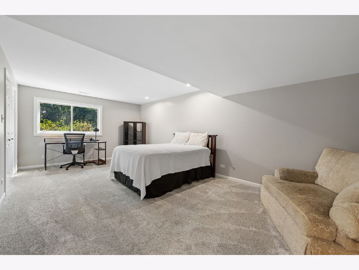
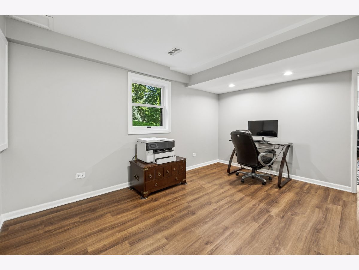
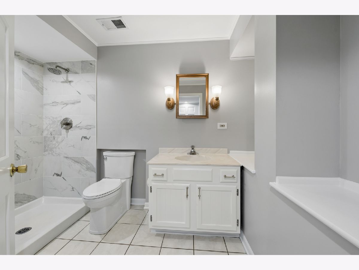
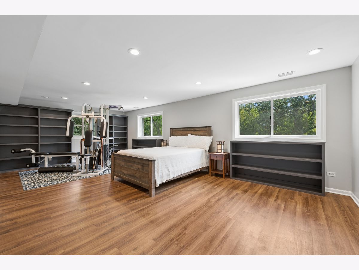
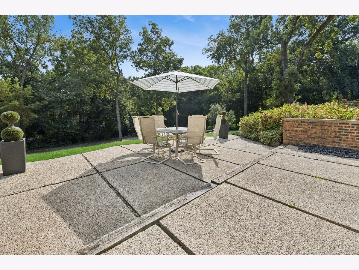
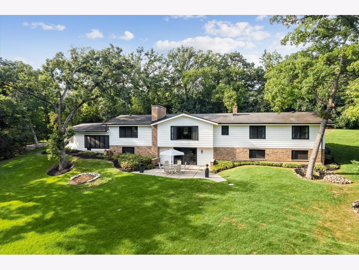
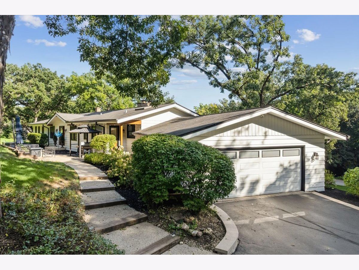
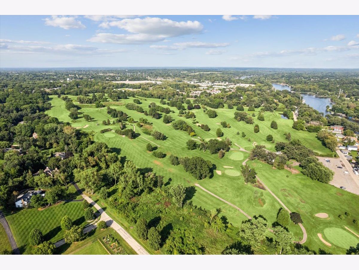
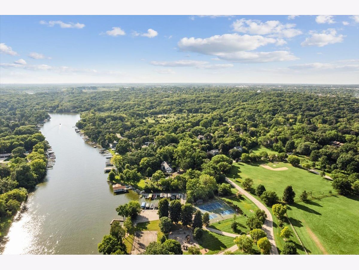
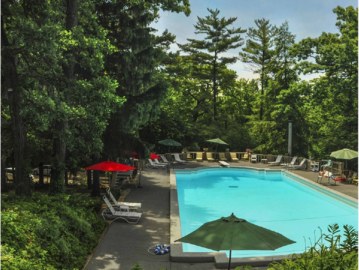
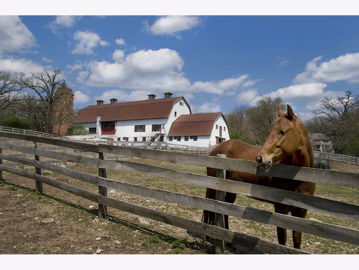
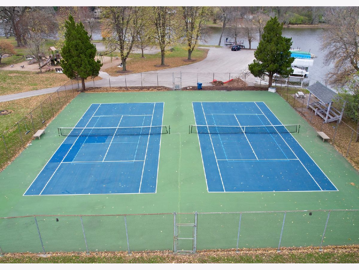
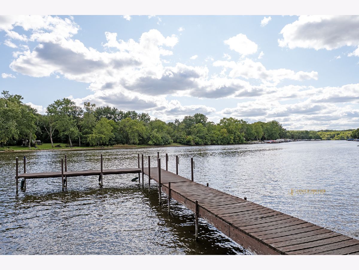
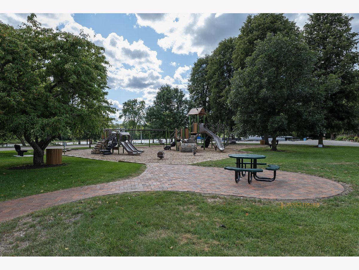
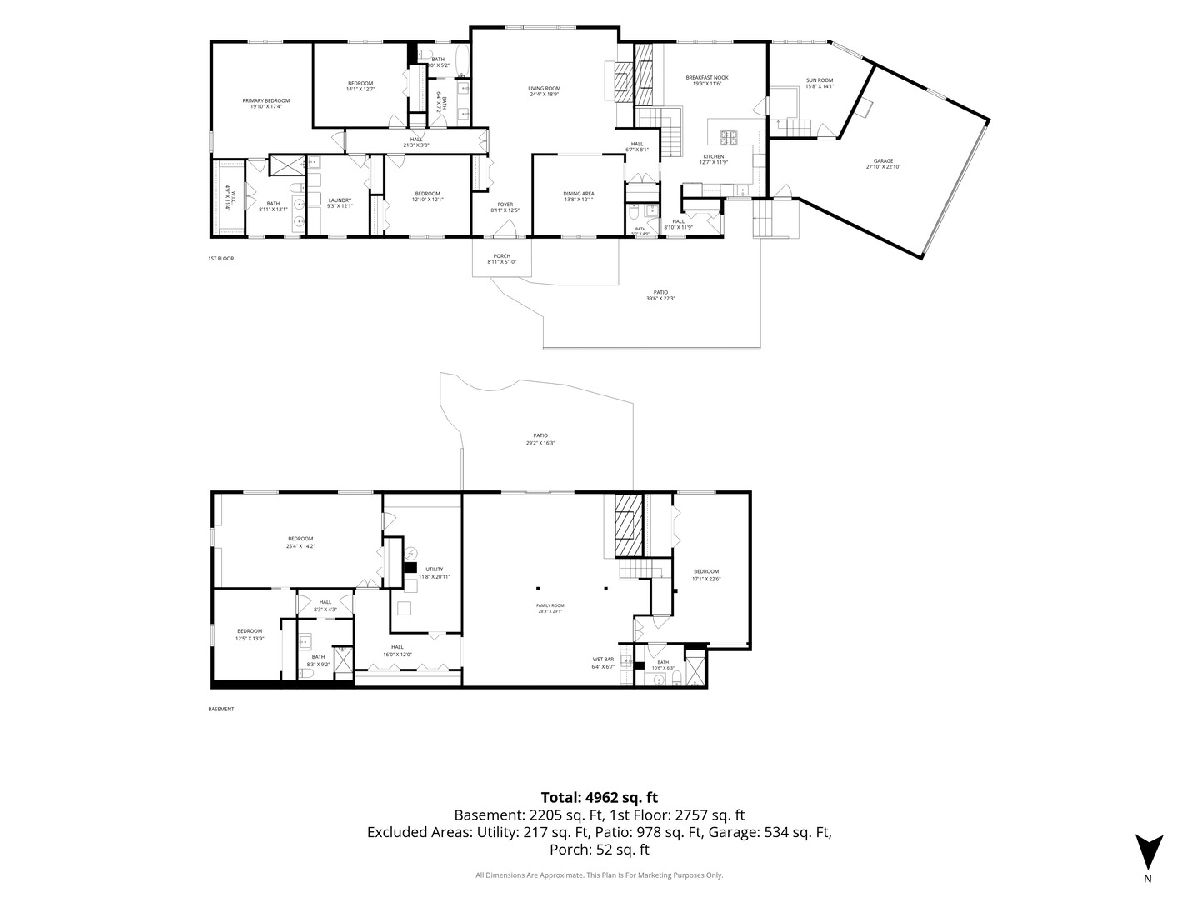
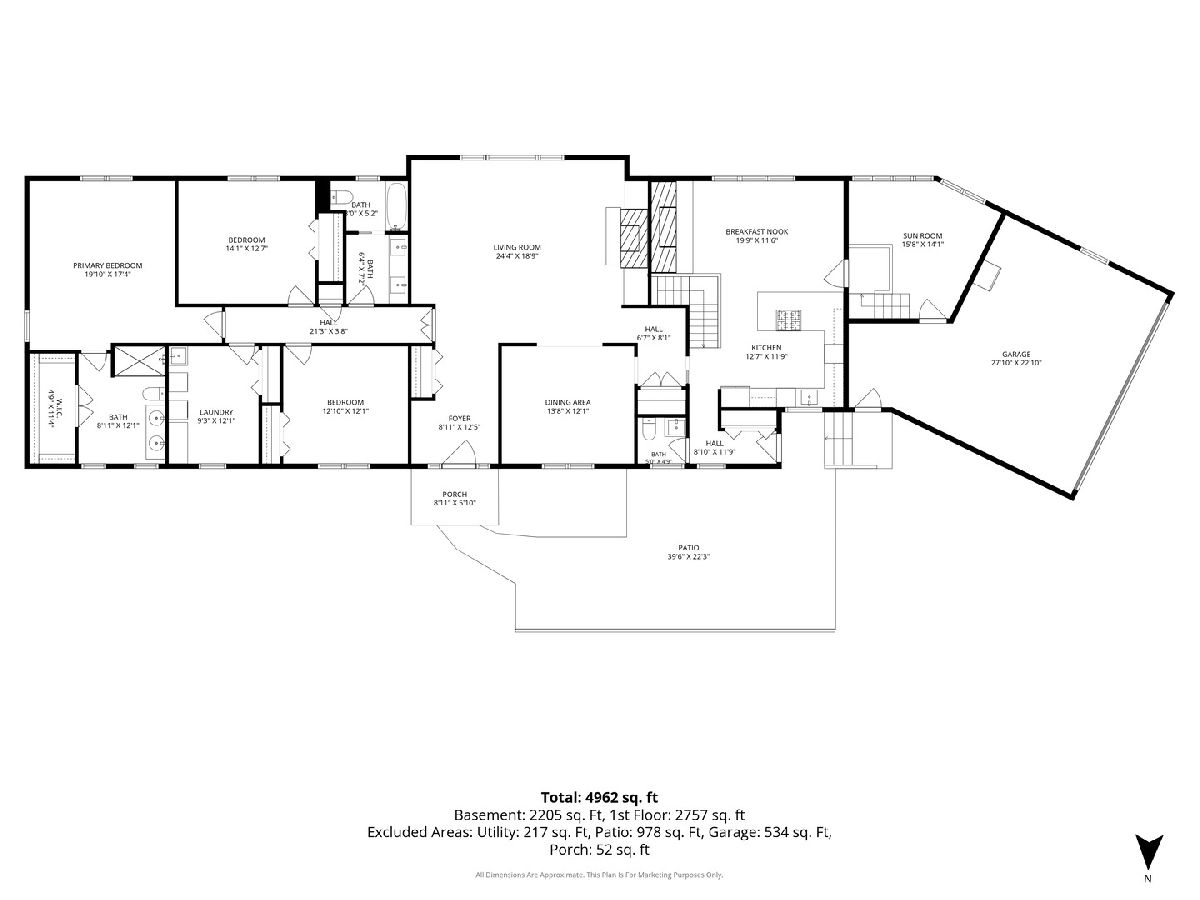
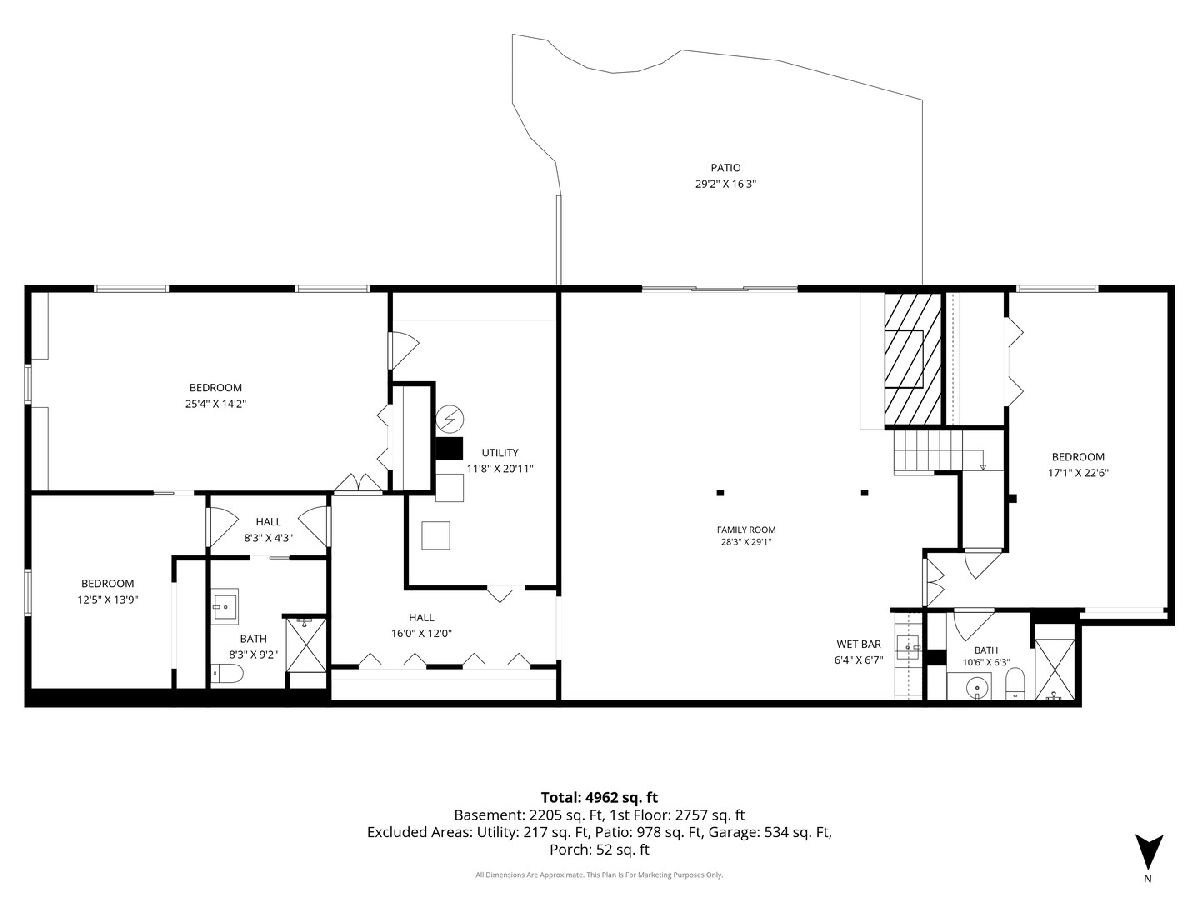
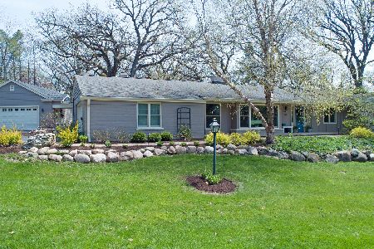

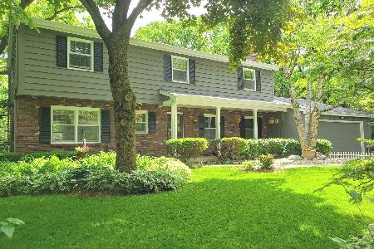
Beautiful Trout Valley Home with 6 Bedrooms. 4.5 Baths & Room for Everyone! Welcome to this spacious Trout Valley home offering the perfect balance of comfort and versatility. With six generously sized bedrooms, there's room for the whole family - and then some. Upper Level: Three bright bedrooms, including a primary suite with its own private ensuite bath, provide a peaceful retreat at the end of the day. Lower Level: Three additional bedrooms offer incredible flexibility - perfect for guests, extended family, a home office, or a private in-law arrangement. One of the downstairs bedrooms features its own ensuite bath, adding convenience and privacy. Outdoors, enjoy inviting spaces designed for entertaining and relaxation, all set in the serene, sought-after Trout Valley community. Equestrians - board your horse at the historic Trout Valley barn. Boaters - launch for FREE at the newly refurbished marina and launch. Tennis & Pickleball - private courts are waiting for you at the riverfront. Golfers - hop in the golf cart and cruise over to Cary Country Club for a round, enjoy beautiful course views from the clubhouse deck. Anglers - fly fish in several private ponds or drop a line in Tom Sawyer Pond. Swimmers - cool off and plunge into the Trout Valley pool. Neighbors - gather at the Riverfront Lodge or Barn, where neighbors don't just say hello - they become lifelong friends. Where else can you find all of this? Here, in this hidden gem of a village and yet, you're just 10 minutes from the Metra train and 60 minutes from downtown Chicago - situated between the Fox Bluff Conservation Area, the Fox River, and the 18-hole public golf course at Cary Country Club.
Property Specifics
| Single Family | |
| — | |
| — | |
| 1967 | |
| — | |
| — | |
| No | |
| 0.8 |
| — | |
| — | |
| 1600 / Annual | |
| — | |
| — | |
| — | |
| 12737203 | |
| 1913376003 |
Nearby Schools
| NAME: | DISTRICT: | DISTANCE: | |
|---|---|---|---|
|
Grade School
Briargate Elementary School |
26 | — | |
|
Middle School
Cary Junior High School |
26 | Not in DB | |
|
High School
Cary-grove Community High School |
155 | Not in DB | |

Room Specifics
Total Bedrooms: 6
Bedrooms Above Ground: 6
Bedrooms Below Ground: 0
Dimensions: —
Floor Type: —
Dimensions: —
Floor Type: —
Dimensions: —
Floor Type: —
Dimensions: —
Floor Type: —
Dimensions: —
Floor Type: —
Full Bathrooms: 5
Bathroom Amenities: Double Sink
Bathroom in Basement: 1
Rooms: —
Basement Description: —
Other Specifics
| 2.5 | |
| — | |
| — | |
| — | |
| — | |
| 334x238x164 | |
| — | |
| — | |
| — | |
| — | |
| Not in DB | |
| — | |
| — | |
| — | |
| — |
Contact Agent
Nearby Similar Homes
Nearby Sold Comparables

Contact Agent
Listing Provided By
Baird & Warner
