

105 Eisenhower Drive, Oswego, Illinois 60543
Subdivision > Hometown
Sorry, we are updating photos, please update this page in 15 minutes
$144,000
|
Sold
|
|
| Status: | Closed |
| Sqft: | 1,340 |
| Cost/Sqft: | $108 |
| Beds: | 3 |
| Baths: | 2 |
| Year Built: | 2001 |
| Property Taxes: | $4,401 |
| Days On Market: | 4279 |
| Lot Size: | 0,17 |
Description
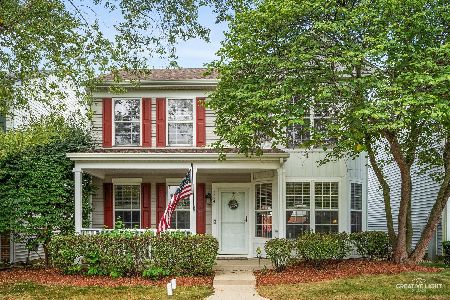
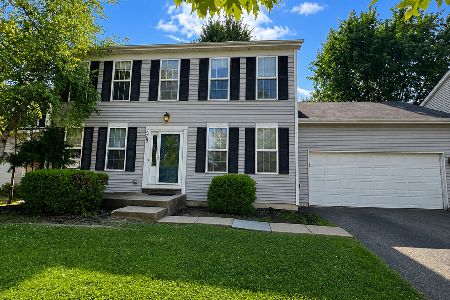
NEW SS APPLIANCES & CARPET INSTALLED 3/16. Enjoy the cedarwood front porch w/extensive landscaping & a stream runs beyond the backyard. Lots of natural light from the extra windows. Living, dining room & mstr bedroom have hardwood floors. Mstr has cathedral ceiling & WIC. 2 car garage w/extra storage shelves leading into the mud room. Great schools, parks, playground across the street. Original owners, A MUST SEE!
Property Specifics
| Single Family | |
| — | |
| — | |
| 2001 | |
| None | |
| Vinyl Siding | |
| Asphalt | |
| — | |
| No | |
| 0.17 |
| Kendall | |
| Hometown | |
| 160 / Quarterly | |
| None | |
| Public | |
| Public Sewer | |
| Central Air | |
| Natural Gas, Forced Air | |
| 08844463 | |
| 0318241005 |
Nearby Schools
| NAME: | DISTRICT: | DISTANCE: | |
|---|---|---|---|
|
Grade School
Fox Chase Elementary School |
308 | — | |
|
Middle School
Thompson Junior High School |
308 | Not in DB | |
|
High School
Oswego High School |
308 | Not in DB | |
Property History
| DATE: | EVENT: | PRICE: | SOURCE: |
|---|---|---|---|
| 6 May, 2015 | Sold | $144,000 | MRED MLS |
| 21 Mar, 2015 | Under contract | $145,000 | MRED MLS |
| 23 Feb, 2015 | Listed for sale | $150,000 | MRED MLS |
| 12 Apr, 2019 | Sold | $199,000 | MRED MLS |
| 1 Mar, 2019 | Under contract | $199,000 | MRED MLS |
| 26 Feb, 2019 | Listed for sale | $199,000 | MRED MLS |
| 16 May, 2025 | Sold | $325,000 | MRED MLS |
| 18 Apr, 2025 | Under contract | $309,000 | MRED MLS |
| 10 Apr, 2025 | Listed for sale | $309,000 | MRED MLS |
Sorry, we are updating photos, please update this page in 15 minutes
Room Specifics
All Bedroom Info:
Total Bedrooms: 3
Bedrooms Above Ground: 3
Bedrooms Below Ground: 0
Total Bedrooms: 3
Bedrooms Above Ground: 3
Bedrooms Below Ground: 0
Second Bedroom Info:
Dimensions: —
Location: —Dimensions: —
Floor Type: Carpet
Third Bedroom Info:
Dimensions: —
Location: —Dimensions: —
Floor Type: Carpet
Bathroom Info:
Full Bathrooms: 2
Partial Bathrooms: 1Full Bathrooms: 2
Bathroom Amenities: —
Bathroom in Basement: 0
Dining Room Info:
Dimensions: —
Location: —Dimensions: —
Floor Type: Hardwood
Kitchen Info:
Dimensions: —
Location: —Dimensions: —
Floor Type: Vinyl
Features: Galley, Pantry-Closet
Laundry Room Info:
Dimensions: —
Location: —Dimensions: —
Floor Type: Vinyl
Living Room Info:
Dimensions: —
Location: —Dimensions: —
Floor Type: Hardwood
Additional Rooms Info:
Rooms: Foyer
Basement: NoneRooms: Foyer
Other Specifics
| 2 | |
| Concrete Perimeter | |
| Garage | |
| — | |
| — | |
| — | |
| Patio, Porch | |
| Landscaped, Park Adjacent | |
| 56X130 | |
| Full | |
| — | |
| Hardwood Floors, First Floor Laundry | |
| Range, Microwave, Dishwasher, Refrigerator, Washer, Dryer | |
| Not in DB | |
| Sidewalks, Street Lights, Street Paved | |
| — | |
| — |
Tax History
| Year | Property Taxes |
|---|---|
| 2015 | $4,401 |
| 2019 | $4,682 |
| 2025 | $5,958 |
Contact Agent
Nearby Similar Homes

224 Presidential Boulevard, Oswego, Illinois 60543

For Sale
$350,000
3 beds / 2.1 baths / 1,501 ft2
Single Family / Built: 2003
48
123 Eisenhower Drive, Oswego, Illinois 60543

For Sale
$399,900
5 beds / 2.1 baths / 2,378 ft2
Single Family / Built: 2000
35

Nearby Sold Comparables
105 Eisenhower Drive, Oswego, Illinois 60543

Sold
$309,000
3 beds / 1.1 baths / 1,340 ft2
Single Family / Built: 2001
580
105 Eisenhower Drive, Oswego, Illinois 60543

Sold
$199,000
3 beds / 1.1 baths / 1,340 ft2
Single Family / Built: 2001
2815
107 Eisenhower Drive, Oswego, Illinois 60543
Sold
$200,000
3 beds / 2.1 baths / 1,350 ft2
Single Family / Built: 2002
2501
107 Eisenhower Drive, Oswego, Illinois 60543

Sold
$298,000
3 beds / 2.1 baths / 1,350 ft2
Single Family / Built: 2002
1147
107 Eisenhower Drive, Oswego, Illinois 60543

Sold
$320,000
3 beds / 2.1 baths / 1,350 ft2
Single Family / Built: 2002
805
106 Eisenhower Drive, Oswego, Illinois 60543

Sold
$267,500
4 beds / 3.1 baths / 1,920 ft2
Single Family / Built: 2002
2352
Contact Agent
Listing Provided By
Baird & Warner
